
Description
Charming ground-floor apartment with a sunny garden in Amsterdam South
This charming ground-floor apartment at Vincent van Goghstraat 34 A is situated on a quiet, leafy street in the popular Amsterdam South district, just a stone's throw from the Amstel Canal. A unique opportunity for those who want comfortable living with a lovely south-facing garden and is willing to modernize the place completely to their own taste, with options to expand the living space.
Living with potential
The apartment offers approximately 51 m² of living space and is located on the ground floor of a characteristic municipal monument. The current layout is practical and pleasant:
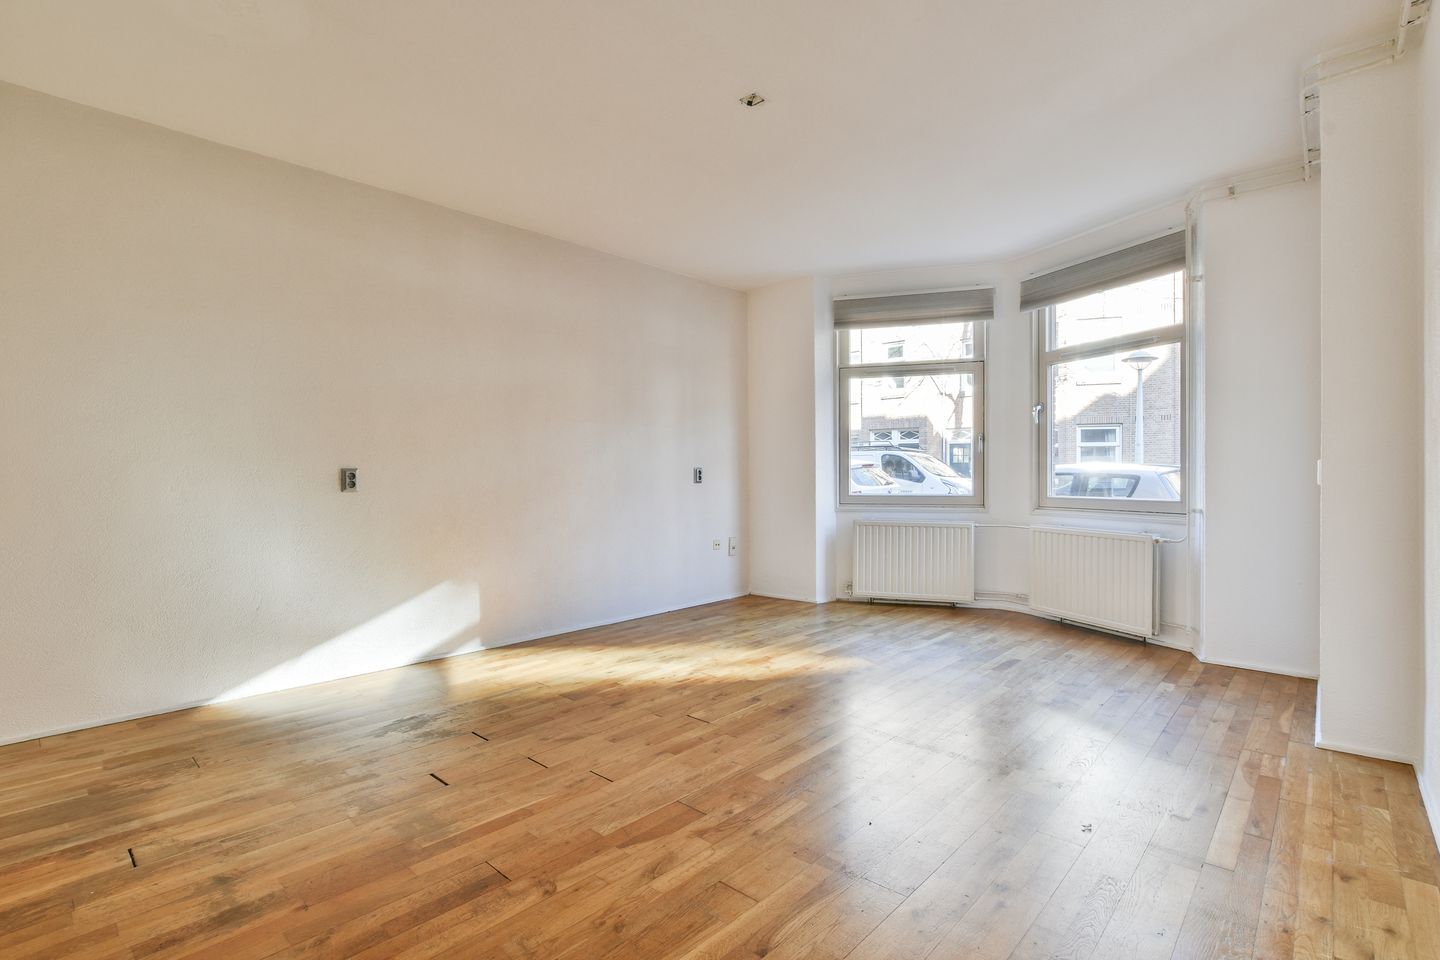
• Spacious living room with a charming bay window and plenty of natural light
• Separate kitchen with direct access to the garden
• Bedroom with French doors leading to the garden
• Two convenient storage spaces
• Bathroom with a walk-in shower
• Separate toilet
The apartment is currently in basic condition, offering an excellent opportunity to modernize the entire property and finish it completely to your own taste. Furthermore, there is the possibility of an extension, creating approximately 15 m² of additional living space – a significant increase in value and quality.
Lovely sunny garden
A definite plus is the approximately 50 m² south-facing garden. Here you can enjoy the sun almost all day long – ideal for long summer evenings, a city garden full of greenery, or a spacious outdoor dining table. At the back of the garden is a practical stone shed of approximately 4 m².
Listed and well-organized
The apartment is part of a beautiful municipally listed complex in good condition. The Owners' Association is active and has a multi-year maintenance plan. The service charges are currently €162 per month.
The municipal ground lease is fixed in perpetuity and paid in advance until October 1, 2054. After that, the annual rent is approximately €1,140 per year (price level 2026).
Fantastic location in Amsterdam South
The house is located in the popular Amsterdam South neighborhood, between De Pijp and Rivierenbuurt, in one of the city's most desirable residential areas. The neighborhood is characterized by wide streets, abundant greenery, and a pleasant mix of characteristic 1930s architecture and high-quality amenities.
Numerous popular dining and drinking establishments are within walking distance, such as:
• Café Brouwerij Troost – a cozy neighborhood favorite for lunch, dinner, and drinks
• Restaurant Visaandeschelde – known for its excellent fish dishes
• Bar Kaspar – stylish dining in a relaxed atmosphere
• Cafe Ceintuur Theater – the hotspot for coffee and brunch
Beethovenstraat, Scheldestraat, Ferdinand Bolstraat, and Maasstraat, with their diverse shops, and the lively Albert Cuyp Market, are also within walking distance.
Excellent accessibility
Excellent accessibility
Accessibility is excellent. Various tram, bus, and metro connections quickly take you to the city center, RAI station, or Zuid/WTC station. By car, you can reach the A10 ring road and the highways to Schiphol, Utrecht, and The Hague within minutes.
Pleasant demographics
The neighborhood has an attractive mix of young professionals, dual-income households, (young) families, and expats. The combination of tranquility, space, good schools, restaurants, and accessibility makes this a highly desirable residential area.
In short: a charming and conveniently located ground-floor apartment with a sunny garden, expansion options, and plenty of potential – a unique opportunity to create your dream home in a prime location in Amsterdam-Zuid.
Details
• 50.8 m² living space, measured in accordance with NEN2580 Measurement Instructions
• South-facing garden with brick shed
• The apartment is in basic condition,
• Current layout with 1 bedroom; a 2-bedroom layout is possible
• Energy label C
• Valuation of Immovable Property Act (WOZ) €498,000
• Old age and non-resident clauses apply as standard
• Available directly
Features
Transfer of ownership
- Last asking price
- € 469,000 kosten koper
- Asking price per m²
- € 9,196
- Status
- Sold
- VVE (Owners Association) contribution
- € 162.00 per month
Construction
- Type apartment
- Ground-floor apartment (apartment)
- Building type
- Resale property
- Construction period
- 1906-1930
- Specific
- Protected townscape or village view (permit needed for alterations) and renovation project
- Type of roof
- Gable roof
- Accessibility
- Accessible for people with a disability and accessible for the elderly
Surface areas and volume
- Areas
- Living area
- 51 m²
- External storage space
- 4 m²
- Volume in cubic meters
- 160 m³
Layout
- Number of rooms
- 2 rooms (1 bedroom)
- Number of bath rooms
- 1 bathroom and 1 separate toilet
- Bathroom facilities
- Walk-in shower and sink
- Number of stories
- 1 story
- Facilities
- TV via cable
- Located at
- Ground floor
Energy
- Energy label
- Insulation
- Partly double glazed
- Heating
- CH boiler
- Hot water
- CH boiler
- CH boiler
- HR (gas-fired combination boiler from 2008, in ownership)
Cadastral data
- AMSTERDAM V 10963
- Cadastral map
- Ownership situation
- Municipal ownership encumbered with long-term leaset
- Fees
- Paid until 01-10-2054
Exterior space
- Location
- Alongside a quiet road and in residential district
- Garden
- Back garden
- Back garden
- 50 m² (9.75 metre deep and 6.42 metre wide)
- Garden location
- Located at the south
Storage space
- Shed / storage
- Detached brick storage
Parking
- Type of parking facilities
- Public parking and resident's parking permits
VVE (Owners Association) checklist
- Registration with KvK
- Yes
- Annual meeting
- Yes
- Periodic contribution
- Yes (€ 162.00 per month)
- Reserve fund present
- Yes
- Maintenance plan
- Yes
- Building insurance
- Yes
© 2001-2026 funda