
This house on Funda: https://www.funda.nl/en/detail/koop/amsterdam/appartement-vinkenstraat-16/44518633/
Vinkenstraat 161013 JS AmsterdamHaarlemmerbuurt-West
€ 1,000,000 k.k.
Description
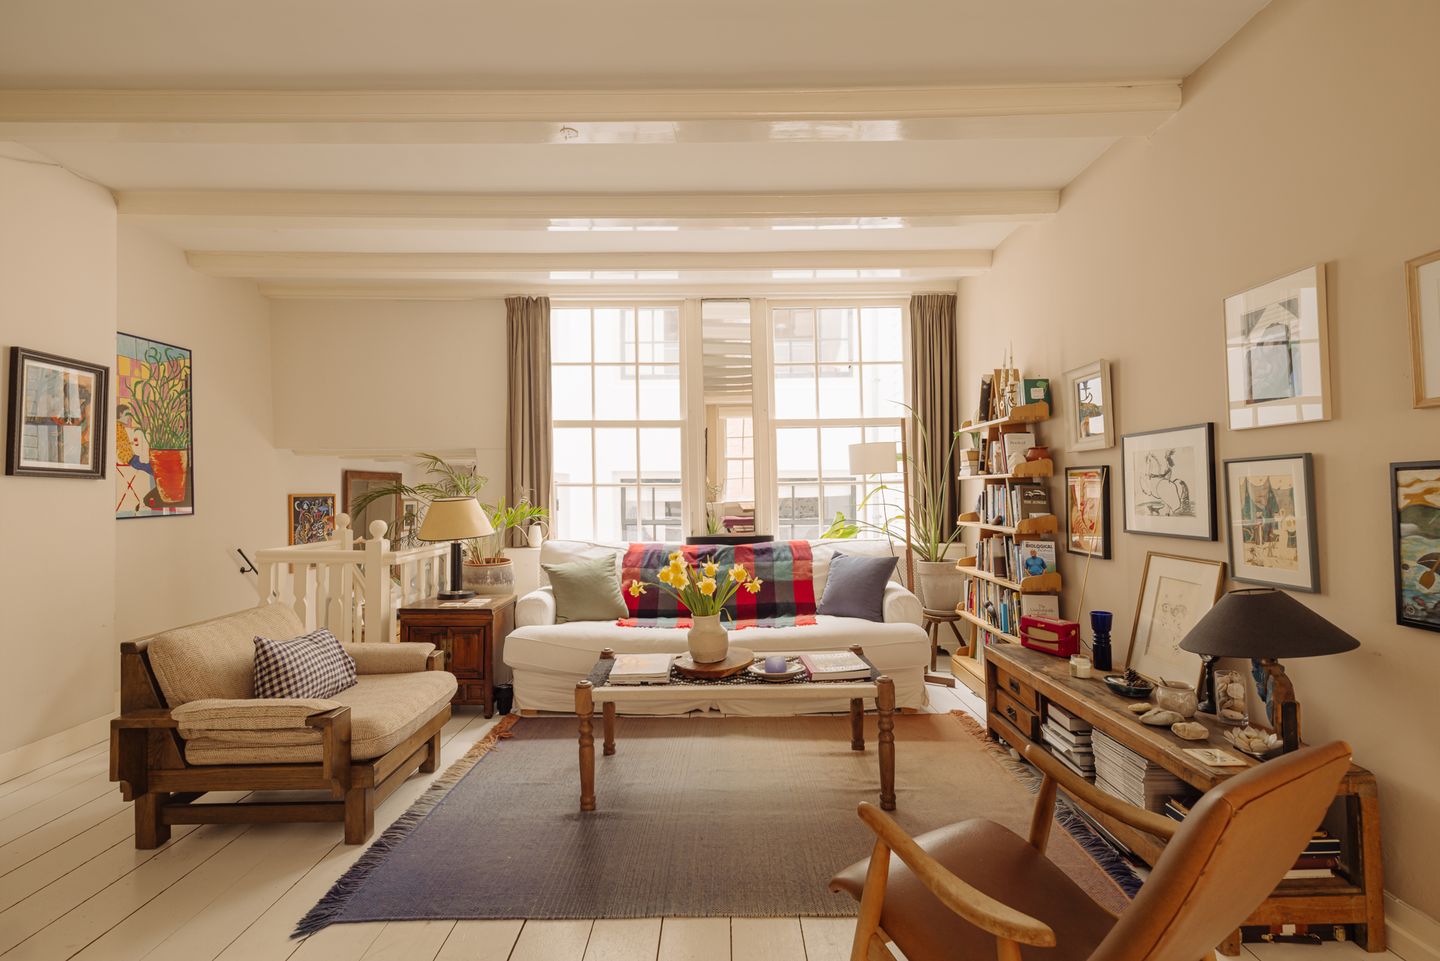
It's love at first sight the moment this house comes into view. From the charming 17th-century façade to the warm, perfectly arranged layout that wraps around you like a blanket as you step inside, you simply feel that this place is special!
This characterful national monument (Rijksmonument) surprises with a well-considered layout in which every square metre is put to optimal use. Spread over four floors, you'll find no fewer than four bedrooms, two bathrooms and an intimate patio, where atmosphere and functionality come together seamlessly. The net living area is approx. 105 m², excluding the storage space on the second floor under the roof ridge (10 m²) and the internal laundry/utility/storage room (6 m²). Authentic details and warm materials give this house a soul.
Set on freehold land in a low-traffic street in the heart of the Jordaan, this is a rare opportunity for anyone who falls for character, history and a home that instantly touches the heart.
Location
The house is located on a quiet street in the heart of the beloved Jordaan, one of Amsterdam's most characterful neighbourhoods. Amsterdam Central Station, the atmospheric Noordermarkt, the iconic Brouwersgracht and the lively Haarlemmerdijk, with its wide range of shops, bars and restaurants, are all within walking distance.
For relaxation and recreation, the green Westerpark with the cultural Westergas complex is close by. Accessibility is excellent thanks to the proximity of Central Station and various public transport connections. There is ample parking in the area and a permit is usually available quickly.
Layout
Front house
Raised ground floor (bel-etage): Entrance via a wooden staircase with a pleasant landing. The hallway leads to an exceptionally spacious, atmospheric living room with a beamed ceiling, handsome encased radiators, wooden flooring and practical built-in cupboards: a warm living space full of character. From here, a short flight of stairs leads to the landing on the ground floor and the patio.
Lower ground floor (souterrain): Cosy kitchen-diner with a terrazzo worktop and plenty of storage space. The kitchen is equipped with a SMEG range cooker with six gas burners, a fridge-freezer and a dishwasher. The kitchen gives access to the internal laundry/utility/storage room, which also has its own entrance from the street.
Patio
Between the front and rear house lies the charming patio, bringing in direct daylight and offering a peaceful outdoor spot in the middle of the city.
Rear house
Ground floor: First bedroom with adjoining bathroom featuring a shower, toilet and washbasin.
First floor: Second bedroom with en-suite bathroom featuring a bath, washbasin and toilet. The third bedroom is also located on this floor.
Second floor: Landing with plenty of built-in storage and the fourth bedroom under the roof, atmospheric and surprisingly spacious.
The house is exceptionally efficiently laid out, making optimal use of every square metre.
Features
• Characterful house of approx. 121 m² spread over four floors
• Net living area 105 m² + 6 m² internal storage + 10 m² storage space under the roof (NEN 2580 measurement report available)
• Freehold land (no ground lease)
• 17th-century national monument (Rijksmonument)
• Four bedrooms and two bathrooms
• Charming patio between the front and rear house
• Very quietly located in a low-traffic street
• Excellent state of maintenance
• Fully renovated in 1977, including the foundation
• Exterior paintwork (rear) 2025
• Interior paintwork 2019 and recently
• Roof work carried out in 2017/2018
• High-efficiency boiler from 2024
• Age clause applies
• Small, active Owners' Association (VvE, 2 members)
• Service charges € 270 per month
• Reserve fund as of 01-08-2026: € 22,000
This information has been compiled by us with the necessary care. On our part, however, no liability is accepted for any incompleteness, inaccuracy or otherwise, or the consequences thereof. All specified sizes and surfaces are indicative. Buyer has his own duty to investigate all matters that are important to him or her. The estate agent is an advisor to the seller regarding this property. We advise you to hire an expert (NVM) broker who will guide you through the purchasing process. If you have specific wishes regarding the house, we advise you to make this known to your purchasing broker in good time and to have them investigated independently. If you do not engage an expert representative, you consider yourself to be expert enough by law to be able to oversee all matters of interest. The NVM conditions apply.
Features
Transfer of ownership
- Listed since
- Acceptance
- Available in consultation
- Asking price
- € 1,000,000 kosten koper
- Asking price per m²
- € 9,615
- Status
- Available
- VVE (Owners Association) contribution
- € 270.00 per month
Construction
- Type apartment
- Ground-floor apartment (apartment)
- Building type
- Resale property
- Year of construction
- 1906
- Specific
- Monumental building
Surface areas and volume
- Areas
- Living area
- 104 m²
- Exterior space attached to the building
- 9 m²
- Volume in cubic meters
- 388 m³
Layout
- Number of rooms
- 7 rooms (3 bedrooms)
- Number of bath rooms
- 2 bathrooms
- Bathroom facilities
- Walk-in shower, 2 toilets, 2 sinks, bath, and washstand
- Number of stories
- 4 stories and a basement
- Facilities
- Optical fibre, mechanical ventilation, passive ventilation system, and TV via cable
- Located at
- Ground floor
Energy
- Energy label
- Heating
- CH boiler
- Hot water
- CH boiler
- CH boiler
- Intergas Hre (gas-fired from 2024, in ownership)
Cadastral data
- AMSTERDAM L 7770
- Cadastral map
- Ownership situation
- Full ownership
Exterior space
- Patio/atrium
- 8 m² (0.03 meter deep and 0.03 meter broad)
- Location
- Alongside a quiet road, in centre and in residential district
- Garden
- Patio atrium
- Patio atrium
- 8 m² (0.03 metre deep and 0.03 metre wide)
Storage space
- Shed / storage
- Built-in
Parking
- Type of parking facilities
- Paid parking and resident's parking permits
VVE (Owners Association) checklist
- Registration with KvK
- Yes
- Annual meeting
- Yes
- Periodic contribution
- Yes (€ 270.00 per month)
- Reserve fund present
- Yes
- Maintenance plan
- Yes
- Building insurance
- Yes
© 2001-2026 funda