
Description
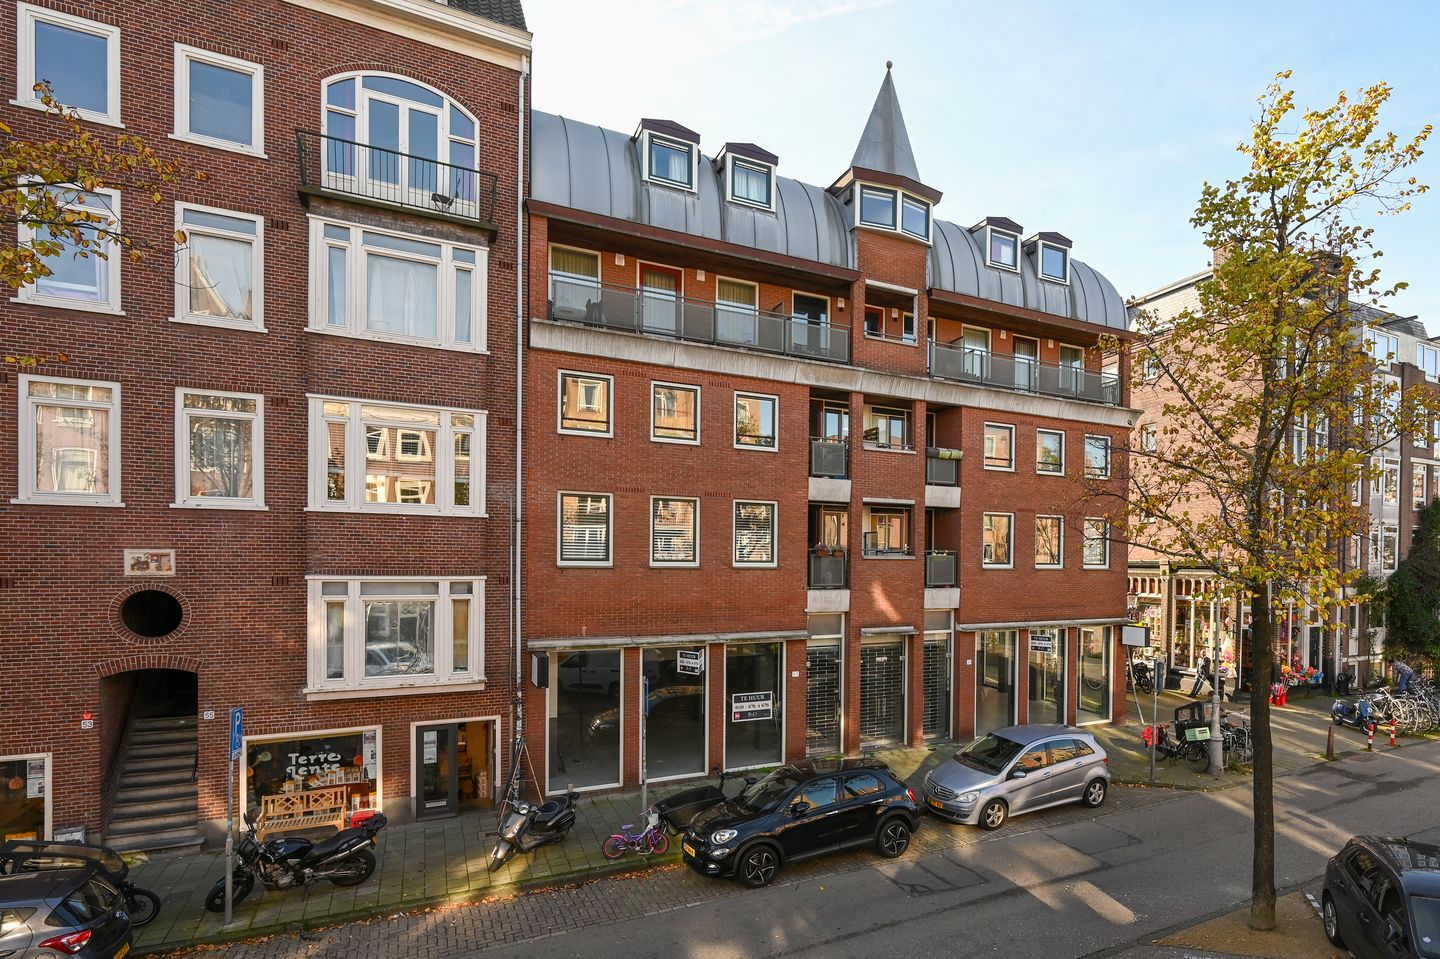
Located on the corner of Westerstraat and Violettenstraat in the heart of the Jordaan neighborhood, this lovely 3-room apartment of approximately 73,4m² is situated on the 2nd floor and features 2 balconies and a separate storage room.
Layout:
Shared stairwell, with the apartment’s entrance door on the second floor. A long hallway with a separate toilet and two storage closets, one of which has a washing machine hookup. The living room with an open kitchen faces Westerstraat and provides access to one of the balconies. At the rear are two bedrooms, the largest of which opens onto the rear balcony. The bathroom is accessible through the largest bedroom. The separate storage room is located on the ground floor of the complex.
Finishes:
The entire apartment, except for the bathroom and kitchen, has hardwood floors. The walls and ceilings are smoothly plastered. The bathroom is fully tiled and equipped with a vanity sink, walk-in shower, and a towel radiator. The kitchen features white cabinetry with a tiled floor and is equipped with various built-in appliances, including a combination oven, steam oven, dishwasher, refrigerator, freezer, and a 4-burner gas stove with an exhaust hood. Part of the back wall is adorned with handmade Portuguese tiles.
Homeowners’ Association:
The apartment is part of a professionally managed Homeowners’ Association. The monthly service fees amount to €158.37.
Ownership:
The apartment is located on municipal land. The ground rent has been paid in advance through February 28, 2043. Starting March 1, 2043, an annual ground rent will be paid. The General Provisions of 2016 apply.
In the neighborhood:
The apartment is located in the heart of the Jordaan neighborhood, with the market on Westerstraat on Monday mornings and the market on Lindegracht on Saturdays. Enjoy apple pie at Winkel. A wide and varied selection of shops is within a short walking distance, along with various restaurants and cultural attractions.
Good to know:
* living area: 73,4m²
* 2 bedrooms
* 2 balconies
* open kitchen with various built-in appliances
* energy efficiency rating A
* service charges: €158.37 per month
* available for move-in soon
Features
Transfer of ownership
- Listed since
- Acceptance
- Available in consultation
- Asking price
- € 725,000 kosten koper
- Asking price per m²
- € 9,932
- Status
- Available
- VVE (Owners Association) contribution
- € 158.37 per month
Construction
- Type apartment
- Upstairs apartment (apartment)
- Building type
- Resale property
- Year of construction
- 1994
- Type of roof
- Flat roof covered with other
Surface areas and volume
- Areas
- Living area
- 73 m²
- Exterior space attached to the building
- 7 m²
- External storage space
- 3 m²
- Volume in cubic meters
- 232 m³
Layout
- Number of rooms
- 3 rooms (2 bedrooms)
- Number of bath rooms
- 1 bathroom and 1 separate toilet
- Bathroom facilities
- Walk-in shower and sink
- Number of stories
- 1 story
- Facilities
- Mechanical ventilation
- Located at
- 2nd floor
Energy
- Energy label
- Insulation
- Completely insulated
- Heating
- CH boiler
- Hot water
- CH boiler
- CH boiler
- Gas-fired combination boiler from 2013, in ownership
Cadastral data
- AMSTERDAM L 8271
- Cadastral map
- Ownership situation
- Municipal ownership encumbered with long-term leaset
- Fees
- Paid until 28-02-2043
Exterior space
- Balcony/roof terrace
- Balcony present
Storage space
- Shed / storage
- Built-in
- Facilities
- Electricity
Parking
- Type of parking facilities
- Paid parking, public parking and resident's parking permits
VVE (Owners Association) checklist
- Registration with KvK
- Yes
- Annual meeting
- Yes
- Periodic contribution
- Yes (€ 158.37 per month)
- Reserve fund present
- Yes
- Maintenance plan
- Yes
- Building insurance
- Yes
© 2001-2026 funda