
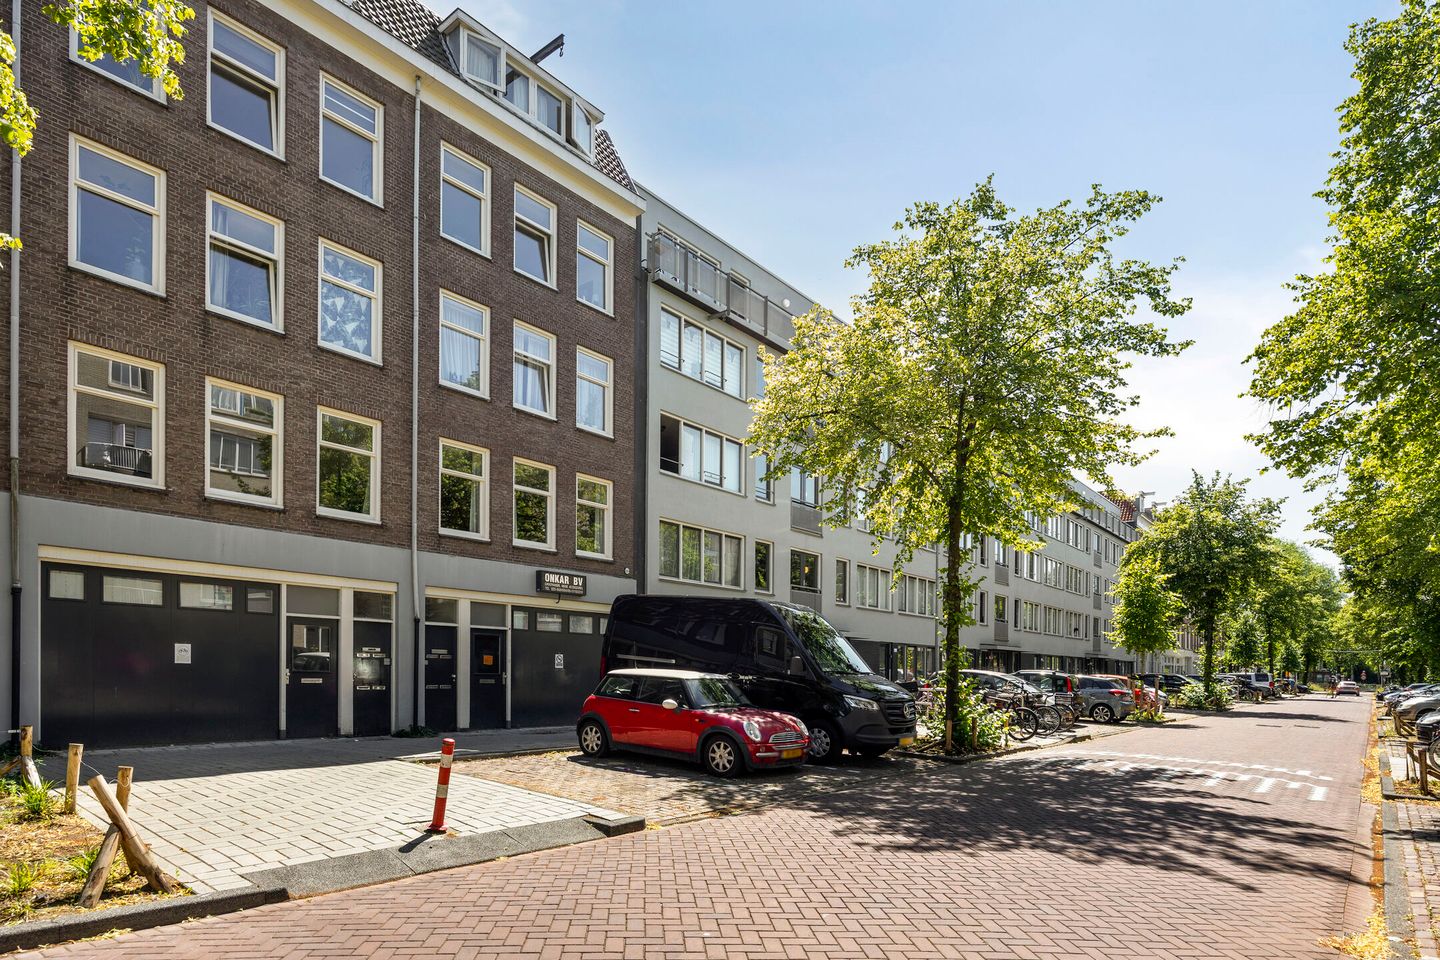
Von Zesenstraat 1841093 BJ AmsterdamDapperbuurt-Noord
€ 795,000 k.k.
Description
Sometimes you come across real gems that you just have to see. This is one of them! Just move your stuff in and you can start living here right away!
The current owner has already laid out and finished the entire space for you. The icing on the cake is the rooftop terrace, which offers a stunning view of the city! It’s up to you to decorate this beautiful apartment!
But there’s more! This apartment features underfloor heating, 3 bedrooms, an Energy Label A, and it’s all located on FREEHOLD LAND.
Have you always wanted to live in one of the nicest spots in Amsterdam East? We’d love to show you this beautiful apartment! Welcome home to 184 Von Zesenstraat in Amsterdam.
Neighborhood:
You’ll find this lovely apartment in the popular Dapperbuurt neighborhood in Amsterdam East. The apartment is located at the beginning of Von Zesenstraat, which means Oosterpark and the Tropenmuseum are just a stone’s throw away! For relaxation, you can enjoy a diverse selection of charming bars and restaurants, including the Biertuin, Café Kuijper, PARK, Studio K, Louie Louie, and, of course, Brouwerij ‘t IJ. You can do your grocery shopping at various supermarkets and at the daily Dappermarkt. The neighborhood also features two city parks (Oosterpark and Flevopark), a shopping district, and charming streets like Linnaeusstraat, Middenweg, and, of course, Javastraat. Artis Zoo is just a stone’s throw away. On a quiet morning, you can even hear the sea lions and howler monkeys from your balcony. There are excellent public transportation connections, with Muiderpoort Station just a few minutes’ walk away. The A10 ring road is also easily and quickly accessible. You can park right outside the building, with plenty of parking available. In short, a fantastic place to live!
Layout:
The entrance on the 3rd floor leads to the landing on the 4th floor, which provides access to all rooms. The spacious living room is located at the front of the apartment! Bedroom 1 can be used as an office or a child’s room. The beautiful bathroom is exquisitely finished and features a walk-in shower and vanity. There is a separate wall-mounted toilet, as well as bedrooms 2 and 3, both of which are located at the rear and provide access to the sunny south-facing balcony! The staircase leads to the top floor.
5th floor:
Here you’ll find the beautiful open kitchen, equipped with every conceivable built-in appliance! It offers direct access to the spacious front rooftop terrace, which enjoys evening sun, and a slightly less deep south-facing rooftop terrace!
Details:
- Living area approx. 92 m²
- The building was constructed in 1881. During reconstruction, the building was rebuilt from the ground up, with the exception of the load-bearing walls and floor beams. The extensions and additions, which account for a large portion of the current floor area, were completed in 2025 and 2026
- Energy efficiency rating: A
- Service charges currently 163.30 per month, including building heating costs. Note: This amount will need to be adjusted due to the apartment’s expansion. This will result in a slight doubling of the costs
- Located on freehold land
- Beautifully finished
- Just move in your belongings and you can start living here right away
- Addition
- Rooftop terrace with beautiful views of the city
- South-facing balcony
- Underfloor heating
- Building-wide heating
- Prime location
- Dappermarkt and the Tropenmuseum just around the corner
- Closing date to be agreed upon
The non-binding information displayed on this website has been compiled by us (with care) based on data provided by the seller (and/or third parties). We do not guarantee its accuracy or completeness. We advise you and/or your real estate agent to contact us if you are interested in one of our properties. We are not responsible for the content of the websites to which we link.
Features
Transfer of ownership
- Service charges
- € 163 per month
- Listed since
- Acceptance
- Available in consultation
- Asking price
- € 795,000 kosten koper
- Asking price per m²
- € 8,641
- Status
- Available
Construction
- Type apartment
- Upstairs apartment (apartment)
- Building type
- Resale property
- Year of construction
- 1881
- Type of roof
- Flat roof
Surface areas and volume
- Areas
- Living area
- 92 m²
- Exterior space attached to the building
- 27 m²
- Volume in cubic meters
- 305 m³
Layout
- Number of rooms
- 5 rooms (3 bedrooms)
- Number of bath rooms
- 1 bathroom and 1 separate toilet
- Bathroom facilities
- Shower, underfloor heating, and sink
- Number of stories
- 2 stories
- Facilities
- Mechanical ventilation, sliding door, TV via cable, and solar panels
- Located at
- 3rd floor
Energy
- Energy label
- Insulation
- Roof insulation, double glazing, insulated walls and floor insulation
- Heating
- Communal central heating
Cadastral data
- AMSTERDAM S 8107
- Cadastral map
- Ownership situation
- Full ownership
Exterior space
- Location
- Alongside a quiet road, sheltered location, in residential district and unobstructed view
- Balcony/roof terrace
- Roof terrace present and balcony present
Parking
- Type of parking facilities
- Paid parking and resident's parking permits
VVE (Owners Association) checklist
- Registration with KvK
- Yes
- Annual meeting
- Yes
- Periodic contribution
- Yes
- Reserve fund present
- Yes
- Maintenance plan
- Yes
- Building insurance
- Yes
© 2001-2026 funda