
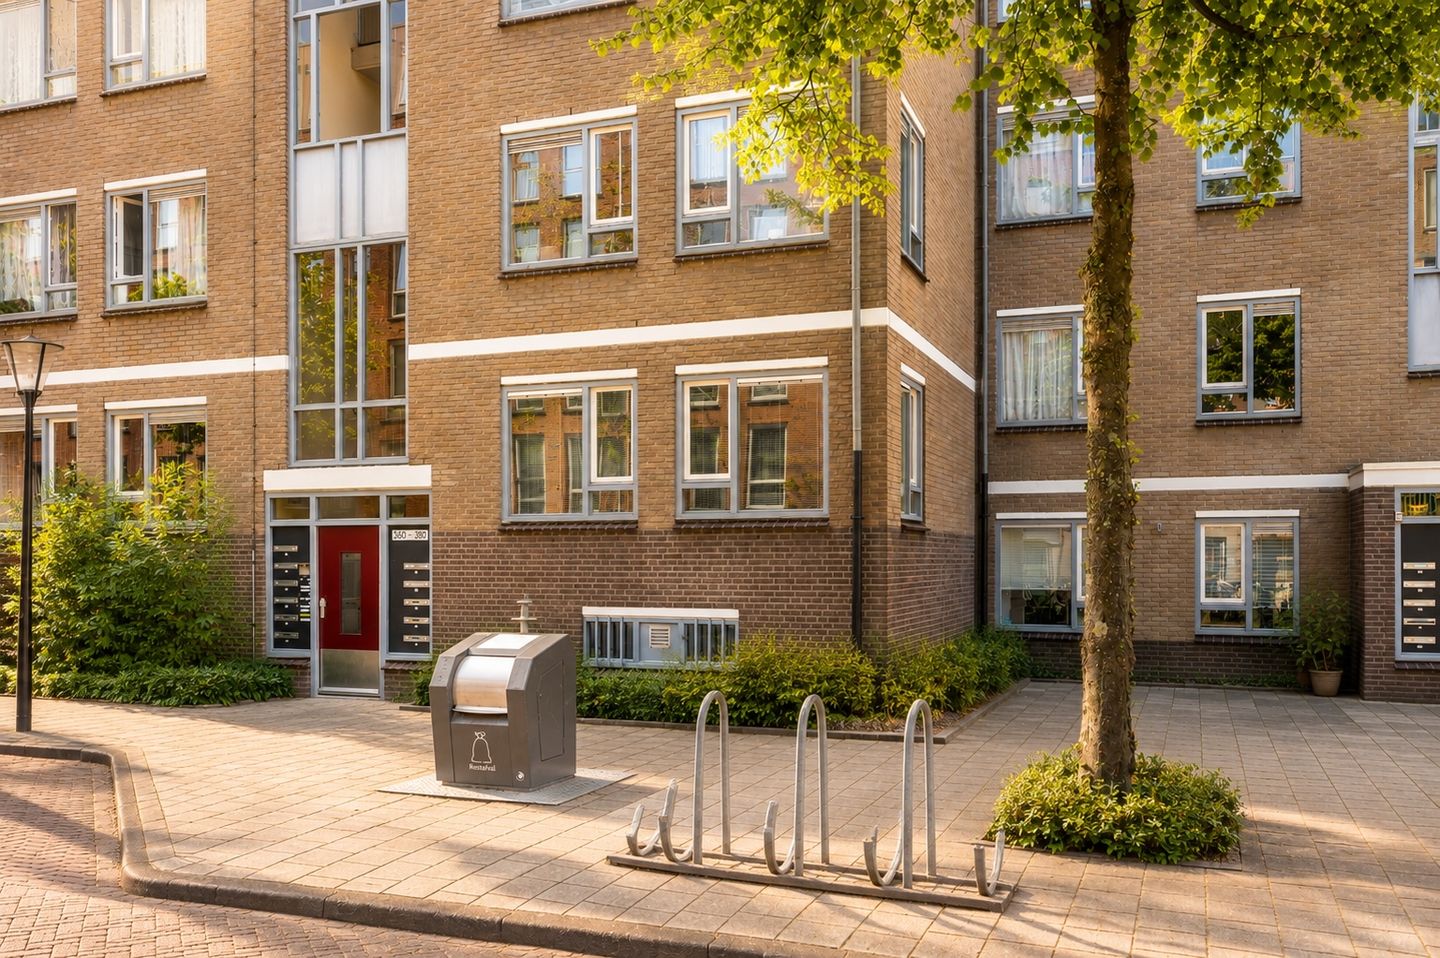
Von Zesenstraat 3601093 BJ AmsterdamDapperbuurt-Noord
€ 475,000 k.k.
Description
BRIGHT CORNER APARTMENT WITH A SPACIOUS 30 M² SUN TERRACE
Situated in the highly sought-after Dapperbuurt district, this bright and exceptionally well-designed corner apartment of 56 m² (measured in accordance with NEN 2580) features an outstanding approximately 30 m² private sun terrace as its absolute highlight. Facing southeast and offering excellent privacy, the terrace is the perfect place to enjoy the sun from morning until late afternoon. The apartment is located on the raised ground floor (bel-etage) of a well-maintained apartment complex dating from 1981 and includes a private storage room in the basement. Thanks to its corner position and three large windows, the spacious living room benefits from an abundance of natural light. The modern bathroom and contemporary sanitary fittings give the apartment a fresh and stylish appearance, while both the generous eat-in kitchen and the bedroom provide direct access to the sunny terrace. If desired, a second bedroom can easily be created by relocating the kitchen to the living room (see the artist impressions).
The apartment is well insulated thanks to its solid concrete construction and double glazing and forms part of an active and financially sound Homeowners' Association. With the lively Dapper Market, numerous cafés and restaurants, Oosterpark, Brouwerij 't IJ and excellent public transport connections all within walking distance, this property enjoys one of the most desirable locations in Amsterdam-East.
In short: a move-in ready and comfortable apartment featuring an exceptionally large sun terrace, excellent privacy, and the flexibility to adapt the layout to future living requirements. Interested? Please contact us to arrange a viewing.
LAYOUT
(See floor plans.)
The shared entrance leads via a short flight of stairs to the raised ground floor. A central hallway provides access to all rooms.
At the front of the apartment is the spacious and bright corner living room, featuring three large windows that provide abundant natural daylight and pleasant open views.
At the quiet garden side are the generously sized eat-in kitchen and the bedroom. The kitchen is fitted with a white kitchen unit equipped with a dishwasher, oven, induction hob, stainless steel extractor hood and a stainless steel worktop. Both the kitchen and the bedroom offer direct access to the sunny terrace. The adjacent bedroom connects to the modernised bathroom, which features a spacious walk-in shower with both rain and hand shower, a stylish vanity unit, a designer towel radiator and atmospheric recessed LED lighting.
Centrally located are a modern separate toilet, finished in the same style as the bathroom, a wardrobe cupboard and a large utility/storage cupboard housing the central heating boiler (Remeha, 2018) together with connections for a washing machine and tumble dryer. The apartment offers ample practical storage space throughout. The fully tiled sun terrace of approximately 30 m² is undoubtedly an extension of the living space. Its southeast orientation and sheltered position ensure excellent privacy and sunshine for most of the day. A small covered section allows comfortable outdoor seating even during less favourable weather. A gate provides direct access to the communal landscaped courtyard garden. The entire apartment is finished with a light oak engineered parquet floor. A spacious private storage room is located in the basement, while the electricity meter cupboard is conveniently positioned next to the front door. Those requiring additional living space can relatively easily create a second bedroom by relocating the kitchen to the living room. Artist impressions illustrating this alternative layout are available, together with an alternative floor plan.
LOCATION
The apartment is ideally situated in the heart of the vibrant Dapperbuurt, between the famous Dapper Market and Brouwerij 't IJ. The neighbourhood offers the perfect balance of lively city life and green surroundings.
Within walking distance you will find a wide variety of popular cafés and restaurants, including Bar Botanique, Louie Louie, Studio K and Café Kuijper. Daily shopping is easy, with the Dapper Market, Albert Heijn, Lidl and Ekoplaza all nearby. The shops along Eerste van Swindenstraat and Linnaeusstraat are also just around the corner. For recreation and outdoor activities, both Oosterpark and Flevopark are close by, while Artis Zoo is also within walking distance. Amsterdam Muiderpoort Station is only a few minutes away on foot, providing excellent rail connections throughout Amsterdam and beyond. By car, the A10 Ring Road is easily accessible via several main routes. The current waiting time for a residential parking permit is approximately seven months.
HOMEOWNERS' ASSOCIATION (VvE)
The apartment complex was divided into apartment rights in 2006. The active and financially healthy Homeowners' Association, "Commelinstraat/Pontanusstraat/Von Zesenstraat", is professionally managed by Ymere.
The association carries out regular maintenance and has a Long-Term Maintenance Plan (MJOP) running through 2039. As of 31 December 2025, the reserve fund amounted to approximately €100,000. The monthly service charges are €178.44.
All relevant Homeowners' Association documentation is available through our office. Please contact us for access to the property's dedicated website.
GROUND LEASE
The apartment is situated on leasehold land owned by the Municipality of Amsterdam.
The current ground lease has been prepaid until 28 February 2034. The owner has already opted to transfer to Amsterdam's perpetual leasehold system, with the notarial deed executed in 2025. From 1 March 2034, the annual ground rent will amount to approximately €796 (2025 price level, excluding future indexation).
FEATURES
- Living area: 56 m² (NEN 2580); gross floor area: 63 m²
- Built around 1981
- Fully insulated with Energy Label C
- Spacious southeast-facing sun terrace of approximately 30 m² offering excellent privacy
- Direct access to the communal courtyard garden
- Bright corner living room with three large windows
- Generous eat-in kitchen
- Bedroom overlooking the quiet garden
- Easy possibility to create a second bedroom (see artist impressions)
- Modern bathroom (renovated around 2013)
- Remeha central heating boiler (2018)
- Exterior painting completed in 2022
- Light oak engineered parquet flooring throughout
- Spacious private storage room in the basement
- Active and financially healthy Homeowners' Association
- Municipal property valuation (WOZ): €504,000 (reference date: 1 January 2025)
- Ground lease prepaid until 28 February 2034; thereafter approximately €796 per year (excluding future indexation)
- Within walking distance of Dapper Market, Oosterpark, Artis and Brouwerij 't IJ
- Excellent accessibility by public transport and the A10 Ring Road
- Completion by mutual agreement
- Sale subject to seller's approval
Features
Transfer of ownership
- Listed since
- Acceptance
- Available in consultation
- Asking price
- € 475,000 kosten koper
- Asking price per m²
- € 8,482
- Status
- Available
- VVE (Owners Association) contribution
- € 178.44 per month
Construction
- Type apartment
- Ground-floor apartment (apartment)
- Building type
- Resale property
- Construction period
- 1981-1990
- Type of roof
- Flat roof
Surface areas and volume
- Areas
- Living area
- 56 m²
- Exterior space attached to the building
- 30 m²
- External storage space
- 4 m²
- Volume in cubic meters
- 201 m³
Layout
- Number of rooms
- 3 rooms (2 bedrooms)
- Number of bath rooms
- 1 bathroom and 1 separate toilet
- Bathroom facilities
- Shower, walk-in shower, sink, and washstand
- Number of stories
- 1 story
- Facilities
- Mechanical ventilation
- Located at
- Ground floor
Energy
- Energy label
- Insulation
- Double glazing
- Heating
- CH boiler
- Hot water
- CH boiler
- CH boiler
- Combi (gas-fired combination boiler from 2018, in ownership)
Cadastral data
- AMSTERDAM S 9545
- Cadastral map
- Ownership situation
- Municipal ownership encumbered with long-term leaset
- Fees
- Paid until 28-02-2034
Exterior space
- Location
- Alongside a quiet road and in residential district
- Garden
- Back garden
- Back garden
- 30 m² (6.00 metre deep and 5.00 metre wide)
- Garden location
- Located at the southeast
Storage space
- Shed / storage
- Built-in
- Facilities
- Electricity
Parking
- Type of parking facilities
- Paid parking, public parking and resident's parking permits
VVE (Owners Association) checklist
- Registration with KvK
- Yes
- Annual meeting
- Yes
- Periodic contribution
- Yes (€ 178.44 per month)
- Reserve fund present
- Yes
- Maintenance plan
- Yes
- Building insurance
- Yes
© 2001-2026 funda