
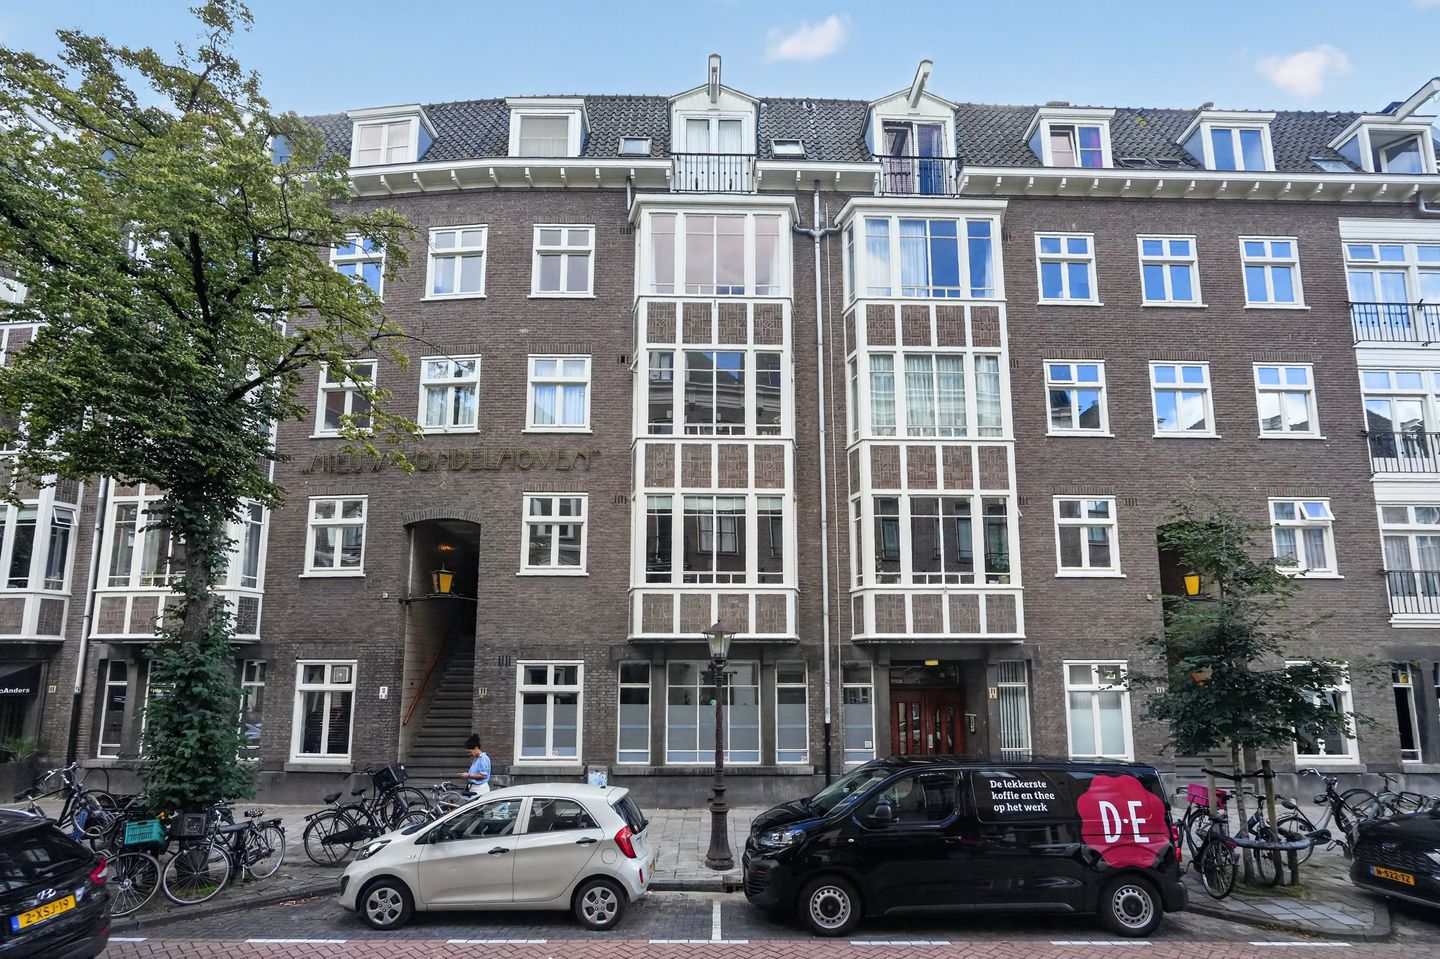
Description
VONDELSTRAAT 11-D, 1054 GC AMSTERDAM
A bright and spacious 3-room flat measuring 94 m² in accordance with NEN2580, with a sunny south-facing balcony on the characteristic Vondelstraat in the popular Vondelbuurt neighbourhood, situated on freehold land!
ENGLISH VERSION BELOW
LAYOUT
The stone staircase leads to the flat on the first floor. The entrance hall, featuring a storage cupboard and coat rack, leads to the kitchen and the living room. The spacious living room is characterised by the abundance of natural light, the original features and the beautiful bay window at the front of the property. The bright living room, situated at the rear, is cosy and comfortable and offers direct access to the generous south-facing balcony. The dining room can be separated from the living room by sliding panels. The simple kitchen is fully equipped. The bedroom is spacious and light and has an en-suite bathroom fitted with a bath, shower, washbasin with vanity unit and toilet.
SURROUNDINGS
Vondelstraat is situated in the heart of the much-loved Vondelbuurt, one of Amsterdam’s most charming and popular neighbourhoods. The flat is within walking distance of the famous Vondelpark, the bustling Leidseplein, the exclusive PC Hooftstraat and countless cultural attractions, cosy cafés and restaurants. The neighbourhood combines the trendy and lively character of Oud-West with the chic and tranquil Oud-Zuid, creating a perfect balance between vibrancy and relaxation.
Accessibility is excellent: the A10 ring road is quickly accessible via the nearby Overtoom. Public transport is also well organised, with various tram services (1, 2 and 5) running directly to Amsterdam Central Station. Just around the corner from the bustling city centre, in a quiet little street.
SPECIAL FEATURES
- Living area 94 m² (in accordance with NEN 2580);
- Situated on freehold land;
- Spacious south-facing balcony;
- Situated in one of Amsterdam’s most sought-after neighbourhoods;
- Non-resident, asbestos and age clauses apply;
- Completion by mutual agreement.
Features
Transfer of ownership
- Listed since
- Acceptance
- Available in consultation
- Asking price
- € 840,000 kosten koper
- Asking price per m²
- € 8,936
- Status
- Available
- VVE (Owners Association) contribution
- € 220.19 per month
Construction
- Type apartment
- Mezzanine (apartment)
- Building type
- Resale property
- Year of construction
- 1942
Surface areas and volume
- Areas
- Living area
- 94 m²
- Exterior space attached to the building
- 4 m²
- Volume in cubic meters
- 306 m³
Layout
- Number of rooms
- 3 rooms (1 bedroom)
- Number of bath rooms
- 1 bathroom
- Bathroom facilities
- Shower, bath, toilet, and sink
- Number of stories
- 1 story
- Facilities
- TV via cable
- Located at
- 2nd floor
Energy
- Energy label
- Insulation
- Double glazing
- Heating
- CH boiler
- Hot water
- CH boiler
- CH boiler
- Gas-fired combination boiler, in ownership
Cadastral data
- AMSTERDAM R 5975
- Cadastral map
- Ownership situation
- Full ownership
Exterior space
- Balcony/roof terrace
- Balcony present
Parking
- Type of parking facilities
- Paid parking, public parking and resident's parking permits
VVE (Owners Association) checklist
- Registration with KvK
- Yes
- Annual meeting
- Yes
- Periodic contribution
- Yes (€ 220.19 per month)
- Reserve fund present
- Yes
- Maintenance plan
- Yes
- Building insurance
- Yes
© 2001-2026 funda