
Description
*** English tekst below***
Ruim en karaktervol tweekamerappartement op eigen grond, met uitzonderlijke plafondhoogte en vernieuwde fundering
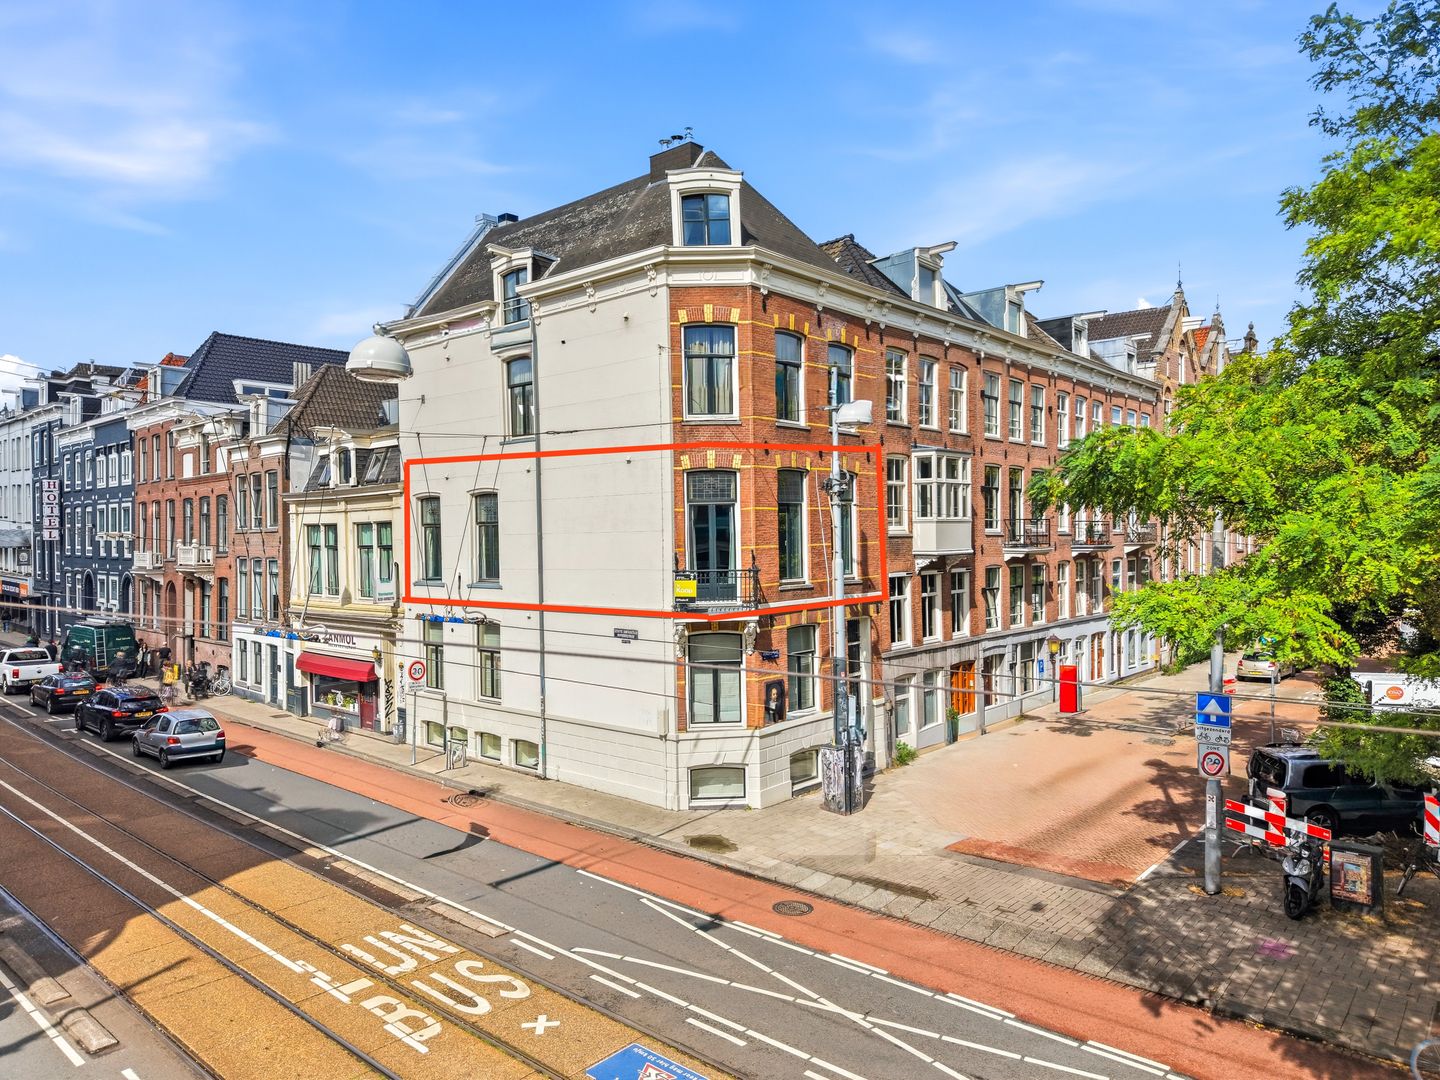
Op een prachtige locatie tussen het Vondelpark en het Leidseplein ligt dit bijzondere appartement van circa 73 m², gelegen op eigen grond – dus zonder erfpacht. De woning combineert karakteristieke details met een indrukwekkende ruimtelijke beleving. De bijna 4 meter hoge plafonds, grote raampartijen en glas-in-looddetails zorgen voor veel licht, sfeer en een bijzonder gevoel van ruimte.
De brede woonkamer vormt het hart van de woning. De uitzonderlijke hoogte van het plafond geeft de ruimte een indrukwekkend volume dat moeilijk volledig in foto's is vast te leggen. De open haard en karakteristieke details voegen warmte en sfeer toe.
Een belangrijk voordeel is dat de fundering in 2025 volledig is vernieuwd. De woning beschikt daarnaast grotendeels over HR++-glas, wat bijdraagt aan een goede geluidsisolatie en energiezuinigheid. De karakteristieke glas-in-loodramen zijn voorzien van dubbelglas.
INDELING
Het appartement is gelegen op de eerste verdieping en bereikbaar via een ruime en gemakkelijk te belopen trap. Vanuit de entree en hal zijn alle vertrekken toegankelijk.
De lichte woonkamer is breed opgezet en biedt een mooie combinatie van leefruimte, hoge plafonds en karakter. De grote ramen zorgen voor veel natuurlijk licht en kijken uit op de omgeving. De open woon-/eetruimte sluit aan op de ingebouwde keuken, voorzien van een vaatwasser, combinatieoven en 5-pits kookplaat.
De zeer ruime slaapkamer biedt naast een comfortabele slaapruimte ook mogelijkheden voor een thuiswerkplek.
De moderne badkamer beschikt over een ligbad met douche, wastafel met meubel en een separaat toilet. Vanuit de badkamer is er toegang tot een royale bergruimte boven de hal, bereikbaar via een luik met vlizotrap.
De wasmachine en droger bevinden zich in een separate was-/bergruimte op de tweede verdieping.
BIJZONDERHEDEN
• Eigen grond – geen erfpacht
• Fundering volledig vernieuwd in 2025
• Uitzonderlijke plafondhoogte van circa 4 meter
• Veel licht en een bijzonder gevoel van ruimte
• Grote raampartijen met karakteristieke glas-in-looddetails
• Open haard
• Zeer ruime slaapkamer met mogelijkheid voor thuiswerkplek
• Open woon-/eetruimte
• Veel bergruimte
• Grotendeels HR++-glas, voor goede geluidsisolatie en energiezuinigheid
• Glas-in-loodramen voorzien van dubbelglas
• Gezonde en professioneel beheerde VvE
• VvE-bijdrage €146 per maand
• Energielabel D
• Oplevering in overleg, kan snel
• Bosch Junker cv-ketel
• Ouderdoms-, niet-zelfbewonings- en asbestclausule van toepassing
• Keuze notaris aan koper, mits gevestigd in Amsterdam en volgens het Amsterdamse Ringmodel
OMGEVING
De Vondelstraat ligt in de geliefde Vondelbuurt, op steenworp afstand van het Vondelpark en het levendige Leidseplein. Ook de P.C. Hooftstraat, Van Baerlestraat, Leidsestraat en Overtoom liggen op korte afstand, evenals een breed aanbod aan cafés, restaurants en culturele voorzieningen.
De buurt combineert de levendigheid van Oud-West met de stijlvolle sfeer van Oud-Zuid. Dankzij de uitstekende openbaarvervoersverbindingen en de snelle aansluiting op de A10 via de Overtoom is ook de bereikbaarheid uitstekend.
Een heerlijk appartement met karakter, ruimte en een bijzondere plafondhoogte, gelegen op eigen grond en met een volledig vernieuwde fundering. Eigenlijk moet je het gewoon zien om de werkelijke ruimtelijkheid, charme en kwaliteit van dit mooie appartement optimaal te ervaren.
***English***
Spacious and Characterful One-Bedroom Apartment on Freehold Land, with Exceptional Ceiling Height and Renewed Foundation
Ideally located between the Vondelpark and Leidseplein, this distinctive apartment of approximately 73 m² is situated on freehold land, meaning there is no ground lease.
The apartment combines original character with an impressive sense of space. The almost 4-metre-high ceilings, large windows and beautiful stained-glass details create an abundance of natural light, atmosphere and volume.
The wide living room is the heart of the home. The exceptional ceiling height gives the space a remarkable sense of volume that is difficult to fully capture in photographs. A fireplace and characteristic details add warmth and charm.
A major advantage is that the foundation was completely renewed in 2025. The apartment is also largely fitted with HR++ double glazing, contributing to good sound insulation and energy efficiency. The characteristic stained-glass windows are fitted with double glazing.
LAYOUT
The apartment is situated on the first floor and is accessible via a spacious and easily walkable staircase. The entrance hallway provides access to all rooms.
The bright and generously proportioned living room combines spaciousness, high ceilings and original character. Large windows provide plenty of natural light. The open-plan living and dining area connects to the built-in kitchen, equipped with a dishwasher, combination oven and 5-burner hob.
The very spacious bedroom also offers room for a comfortable home-working area.
The modern bathroom features a bathtub with shower, washbasin with vanity unit and a separate toilet. The bathroom also provides access to a generous storage area above the hallway, accessible via a hatch and loft ladder.
The washing machine and dryer are located in a separate laundry/storage room on the second floor.
HIGHLIGHTS
• Freehold land – no ground lease
• Foundation completely renewed in 2025
• Exceptional ceiling height of approximately 4 metres
• Abundant natural light and an impressive sense of space
• Large windows with beautiful stained-glass details
• Fireplace
• Very spacious bedroom with room for a home office
• Open-plan living and dining area
• Ample storage space
• Largely fitted with HR++ double glazing, providing good sound insulation and energy efficiency
• Stained-glass windows with double glazing
• Healthy and professionally managed Homeowners' Association
• HOA contribution: €146 per month
• Energy label D
• Transfer in consultation, potentially at short notice
• Bosch Junker central heating boiler
• Age clause, non-owner-occupancy clause and asbestos clause applicable
• Buyer may choose the notary, provided it is located in Amsterdam and follows the Amsterdam Ring Model
LOCATION
Vondelstraat is situated in the highly sought-after Vondelbuurt, just moments from the iconic Vondelpark and lively Leidseplein. The P.C. Hooftstraat, Van Baerlestraat, Leidsestraat and Overtoom are also close by, together with an excellent selection of cafés, restaurants and cultural venues.
The neighbourhood combines the vibrant character of Oud-West with the elegant atmosphere of Oud-Zuid. Public transport connections are excellent, while the A10 motorway can be reached quickly via the Overtoom.
A charming apartment combining character, space and exceptional ceiling height, situated on freehold land with a completely renewed foundation. A viewing is highly recommended to fully appreciate the true sense of space, charm and quality this lovely apartment has to offer.
Bijzonderheden
De gegevens en maatvoeringen op de plattegronden en in de brochure zijn indicatief. Hoewel de informatie zorgvuldig is samengesteld is het toch niet uitgesloten dat bepaalde informatie na verloop van tijd verouderd of niet meer correct is. Aan de op de plattegronden en in de brochure vermelde informatie kunnen dan ook op geen enkele manier rechten worden ontleend. 27 Huis Makelaars aanvaardt geen enkele aansprakelijkheid voor onjuiste of onvolledige informatie noch voor schade ten gevolge van het bezoek aan onze website of andere websites die door middel van links toegankelijk zijn vanuit de website van 27 Huis Makelaars. Tevens sluit 27 Huis Makelaars aansprakelijkheid uit voor externe partijen.
Het woonoppervlak is opgemeten conform meetinstructies gebruikmakende van de NEN2580. De Meetinstructie is bedoeld om een meer eenduidige manier van meten toe te passen voor het geven van een indicatie van de gebruiksoppervlakte. De Meetinstructie sluit verschillen in meetuitkomsten niet volledig uit, door bijvoorbeeld interpretatieverschillen, afrondingen of beperkingen bij het uitvoeren van de meting. Alle opgegeven maten en oppervlaktes zijn derhalve indicatief.
Aspirant-kopers worden bij deze uitdrukkelijk uitgenodigd om; het oppervlak na te meten en/of zelf te kijken/onderzoeken naar de mogelijkheden om eigen gewenste invulling te geven aan het verkochte. Verkopende partij geeft hierover geen garanties.
__________________________________________________________
The data and dimensions on the maps and in the brochure are indicative. Although the information has been carefully composed it is not excluded that some information about time is outdated or no longer correct. The information listed on the maps and in the brochure can therefore in no way be legally binding. 27 House Real Estate accepts no liability for incorrect or incomplete real estate information or for any damages as a result of your visit to our website or other websites that are accessible through links from the website of 27 House Real Estate. 27 House Real Estate accepts no liability for any external parties.
The living surface is measured in accordance with the NEN2580 measurement instructions. The NEN2580 measurement instructions are intended to apply a more consistent and unambiguous way of measuring for giving an indication of the surface of use but does not completely exclude differences in measurement outcomes, for example due to differences in interpretation, rounding or limitations when measuring. All specified sizes and surfaces are therefore indicative.
Prospective buyers are expressly invited to do the following: to measure the surface and/or to look at the possibilities of giving your own desired interpretation to the property dimensions and/or hire your own professional company to take measurements. The selling party can give no guarantees on the measurement report.
Features
Transfer of ownership
- Listed since
- Acceptance
- Available in consultation
- Asking price
- € 699,000 kosten koper
- Asking price per m²
- € 9,575
- Status
- Available
- VVE (Owners Association) contribution
- € 146.00 per month
Construction
- Type apartment
- Upstairs apartment (apartment)
- Building type
- Resale property
- Year of construction
- 1910
- Specific
- Partly furnished with carpets and curtains
- Type of roof
- Combination roof covered with asphalt roofing
Surface areas and volume
- Areas
- Living area
- 73 m²
- Other space inside the building
- 6 m²
- External storage space
- 4 m²
- Volume in cubic meters
- 313 m³
Layout
- Number of rooms
- 2 rooms (1 bedroom)
- Number of bath rooms
- 1 bathroom and 1 separate toilet
- Bathroom facilities
- Shower, bath, sink, and washstand
- Number of stories
- 2 stories
- Facilities
- Mechanical ventilation and flue
- Located at
- 2nd floor
Energy
- Energy label
- Insulation
- Partly double glazed and energy efficient window
- Heating
- CH boiler
- Hot water
- CH boiler
- CH boiler
- Bosch Junker HR107 (gas-fired combination boiler, in ownership)
Cadastral data
- AMSTERDAM R 6604
- Cadastral map
- Ownership situation
- Full ownership
Exterior space
- Location
- Alongside busy road and in centre
- Balcony/roof terrace
- Balcony present
Storage space
- Shed / storage
- Built-in
- Facilities
- Electricity and running water
Parking
- Type of parking facilities
- Paid parking and resident's parking permits
VVE (Owners Association) checklist
- Registration with KvK
- Yes
- Annual meeting
- Yes
- Periodic contribution
- Yes (€ 146.00 per month)
- Reserve fund present
- Yes
- Maintenance plan
- No
- Building insurance
- Yes
© 2001-2026 funda