
Vondelstraat 72-H1054 GN AmsterdamVondelparkbuurt-Oost
€ 420,000 k.k.
Description
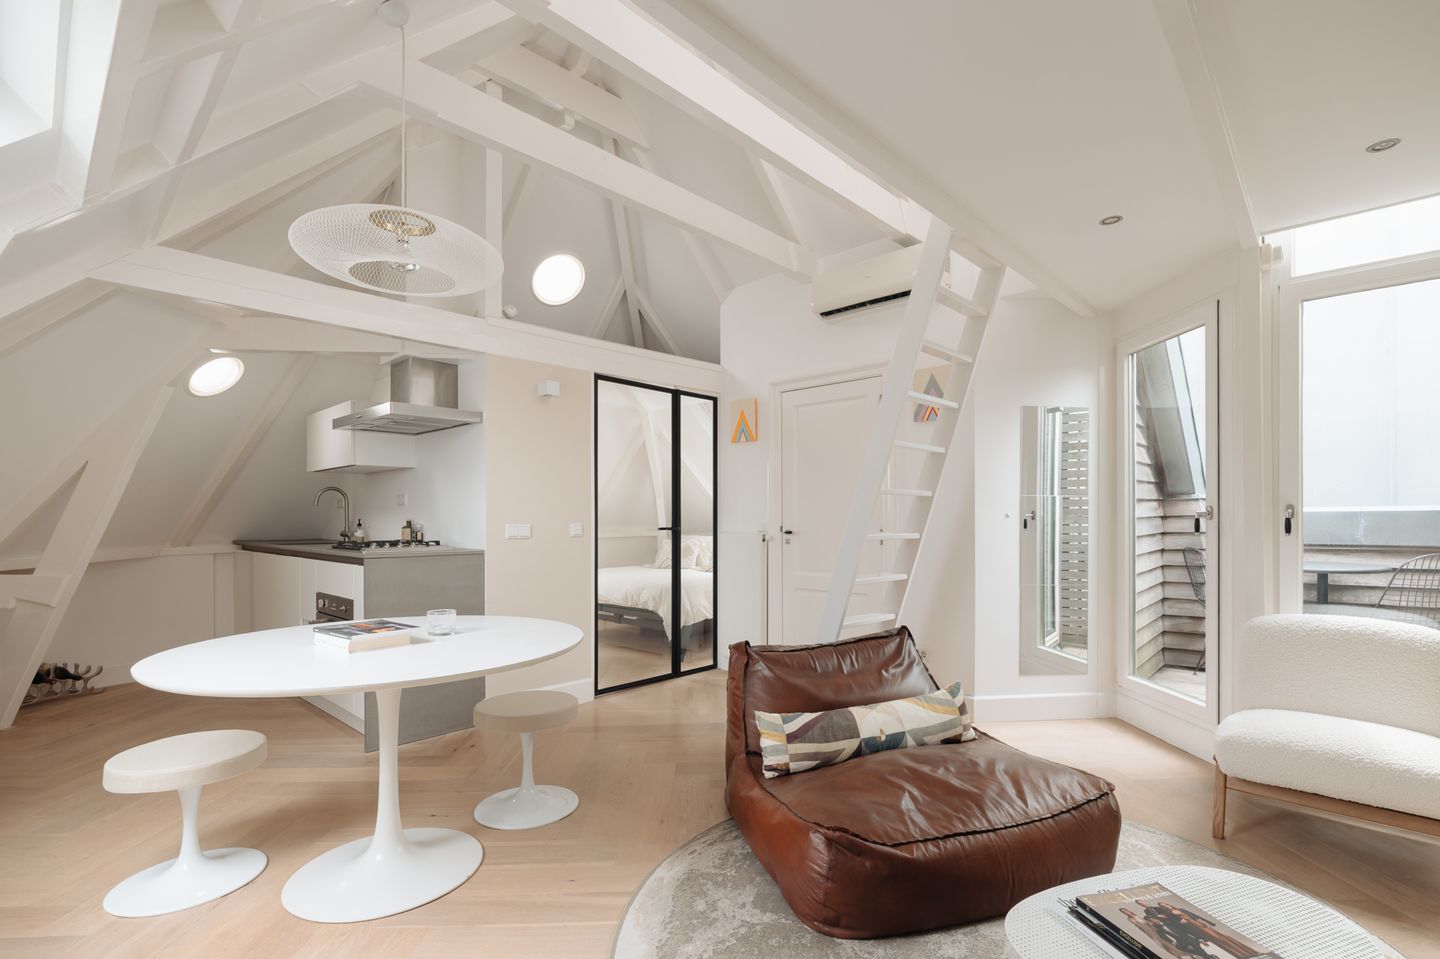
Vondel Corner | Appartement gelegen op een toplocatie in Oud-West, direct achter het Vondelpark. De woning beschikt over een lichte woonkamer met open keuken en profiteert dankzij de hoge kapconstructie en dakramen van een bijzonder ruimtelijk gevoel. Daarnaast beschikt het appartement over een zonnig dakterras op het westen.
De volledige woonbeleving is te ervaren op onze website of download ons magazine. Via onze website kun je ook eenvoudig zelf je bezichtiging inplannen. *See English translation below*
Rondleiding
Op een van de meest geliefde locaties van Amsterdam, direct achter het Vondelpark, ligt dit stijlvolle appartement op de bovenste verdieping van een karakteristiek gemeentelijk monument uit 1896. Het pand en de fundering zijn in 2015 volledig gerenoveerd en combineren historische charme met modern wooncomfort.
Dankzij de indrukwekkende nokhoogte, zichtbare dakconstructie en grote dakramen voelt het appartement opvallend ruim en licht aan. Hoewel de woning conform de meetinstructie een gebruiksoppervlakte van circa 34 m² heeft, bedraagt het daadwerkelijk bruikbare vloeroppervlak circa 50 m². De ruimte onder de schuine kap draagt daardoor in belangrijke mate bij aan het royale en open gevoel van de woning.
De woonkamer met open keuken is smaakvol afgewerkt met een fraaie visgraat parketvloer en voorzien van airconditioning. De slaapkamer is op stijlvolle wijze afgescheiden door een glazen wand, terwijl een entresol ruimte biedt voor logees. Daarnaast beschikt de woning over een praktische vliering voor extra bergruimte.
Een bijzonder pluspunt is het zonnige dakterras op het westen, waar u in alle rust kunt genieten van de middag- en avondzon. Een unieke woning op een absolute toplocatie, op loopafstand van het Vondelpark, de Overtoom en de vele winkels, cafés en restaurants die Oud-West te bieden heeft.
Buurtgids
Vondelstraat 72-H is gelegen in de Vondelparkbuurt, een van de meest karakteristieke delen van Amsterdam Oud-West. De buurt staat bekend om haar statige panden, sfeervolle straten en natuurlijk de directe ligging aan het Vondelpark. Hier woon je op een unieke locatie waar rust, groen en de levendigheid van de stad op natuurlijke wijze samenkomen.
In de directe omgeving bevindt zich een breed aanbod aan cafés, restaurants en speciaalzaken. Het Vondelpark ligt letterlijk om de hoek en biedt volop mogelijkheden voor ontspanning, sport en recreatie. Ook het Museumplein, de P.C. Hooftstraat en de gezellige straten van Oud-West bevinden zich in de nabije omgeving.
De combinatie van het Vondelpark, de karaktervolle omgeving en de centrale ligging maakt dit een bijzonder aantrekkelijke plek om te wonen in Amsterdam.
Bijzonderheden:
• Gebruiksoppervlakte wonen circa 34 m²
• Dakterras gelegen op het westen van circa 3 m²
• Erfpacht afgekocht tot en met 16 februari 2036, daarna canon van € 2.118,09 per jaar
• Servicekosten VvE € 102,60 per maand
• Energielabel D
• Gemeentelijk monument
• Hoogwaardige afwerking
• Visgraatparketvloer
• Zeer lichte kapverdieping
• Dakterras op het westen
• Recent groot onderhoud uitgevoerd aan dak en schilderwerk voorzijde
• Gezonde en professioneel beheerde VvE via Delair Vastgoed, MJOP aanwezig
Kijk voor meer informatie op de website van het Nationaal Monumenten Portaal, Restauratiefonds en Rijksdienst voor het Cultureel Erfgoed met betrekking tot mogelijke subsidies.
Deze informatie is door ons met de nodige zorgvuldigheid samengesteld. Onzerzijds wordt echter geen enkele aansprakelijkheid aanvaard voor enige onvolledigheid, onjuistheid of anderszins, dan wel de gevolgen daarvan. Alle opgegeven maten en oppervlakten zijn slechts indicatief.
De BBMI meetinstructie is bedoeld om een meer eenduidige manier van meten toe te passen voor het geven van een indicatie van de gebruiksoppervlakte. De meetinstructie sluit verschillen in meetuitkomsten niet volledig uit, door bijvoorbeeld interpretatieverschillen, afrondingen of beperkingen bij het uitvoeren van de meting.
------------------
Vondel Corner | Apartment located in a prime Oud-West location, directly behind the Vondelpark. This bright top-floor apartment features an open-plan living area with kitchen and benefits from an exceptional sense of space thanks to its high vaulted ceiling and large skylights. The property also boasts a sunny west-facing roof terrace.
Tour
Located in one of Amsterdam’s most desirable areas, directly behind the Vondelpark, this stylish top-floor apartment occupies the upper level of a characteristic municipal monument dating from 1896. The building and its foundation were completely renovated in 2015, combining historic charm with contemporary living comfort.
Thanks to its impressive ceiling height, exposed roof structure, and large skylights, the apartment feels remarkably spacious and bright. While the property has an official living area of approximately 34 m² in accordance with Dutch measurement standards, the actual usable floor area is approximately 50 m². The space beneath the sloping rooflines contributes significantly to the generous sense of volume and openness throughout the apartment.
The living room with open-plan kitchen is beautifully finished with an elegant herringbone parquet floor and equipped with air conditioning. The bedroom is stylishly separated by a glass partition, while a mezzanine level provides additional sleeping space for guests. The apartment also benefits from a practical loft area offering extra storage space.
A particular highlight is the sunny west-facing roof terrace, where you can enjoy the afternoon and evening sun in complete privacy. A unique home in an exceptional location, within walking distance of the Vondelpark, the Overtoom, and the many shops, cafés, and restaurants that make Oud-West such a sought-after neighbourhood.
Neighbourhood
Vondelstraat 72-H is located in the Vondelpark neighbourhood, one of the most characteristic areas of Amsterdam Oud-West. The area is renowned for its elegant architecture, charming streets and, of course, its immediate proximity to the Vondelpark. Here, tranquillity, greenery and the vibrancy of city life come together effortlessly.
The surrounding area offers a wide selection of cafés, restaurants and boutique shops. The Vondelpark is literally around the corner, providing endless opportunities for recreation, sports and relaxation. Museumplein, the P.C. Hooftstraat and the lively streets of Oud-West are all within easy reach.
The combination of the Vondelpark, the charming surroundings and the central location makes this a truly desirable place to live in Amsterdam.
Highlights
• Living area approximately 34 m²
• West-facing roof terrace of approximately 3 m²
• Leasehold paid off until 16 February 2036; annual ground rent thereafter of €2,118.09
• Service charges (VvE) €102.60 per month
• Energylabel D
• Municipal monument
• High-quality finishes throughout
• Herringbone parquet flooring
• Bright top-floor apartment with vaulted ceiling
• Sunny west-facing roof terrace
• Major maintenance recently completed, including roof works and front façade painting
• Healthy and professionally managed Owners’ Association (VvE) through Delair Vastgoed
• Long-term maintenance plan (MJOP) available
For more information regarding potential grants and subsidies, please visit the websites of the National Monuments Portal (Nationaal Monumenten Portaal), the National Restoration Fund (Restauratiefonds) and the Cultural Heritage Agency of the Netherlands (Rijksdienst voor het Cultureel Erfgoed).
This information has been compiled with due care and attention. However, no liability is accepted for any inaccuracies, omissions or otherwise, nor for the consequences thereof. All stated measurements and surface areas are indicative only.
The BBMI measurement instruction has been developed to provide a more uniform method of measuring usable floor area. However, differences in measurement outcomes cannot be entirely excluded due to factors such as interpretation differences, rounding or practical limitations during the measurement process.
Features
Transfer of ownership
- Listed since
- Acceptance
- Available in consultation
- Asking price
- € 420,000 kosten koper
- Asking price per m²
- € 12,353
- Status
- Available
- VVE (Owners Association) contribution
- € 102.60 per month
Construction
- Type apartment
- Upstairs apartment (apartment)
- Building type
- Resale property
- Year of construction
- 1896
- Specific
- Protected townscape or village view (permit needed for alterations) and monumental building
Surface areas and volume
- Areas
- Living area
- 34 m²
- Other space inside the building
- 1 m²
- Exterior space attached to the building
- 3 m²
- Volume in cubic meters
- 142 m³
Layout
- Number of rooms
- 2 rooms (1 bedroom)
- Number of bath rooms
- 1 bathroom
- Bathroom facilities
- Walk-in shower and toilet
- Number of stories
- 1 story
- Facilities
- Air conditioning, skylight, mechanical ventilation, passive ventilation system, and TV via cable
Energy
- Energy label
- Insulation
- Roof insulation, double glazing and floor insulation
- Heating
- CH boiler
- Hot water
- CH boiler
Exterior space
- Garden
- Sun terrace
- Sun terrace
- 3 m² (1.41 metre deep and 2.06 metre wide)
- Garden location
- Located at the west
Parking
- Type of parking facilities
- Paid parking, public parking and resident's parking permits
VVE (Owners Association) checklist
- Registration with KvK
- Yes
- Annual meeting
- Yes
- Periodic contribution
- Yes (€ 102.60 per month)
- Reserve fund present
- Yes
- Maintenance plan
- Yes
- Building insurance
- Yes
© 2001-2026 funda