
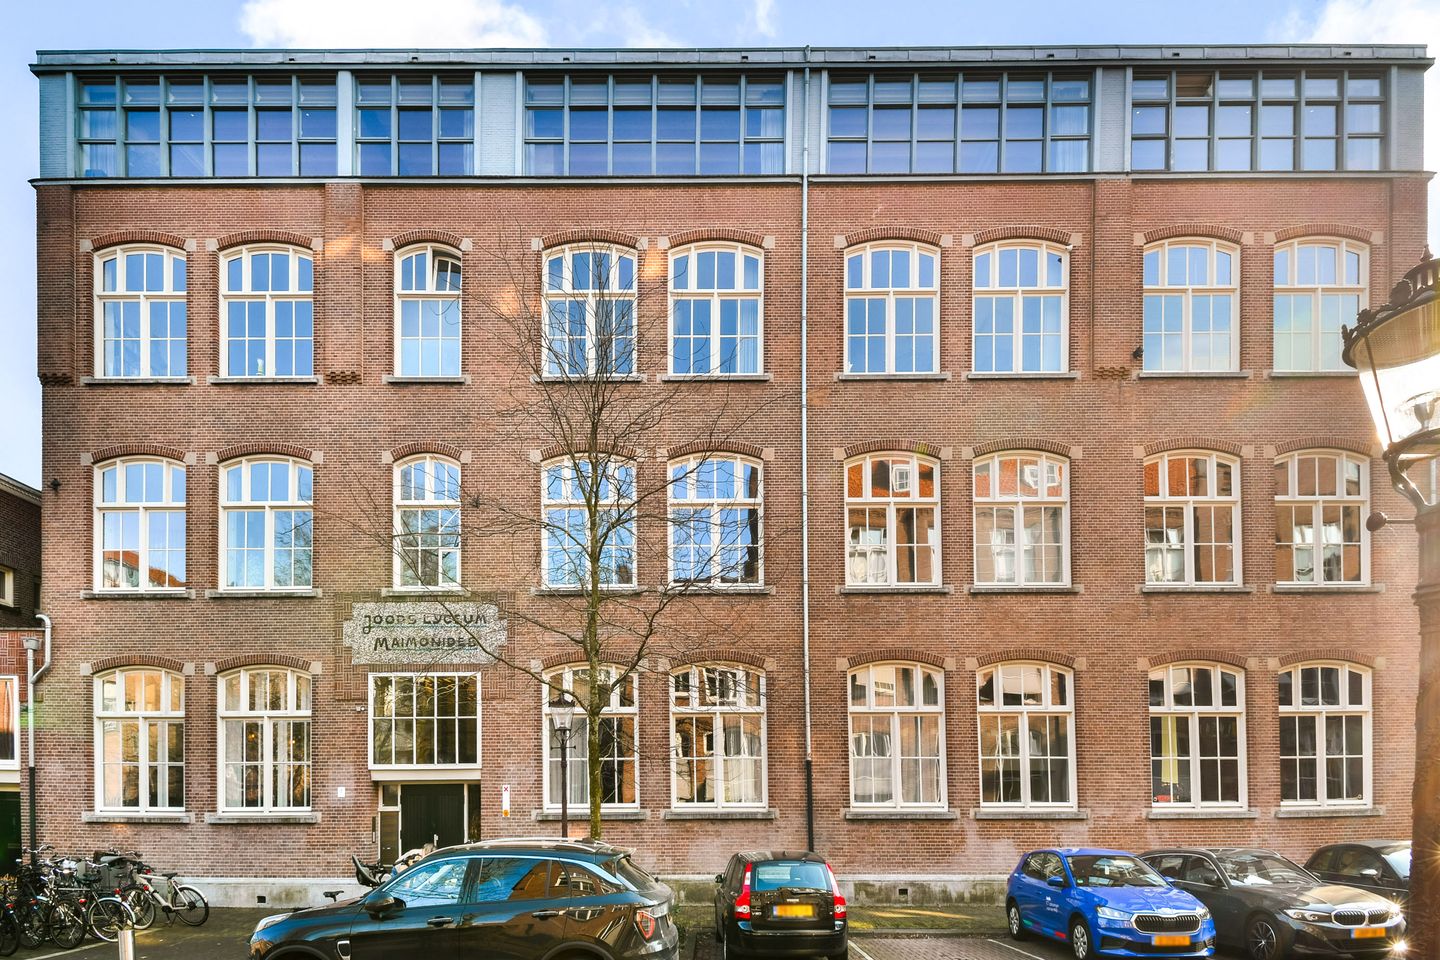
Voormalige Stadstimmertuin 2-K1018 ET AmsterdamSarphatistrook
€ 2,300,000 k.k.
Description
Unique! Very nice loft in a unique, historic location in Amsterdam. In the former Jewish Lyceum, located between Carré and the Amstel Hotel, almost on the Amstel. Here you can enjoy the best the city has to offer in a small-scale and very exclusive apartment complex totally renovated with an elevator.
LAYOUT
This apartment is located on the first floor and is located in the middle of the Lyceum. The width of this apartment is no less than 13 meters! The total living area is 185m2.
You enter through the central staircase, luxury elevator, wall lighting and the original stained glass. The authentic staircase provides access to the apartments.
What makes this apartment special are the high ceilings! (4.37m) . The beautiful monumental hallway upon entering the apartment provides a luxurious appearance.
The large kitchen is located at the rear. The kitchen island (Eginstill) with all built-in appliances and the large dining table make it the ideal kitchen.
The entresol above the kitchen creates a good atmosphere and makes it very spacious. Via the same staircase you also reach the spacious storage room upstairs.
French doors from the kitchen give access to the balcony and give the apartment a light appearance. The balcony faces South and is 9m2.
All areas are connected by a corridor that runs across the entire width. You will find the master bedroom with bathroom at the front, a second bedroom with bathroom, and an office at the rear which is also suitable for making a third bedroom.
In addition, the apartment has one separate toilet, cloakroom and a laundry room.
LOCATION
The Lyceum is located in the middle of many of Amsterdam's high-lights. Carré, the most famous theater in Amsterdam, is less than a three-hundred-meter walk from the Lyceum. The internationally renowned luxurious Amstel Hotel is practically around the corner and the world-famous H'ART museum can be reached on foot from your apartment within five minutes.
The Lyceum has excellent connections to public transport. Various metro lines depart from Weesperplein, including to Amsterdam Central. By car you can reach the A10 in less than ten minutes via Wibautstraat and Schiphol in 20 minutes.
In the vicinity of the Lyceum you will find a rich and varied range of shops, specialty shops and cozy restaurants. All this makes the Lyceum a very pleasant place to live, work and enjoy in Amsterdam
PARTICULARITIES
- Unique house renovated in 2019
- Prime location
- High ceilings (4.37)
- 185m2 (Nen 2580 measured)
- Located on private land
- Energy efficient (gas-free, heat pump 2019 + solar panels)
- Apartment has underfloor heating/cooling
- Demotica system present
- Healthy VVE, consists of 10 apartments
- Service costs €354,=
Features
Transfer of ownership
- Listed since
- Acceptance
- Available in consultation
- Asking price
- € 2,300,000 kosten koper
- Asking price per m²
- € 12,432
- Status
- Available
- VVE (Owners Association) contribution
- € 354.00 per month
Construction
- Type apartment
- Upstairs apartment (apartment)
- Building type
- Resale property
- Year of construction
- 1900
- Specific
- Monumental building
- Type of roof
- Flat roof covered with asphalt roofing
Surface areas and volume
- Areas
- Living area
- 185 m²
- Other space inside the building
- 1 m²
- Exterior space attached to the building
- 9 m²
- Volume in cubic meters
- 912 m³
Layout
- Number of rooms
- 6 rooms (3 bedrooms)
- Number of bath rooms
- 2 bathrooms and 1 separate toilet
- Bathroom facilities
- 2 showers, double sink, bath, 2 toilets, underfloor heating, washstand, walk-in shower, and sink
- Number of stories
- 1 story
- Facilities
- Air conditioning, alarm installation, smart home, elevator, mechanical ventilation, TV via cable, and solar panels
- Located at
- 2nd floor
Energy
- Energy label
- Insulation
- Double glazing, floor insulation and completely insulated
- Heating
- Heat pump
- Hot water
- Electrical boiler
Cadastral data
- AMSTERDAM O 3535
- Cadastral map
- Ownership situation
- Full ownership
Exterior space
- Location
- Alongside a quiet road and in centre
- Garden
- Sun terrace
- Balcony/roof terrace
- Balcony present
Storage space
- Shed / storage
- Built-in
- Insulation
- Roof insulation, double glazing, eco-building, insulated walls, floor insulation and completely insulated
Parking
- Type of parking facilities
- Paid parking, public parking and resident's parking permits
VVE (Owners Association) checklist
- Registration with KvK
- Yes
- Annual meeting
- Yes
- Periodic contribution
- Yes (€ 354.00 per month)
- Reserve fund present
- Yes
- Maintenance plan
- Yes
- Building insurance
- Yes
© 2001-2026 funda