
This house on Funda: https://www.funda.nl/en/detail/koop/amsterdam/appartement-vreeswijkpad-153/17287337/
Vreeswijkpad 1531106 DV AmsterdamGein 1
€ 695,000 k.k.
Nieuw, 3 slaapkamers, met pp, label A+++, erfpacht eeuwig afgekocht!
Description
****Prefer English? – Scroll down!****
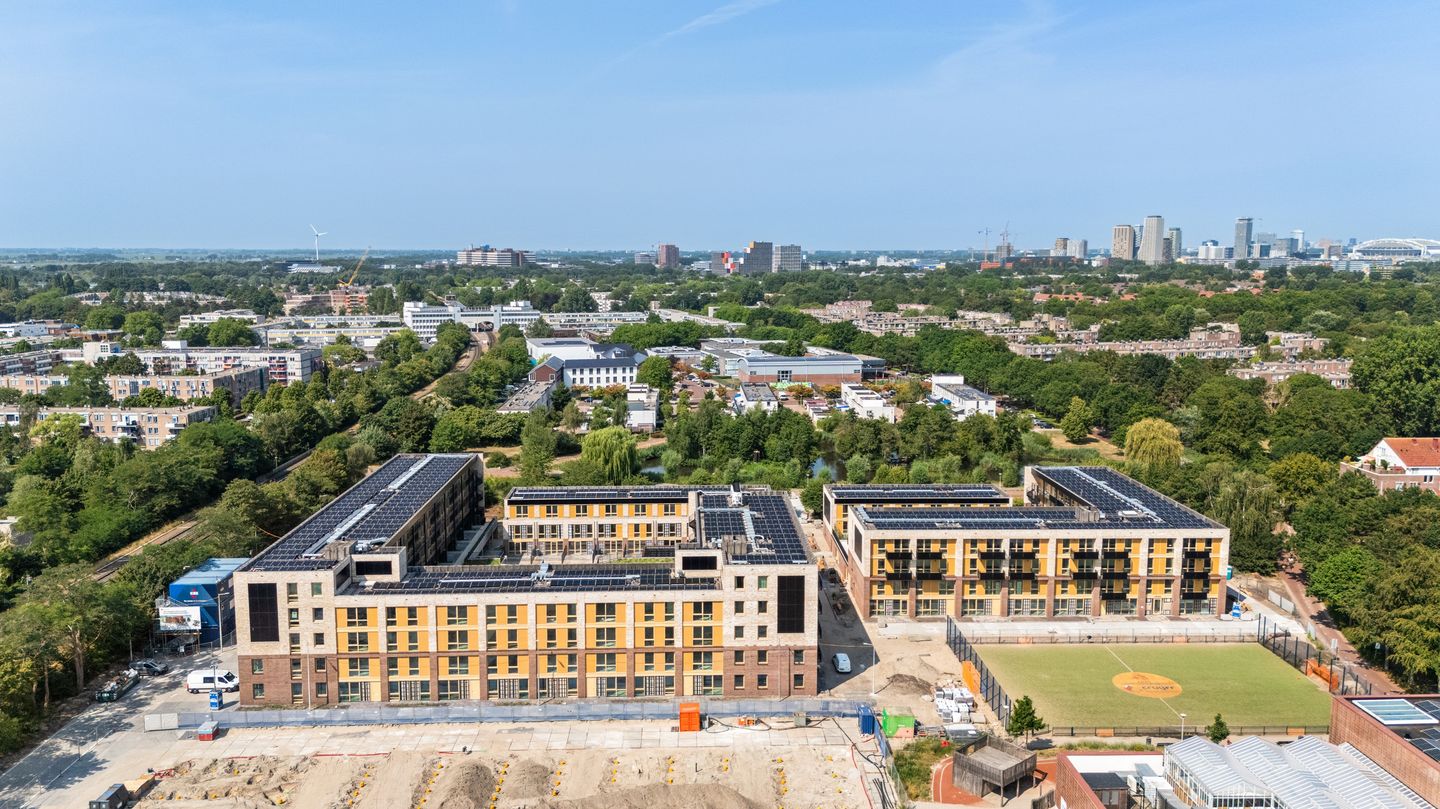
Everything is brand new and conveniently laid out on a single level—a new-build home without the burden of overlapping costs or the long wait. The ground lease has been bought out in full and in perpetuity; there are no annual fees. Spacious 4-room apartment (approx. 100 m²) on the 3rd (top) floor of the newly completed "Geins" project, situated in a beautiful, green setting.
* Energy label A+++
* Perpetual leasehold bought off (no more ground rent payments!)
* No upstairs neighbors
* Underfloor heating with cooling function
* Private parking space with charging station
Vreeswijkpad 153 corresponds to unit number 2.3.08 in the Geins project, located in the Gein neighborhood.
Property type: Kalimeris (K), a 4-room apartment. Positioned in the middle of the west-facing façade, it offers a fantastic view of the communal courtyard garden—perfect for letting the sunlight stream in.
Half of the apartment consists of a spacious, light-filled living room with an open-plan kitchen. From the living room, you step directly onto the spacious gallery balcony—an ideal spot to crack open a drink and unwind after work. The other half of the apartment comprises three bedrooms, a bathroom, a separate toilet, and an indoor storage room. One of the bedrooms could easily be set up as a home office.
The open-plan kitchen features a "soft-close" Bruynzeel kitchen (with an 8-year warranty) equipped with an induction cooktop, instant boiling-water tap, combi-oven, smart dishwasher, and a no-frost fridge-freezer. There is also space to add a kitchen island of your own choosing.
The tiled bathroom features a walk-in shower, a vanity unit, and an additional toilet. The main toilet is located separately and is neatly tiled. The rest of the home offers the opportunity for you to add your own finishing touches.
Naturally, this new-build home is equipped with state-of-the-art technology. The underfloor heating ensures comfort during the colder months, while the cooling function maintains a pleasant indoor climate on warmer days. The heat pump... ...ensures that cold water circulates through the underfloor piping during the summer. This lowers the home's temperature by 2 to 4 degrees. Combined with the excellent insulation, this is just enough to keep the house cool without air conditioning.
The home features an internal storage room housing the technical installations, such as the heat pump's interface unit. There is also a heat recovery ventilation (WTW) system. This space also accommodates the washing machine and dryer!
In addition, solar panels are installed not only on the roof but also on the side facades and balconies.
There are six homes of this type in the Geins complex in total. Parking for cars, scooters, and bicycles is available in the covered garage located beneath the courtyard gardens. The property comes with a dedicated parking space (no. 68) equipped with a charging station. There are also four spaces in the bicycle storage area. The storage areas are well-equipped with power outlets for charging e-bike batteries.
Features
Features
- Newly built apartment, completed in July 2026
- Living area of ??approximately 99 m²
- 4-room apartment
- Located on the third (top) floor; two elevators available
- High ceilings (approx. 2.63 m)
- Energy label A+++
- HR++ double glazing
- Good sound insulation
- Underfloor heating and passive floor cooling
- Bruynzeel kitchen with built-in appliances and Quooker tap
- Bathroom with walk-in shower, vanity unit, and additional toilet
- Separate toilet with small sink
- Indoor storage room
- WKO system (sustainable heat pump system)
- Solar panels
- Entrance via the gallery, with elevators on both the left and right sides
- West-facing gallery balcony of approximately 6 m² (evening sun)
- Private parking space with charging station (HOA service charges to follow); perpetual leasehold buyout for the parking space
- Four dedicated covered bicycle parking spots in the communal storage area
- Co-ownership of a communal space ideal for parties, meetings, and group activities
- Perpetual leasehold buyout for the apartment
- SWK certificate (warranty protecting against risks associated with purchasing a new home)
- Professional HOA management. Service charges: €217.87 per month for the apartment, €59,90 per month for the parking space.
- Quick delivery possible
- Purchase contract via an Amsterdam notary (Amsterdam 'ring model' contract); Prference NvA Notarissen
- If applicable (refund of transfer tax – seller's benefit)
- Non-occupancy clause applies
- Ban on renting out, with limited exceptions (municipal permission required)
Building the neighborhood together in Gein!
Gein. An authentic neighborhood in Amsterdam-Zuidoost with a unique multicultural makeup. The Geins development project is located right in the heart of this vibrant neighborhood, along the Vreeswijkpad. It is a contemporary, green residential project designed for people of all ages, with everything you need just around the corner. Can you picture yourself living here? The project offers a mix of apartments and terraced houses. With its two residential blocks, communal courtyard, and parking facilities, Geins fits perfectly into the Gein neighborhood.
Amenities nearby
Gein metro and bus station (approx. a 3-minute walk), the Gein and Reigersbos shopping centers, a pharmacy, a GP practice, primary and secondary schools, daycare facilities, sports complexes, beautiful nature areas, and the renovated Gaasperplas beach (a 20-minute walk away). In short: a green environment offering excellent accessibility and amenities literally right around the corner. A wonderful place to live.
Features
Transfer of ownership
- Listed since
- Acceptance
- Available in consultation
- Asking price
- € 695,000 kosten koper
- Asking price per m²
- € 6,950
- Status
- Available
- VVE (Owners Association) contribution
- € 217.78 per month
Construction
- Type apartment
- Upstairs apartment (apartment)
- Building type
- Resale property
- Year of construction
- 2026
- Type of roof
- Flat roof
Surface areas and volume
- Areas
- Living area
- 100 m²
- Exterior space attached to the building
- 6 m²
- Volume in cubic meters
- 300 m³
Layout
- Number of rooms
- 4 rooms (3 bedrooms)
- Number of bath rooms
- 1 bathroom and 1 separate toilet
- Bathroom facilities
- Underfloor heating and washstand
- Number of stories
- 1 story
- Facilities
- Optical fibre, elevator, mechanical ventilation, and solar panels
- Located at
- 3rd floor
Energy
- Energy label
- Insulation
- Triple glazed and completely insulated
- Heating
- Heat recovery unit and heat pump
Cadastral data
- AMSTERDAM L 12836
- Cadastral map
- Ownership situation
- Long-term lease
- Fees
- Bought off for eternity
Exterior space
- Location
- Alongside park
- Balcony/roof terrace
- Balcony present
Garage
- Type of garage
- Parking place
Parking
- Type of parking facilities
- Parking on gated property, parking on private property and parking garage
VVE (Owners Association) checklist
- Registration with KvK
- Yes
- Annual meeting
- No
- Periodic contribution
- Yes (€ 217.78 per month)
- Reserve fund present
- No
- Maintenance plan
- No
- Building insurance
- Yes
© 2001-2026 funda