
Description
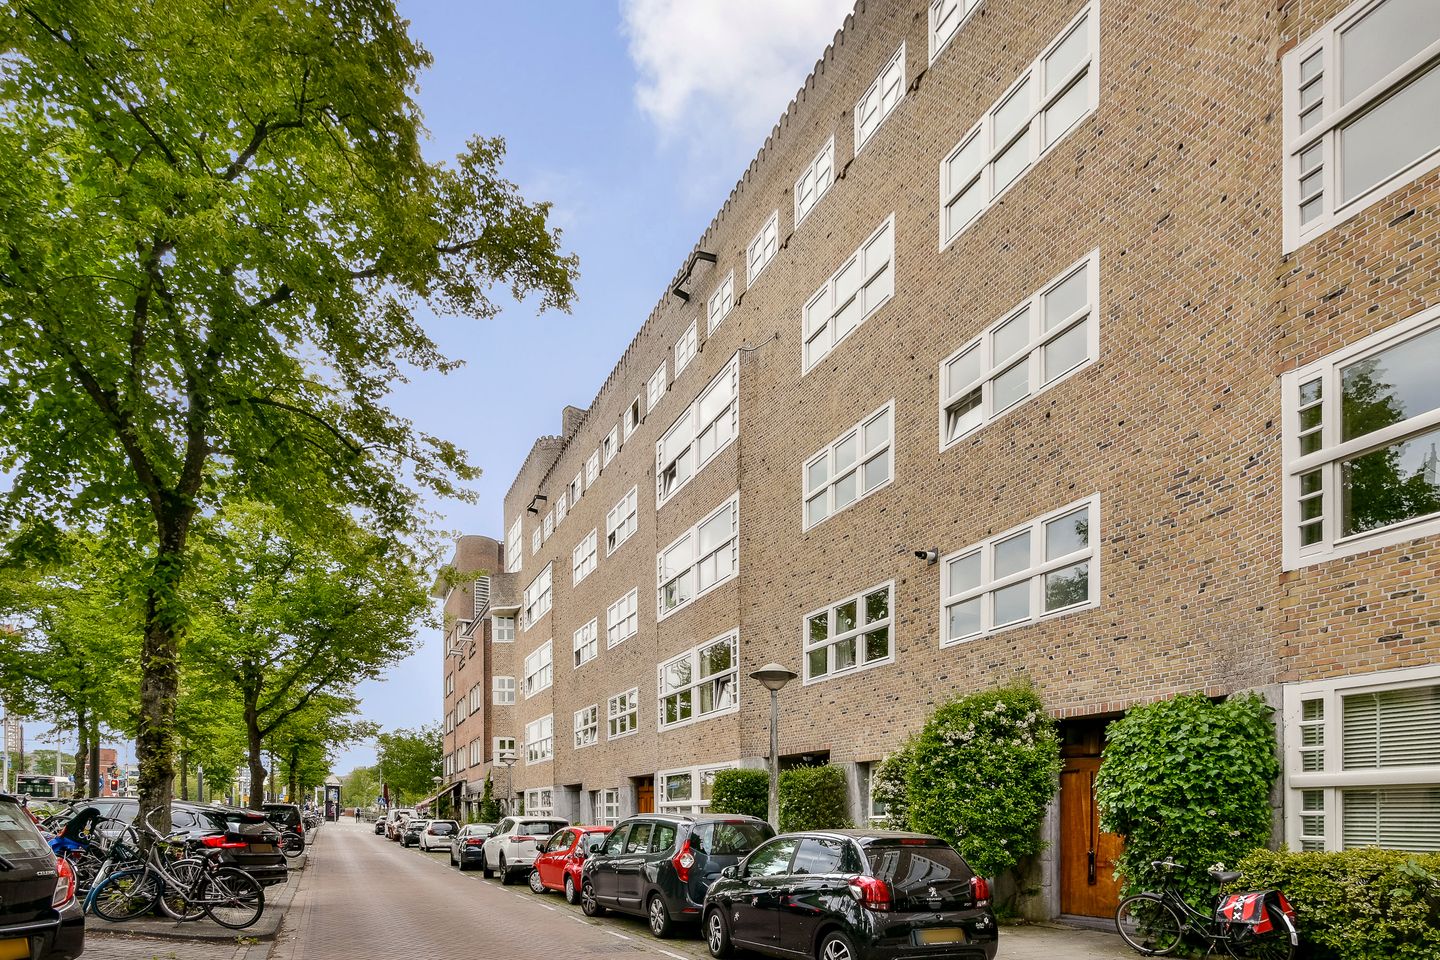
Beautiful 4-Room Apartment of No Less Than 75 m² with a Sunny Balcony in a Fantastic Location. This bright and spacious apartment benefits from plenty of natural light and is move-in ready.
LAYOUT
Through the shared entrance, you reach the apartment on the first floor. At the front of the property is the spacious living room. The kitchen is also located at the front and is equipped with various built-in appliances, including a refrigerator, freezer, dishwasher, oven, gas hob, and extractor hood.
French doors from the living room lead to the large master bedroom. From the bedroom, you have access to the sunny balcony. The other two bedrooms are also situated at the rear of the apartment.
The bathroom features a shower, washbasin, and radiator, and there is a separate toilet.
GROUND LEASE
The annual ground lease payment amounts to €688 and runs until 2046. The application to switch to the favorable perpetual ground lease conditions has already been submitted and completed through a notary.
LOCATION
Vrijheidslaan is located in the highly sought-after Rivierenbuurt neighborhood in Amsterdam South, just around the corner from the Amstel River and close to De Pijp.
The apartment enjoys an ideal location with a wide range of shops and supermarkets nearby, including those on Rijnstraat and Van Woustraat. There is also an excellent selection of restaurants and cafés, such as Bamboa, Café Hesp, Weesper, and Rijsel.
Numerous specialty stores, schools, childcare facilities, medical services, and sports amenities can be found in the immediate vicinity. The nearby Martin Luther King Park hosts the annual De Parade theatre festival.
Public transportation connections are excellent, with several tram and bus lines nearby (including tram lines 4 and 12, and bus routes 62, 65, and 72). Amsterdam Amstel Station is within easy reach, and major highways such as the A10 Ring Road, A1, and A2 are easily accessible via the nearby S110 and S112 access roads.
On-street parking is paid (see the Municipality of Amsterdam website for details), and there is generally ample parking available in the immediate area, with spaces often available directly in front of the building.
SPECIALTIES
- Living area of 75 m²
- 3 bedrooms
- Spacious modern kitchen
- Sunny rear-facing balcony
- Energy label C
- Homeowners’ Association (VvE) service charges: €109 per month
- Transfer date by mutual agreement
Features
Transfer of ownership
- Last asking price
- € 685,000 kosten koper
- Asking price per m²
- € 9,133
- Status
- Sold
- VVE (Owners Association) contribution
- € 109.00 per month
Construction
- Type apartment
- Upstairs apartment (apartment)
- Building type
- Resale property
- Year of construction
- 1922
Surface areas and volume
- Areas
- Living area
- 75 m²
- Exterior space attached to the building
- 4 m²
- Volume in cubic meters
- 242 m³
Layout
- Number of rooms
- 4 rooms (3 bedrooms)
- Number of bath rooms
- 1 bathroom and 1 separate toilet
- Bathroom facilities
- Shower and sink
- Number of stories
- 1 story
- Located at
- 1st floor
Energy
- Energy label
- Heating
- CH boiler
- Hot water
- CH boiler
- CH boiler
- Intergas (gas-fired combination boiler from 2026, in ownership)
Cadastral data
- AMSTERDAM V 10509
- Cadastral map
- Ownership situation
- Municipal ownership encumbered with long-term leaset
- Fees
- € 668.00 per year with option to purchase
Exterior space
- Location
- In centre and in residential district
- Balcony/roof terrace
- Balcony present
Parking
- Type of parking facilities
- Paid parking, public parking and resident's parking permits
VVE (Owners Association) checklist
- Registration with KvK
- Yes
- Annual meeting
- Yes
- Periodic contribution
- Yes (€ 109.00 per month)
- Reserve fund present
- Yes
- Maintenance plan
- Yes
- Building insurance
- Yes
© 2001-2026 funda