
Vrijheidslaan 55-21079 KE AmsterdamKromme Mijdrechtbuurt
€ 750,000 k.k.
Description
Move-in ready two-bedroom apartment with a sunny south-facing balcony in Amsterdam-Zuid
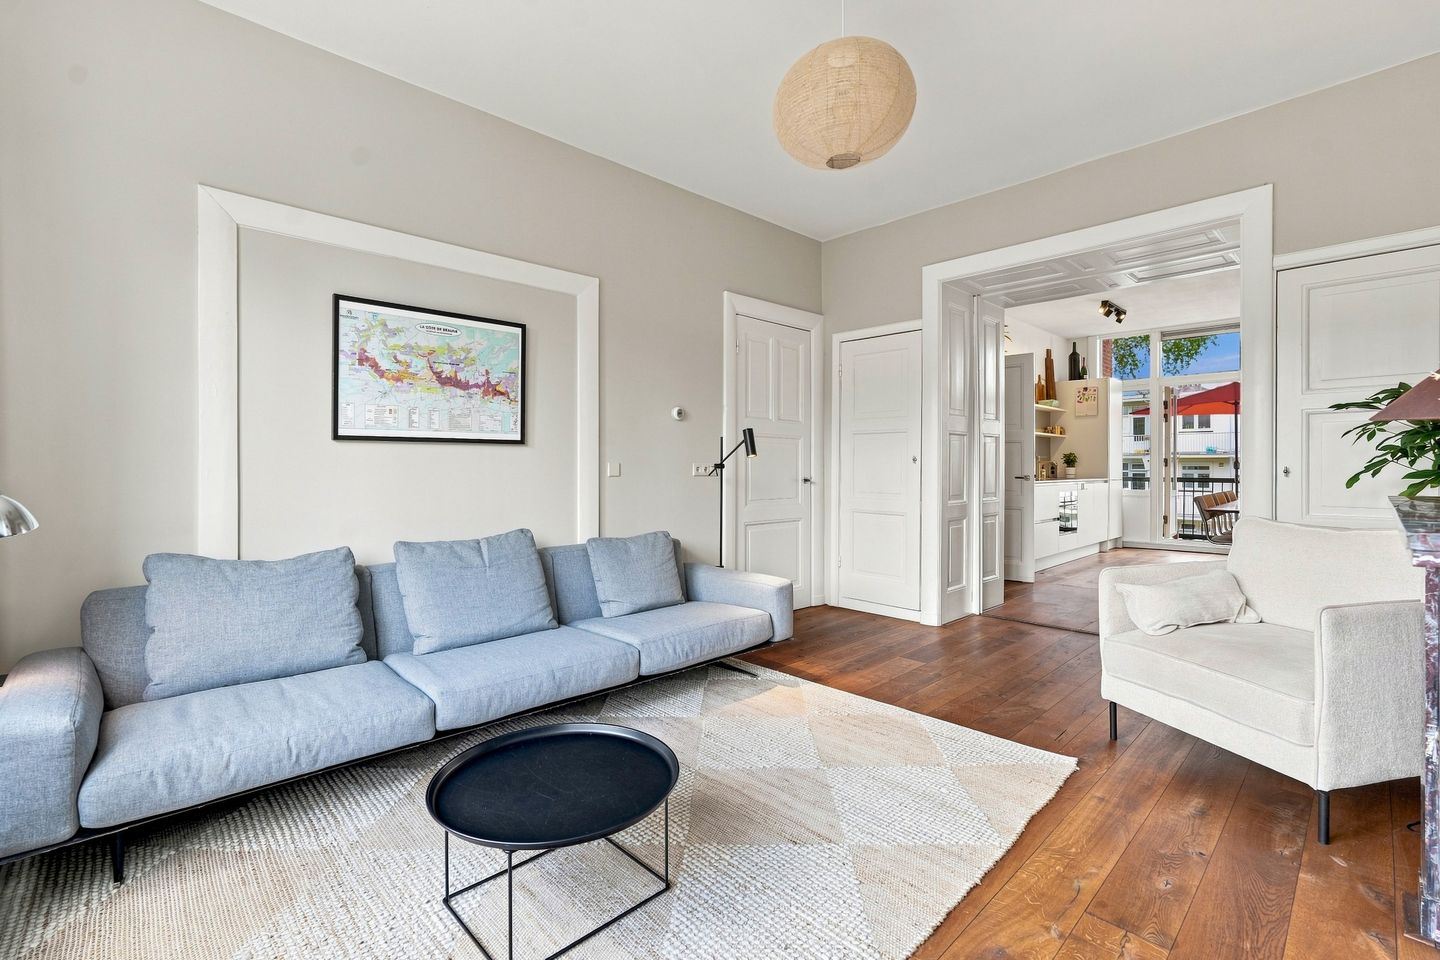
Comfortable and stylish living in a great location in Amsterdam-Zuid! Situated at Vrijheidslaan 55-2, this beautifully maintained and move-in ready apartment offers approximately 81.4 m² of living space. The property features two bedrooms, a spacious living room, a generous kitchen renovated in 2020, a modern bathroom renovated in 2022, and a lovely south-facing balcony.
With its practical layout, excellent condition and energy label B, this is a comfortable home that is ready to move into and enjoy.
LAYOUT
The entrance opens into a central hallway, providing access to nearly all rooms in the apartment. At the front of the property is the bright and inviting living room. Measuring approximately 3.64 metres wide and over 5 metres long, it offers plenty of space for both a comfortable seating area and a dining area. Adjacent to the living room is the second bedroom, which is perfectly suited for use as a bedroom, home office, children’s room or guest room. The spacious main bedroom is situated at the rear of the apartment. Its generous dimensions provide ample space for a large bed as well as additional wardrobes or storage.
The kitchen was renovated in 2020 and is particularly spacious, making it not only a practical place to cook but also an enjoyable space for everyday living. French doors provide direct access to the south-facing balcony – a wonderful spot to enjoy breakfast outdoors, relax with a drink or simply make the most of the sunshine.
The bathroom was renovated in 2022 and has a practical, modern finish. The apartment also benefits from a separate toilet and several built-in cupboards, providing a surprising amount of useful storage space.
LOCATION
Vrijheidslaan enjoys an attractive and convenient location in Amsterdam-Zuid, with the Rivierenbuurt, De Pijp and the Amstel all within easy reach. The surrounding area offers a wide variety of shops, supermarkets, speciality stores, cafés and restaurants. For greenery and recreation, both the Martin Luther Kingpark and the Amstel are nearby. Accessibility is excellent. De Pijp and Amsterdam city centre can easily be reached by bicycle, while public transport connections are convenient and the A10 ring road is readily accessible. This location offers the perfect combination of city living and residential comfort, complemented by a spacious and well-maintained apartment with its own sunny outdoor space.
KEY FEATURES
* Very well maintained and move-in ready
* Approx. 81.4 m² of living space
* Energy label B
* Two bedrooms
* Bright and spacious living room
* Generous separate kitchen
* Kitchen renovated in 2020
* Bathroom renovated in 2022
* South-facing balcony
* Several built-in cupboards providing practical storage
* Transfer date by mutual agreement
* Leasehold: current period runs until 2046
* Current annual ground rent: €490.73, subject to annual indexation
* Leasehold has been converted to a perpetual leasehold arrangement from 2046 onwards
* Annual ground rent from 2046: €1,451.96
In short: a surprisingly spacious and beautifully maintained two-bedroom apartment with a generous kitchen and sunny south-facing balcony, situated in an attractive part of Amsterdam-Zuid. A wonderful move-in ready home that is definitely worth viewing!
MEASUREMENT INSTRUCTIONS:
The Measurement Instruction is based on NEN 2580 and/or BBMI. The Measurement Instruction is intended to apply a more consistent method of measurement to provide an indication of the usable floor area. The Measurement Instruction does not completely rule out differences in measurement results, for example due to differences in interpretation, rounding, or limitations in carrying out the measurement.
Features
Transfer of ownership
- Listed since
- Acceptance
- Available in consultation
- Asking price
- € 750,000 kosten koper
- Asking price per m²
- € 9,146
- Status
- Available
- VVE (Owners Association) contribution
- € 122.00 per month
Construction
- Type apartment
- Mezzanine (apartment)
- Building type
- Resale property
- Year of construction
- 1922
- Specific
- Partly furnished with carpets and curtains
- Type of roof
- Flat roof covered with asphalt roofing
Surface areas and volume
- Areas
- Living area
- 82 m²
- Other space inside the building
- 1 m²
- Exterior space attached to the building
- 6 m²
- Volume in cubic meters
- 286 m³
Layout
- Number of rooms
- 3 rooms (2 bedrooms)
- Number of bath rooms
- 1 bathroom and 1 separate toilet
- Bathroom facilities
- Double sink, walk-in shower, and washstand
- Number of stories
- 1 story
- Facilities
- Passive ventilation system and TV via cable
- Located at
- 3rd floor
Energy
- Energy label
- Insulation
- Energy efficient window and insulated walls
- Heating
- CH boiler
- Hot water
- CH boiler
- CH boiler
- HR-107 ketel (gas-fired combination boiler from 2016, in ownership)
Cadastral data
- AMSTERDAM V 12151
- Cadastral map
- Ownership situation
- Long-term lease (end date of long-term lease: 15-10-2046)
- Fees
- € 490.73 per year
Exterior space
- Location
- In residential district
- Balcony/roof terrace
- Balcony present
Parking
- Type of parking facilities
- Paid parking, parking on private property, public parking and resident's parking permits
VVE (Owners Association) checklist
- Registration with KvK
- Yes
- Annual meeting
- Yes
- Periodic contribution
- Yes (€ 122.00 per month)
- Reserve fund present
- Yes
- Maintenance plan
- Yes
- Building insurance
- Yes
© 2001-2026 funda