
Description
Welcome to Vrolikstraat 140 H
A stunning, light-filled ground-floor apartment of 77m2 with a spacious garden (approx. 45m2), high ceilings 3m, and no leasehold in the heart of Amsterdam-Oost!
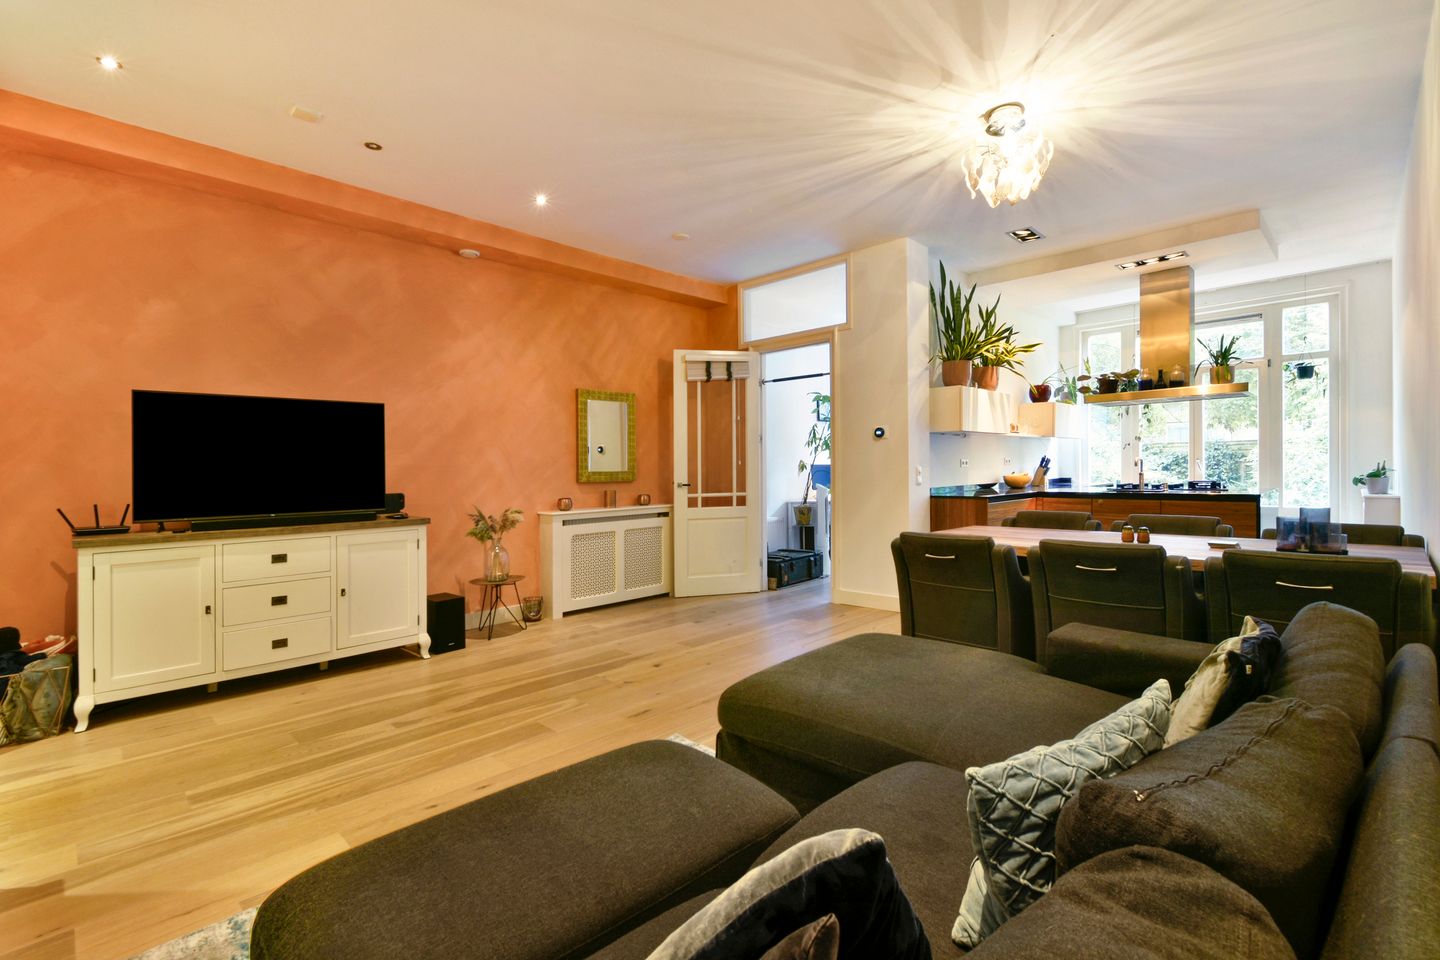
Located on the quiet and charming Vrolikstraat, this beautifully finished and well laid-out 3-room ground-floor apartment features 2 bedrooms, a spacious living room with an open kitchen, a modern bathroom, and an expansive private rear garden.
Layout
Ground Floor:
Private entrance on the ground floor. Upon entering, the hallway provides access to a separate toilet, a coat rack/meter cupboard, and a practical indoor storage closet with laundry connections.
At the front of the property, you will find the generously sized main bedroom. High windows combined with impressive ceiling heights of over3m create an exceptionally airy, open feel. Positioned centrally is the sleek, modern bathroom equipped with a spacious walk-in shower, full bathtub, double vanity with storage drawers, and a heated towel radiator.
The main living area serves as the heart of the home, offering ample room for both a lounge area and a large dining setup. At the rear, the stylish kitchen features a kitchen island, solid composite/stone countertops, and high-quality built-in appliances (including a gas hob, stainless steel range hood, and combi-oven).
Adjacent to the kitchen is the second bedroom, which makes an ideal home office, nursery, or guest room. French doors open directly from the kitchen onto a decked terrace that steps down into the large, approximately 45m2 rear garden. Beautifully landscaped with paving tiles and mature greenery, the garden offers a tranquil, private oasis right in the city.
Neighbourhood & Accessibility
Vrolikstraat is a broad, leafy street in the popular Oosterparkbuurt / Transvaalkwartier neighborhood in Amsterdam-Oost.
Amenities: Just a stone's throw away is the vibrant Beukenplein, home to local hot spots like Bar Bukowski, Maxwell, and Bar Botanique. For green space and outdoor recreation, Oosterpark is just around the corner. Daily shopping is effortless, with the Dappermarkt and boutique shops along Linnaeusstraat and Eerste van Swindenstraat within easy walking distance.
Public Transport: Excellent connection options. The Wibautstraat metro station (lines 51, 53, and 54) is nearby, taking you to Amsterdam Central Station or Amstel Station in minutes. Multiple tram and bus stops are located at nearby Beukenplein and Wibautstraat.
Car Access: Quick access to the A10 Ring Road via Wibautstraat and the S112 arterial route.
Key Features
Living area: 77m2 measured in accordance with NEN2580 standards
Outdoor space: Sunny (South facing) and deep rear garden of approx. 45m2
Energy label: C
Leasehold: Freehold / Own Ground (Eigen Grond — no ground lease payments!)
Bedrooms: 2 comfortable bedrooms
Homeowners Association (VvE): Small, privately managed VvE comprising 5 apartments
VvE monthly contribution: €125 per month
Completion / Transfer: In consultation
Disclaimer
While compiled with care, no liability is accepted for inaccuracies, omissions, or listed dimensions, which are indicative only. The buyer is legally responsible for conducting their own due diligence. The estate agent represents the seller; buyers without an expert representative are assumed legally competent to handle all relevant matters.
Measurement Clause
The measurement report has been prepared in accordance with the 2019 Measurement Instructions guidelines: "Surface areas and volumes of buildings – Terms, definitions, and determination methods"
Features
Transfer of ownership
- Listed since
- Acceptance
- Available in consultation
- Asking price
- € 695,000 kosten koper
- Asking price per m²
- € 9,026
- Status
- Available
- VVE (Owners Association) contribution
- € 125.00 per month
Construction
- Type apartment
- Ground-floor apartment (apartment)
- Building type
- Resale property
- Year of construction
- 1905
Surface areas and volume
- Areas
- Living area
- 77 m²
- Volume in cubic meters
- 318 m³
Layout
- Number of rooms
- 3 rooms (2 bedrooms)
- Number of bath rooms
- 1 bathroom
- Bathroom facilities
- Double sink, walk-in shower, and bath
- Number of stories
- 1 story
- Facilities
- Passive ventilation system
- Located at
- Ground floor
Energy
- Energy label
- Heating
- CH boiler
- Hot water
- CH boiler
- CH boiler
- Combination boiler, in ownership
Cadastral data
- AMSTERDAM W 8764A
- Cadastral map
- Ownership situation
- Full ownership
Exterior space
- Garden
- Back garden
Parking
- Type of parking facilities
- Paid parking, public parking and resident's parking permits
VVE (Owners Association) checklist
- Registration with KvK
- Yes
- Annual meeting
- Yes
- Periodic contribution
- Yes (€ 125.00 per month)
- Reserve fund present
- Yes
- Maintenance plan
- Yes
- Building insurance
- Yes
© 2001-2026 funda