
Vrolikstraat 236-H1092 TW AmsterdamOosterparkbuurt-Zuidoost
€ 735,000 k.k.
Description
Turn- key ready stylish and beautifully renovated 70 m² ground-floor apartment with two bedrooms and an impressive south-facing garden of approximately 40 m², on freehold land and a new concrete foundation.
Fully renovated to a high standard in 2021/2022, the apartment combines elegant design with everyday comfort. The renovation included a rear extension, resulting in a particularly well-balanced and practical layout. High ceilings, herringbone flooring with underfloor heating, integrated lighting and refined finishes throughout create a sophisticated and contemporary atmosphere.
At the heart of the home is the luxurious open-plan kitchen and living area, which opens directly onto the garden through French doors. The rear extension features a skylight, allowing an abundance of natural light to enter and creating a seamless connection between the indoor and outdoor living spaces.
With its premium finishes, well-designed floor plan and tranquil setting in one of Amsterdam Oost’s most desirable neighbourhoods, this is a home that offers an exceptional combination of style, comfort and peacful city living.
LAYOUT
A private and generously proportioned entrance with vestibule and glazed door leads into the central hallway, from which the principal rooms of the apartment are conveniently accessible.
The living room is situated at the rear of the property, overlooking the garden, while the luxurious open-plan kitchen occupies a central position within the living space. Together, they create a bright, inviting and beautifully connected area for both everyday living and entertaining.
The kitchen is finished with elegant light taupe cabinetry, matt gold handles and a light natural-stone worktop. A spacious kitchen island forms the centrepiece of the room, combining striking design with practical functionality. It is equipped with a BORA induction hob with integrated extraction and a built-in Klarstein 12-bottle wine cooler. The kitchen also features a selection of premium integrated appliances, all of which are included.
The rear extension incorporates a large skylight, flooding the living area with natural light. French doors open directly onto the south-facing garden, creating an effortless transition between the interior and outdoor spaces.
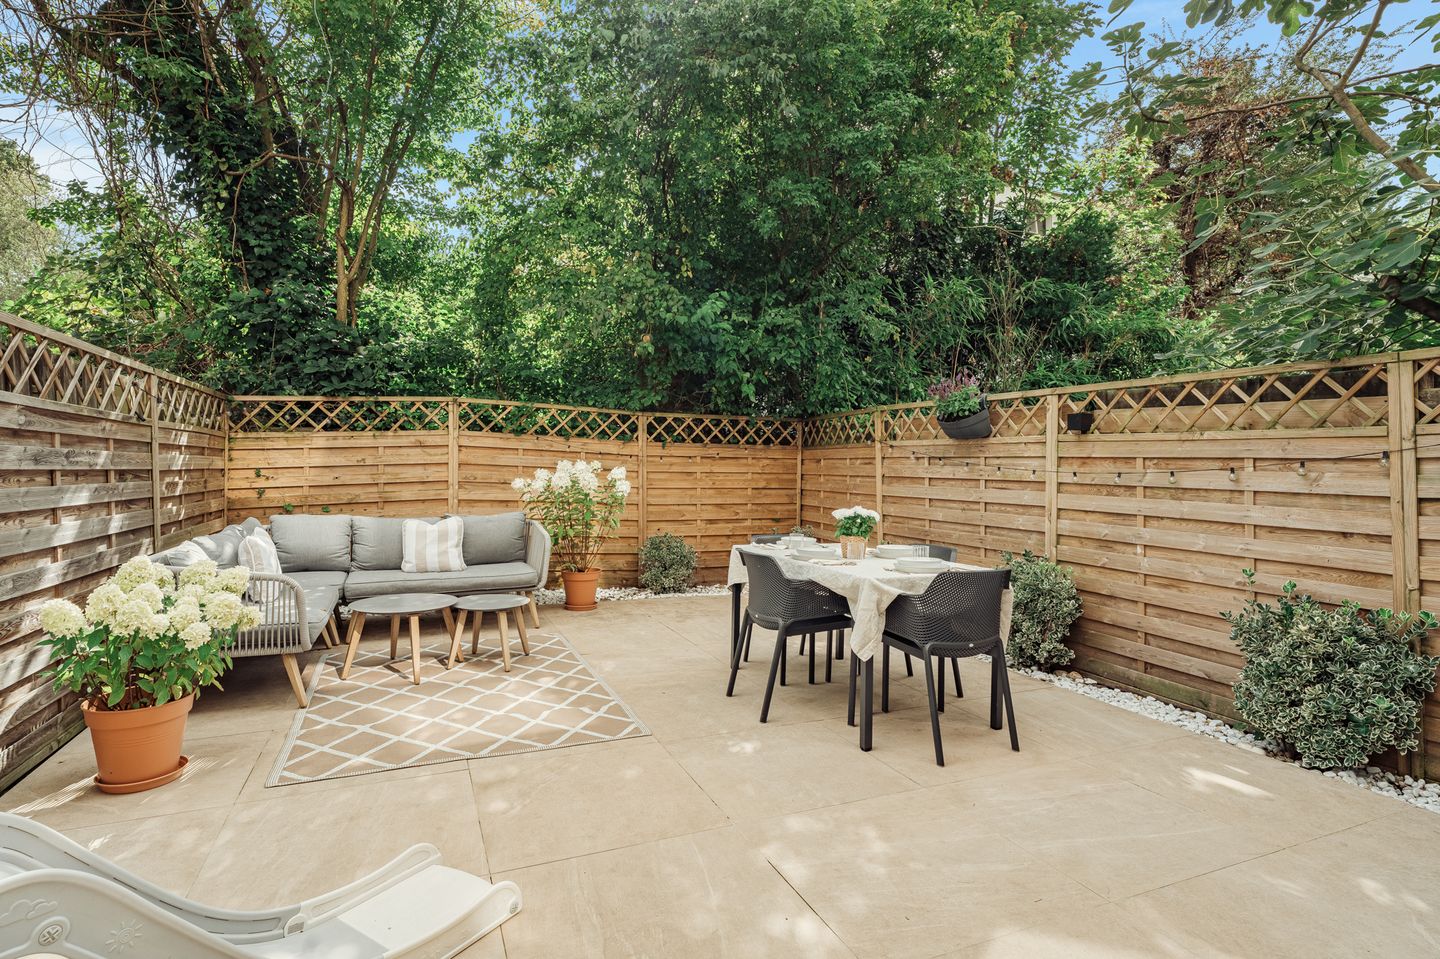
Measuring approximately 40 m², the south-facing garden is a wonderful extension of the living space. Peaceful and private, it offers ample room for a generous seating area, outdoor dining and lush planting. Outdoor lighting adds to the atmosphere, making the garden equally inviting during the evening and ideal for both entertaining and relaxation.
The generously sized primary bedroom is located at the front of the apartment and offers ample space for a double bed and a large built-in wardrobe. Tall windows with attractive arched detailing add character and elegance while allowing plenty of natural light to fill the room.
The second bedroom is positioned at the rear of the property and is accessed from the living room. With direct access to the garden, this versatile room is perfectly suited as a children’s bedroom, guest room or home office.
The bathroom and separate toilet are both accessed from the hallway and have been finished to a high standard. Marble-look wall and floor tiles give both spaces a refined and contemporary appearance.
The bathroom features a spacious bath and shower area with both rainfall and hand-held shower fittings, a heated towel rail and an elegant wooden vanity unit with an off-white basin and concealed tap. The separate toilet is finished in the same sophisticated style and also includes a wooden vanity unit with basin and concealed tap.
Throughout the apartment, underfloor heating, smoothly plastered walls, high ceilings and carefully integrated lighting contribute to a sense of space, comfort and understated luxury. The cohesive design and attention to detail give the home an elegant and timeless feel.
LOCATION & ACCESSIBILITY
The property enjoys a peaceful position in the highly desirable Oosterparkbuurt, between Linnaeusstraat and Beukenplein. This sought-after part of Amsterdam Oost is loved for its attractive streets, lively neighbourhood atmosphere and excellent selection of restaurants, cafés, shops and everyday amenities.
Oosterpark, the Dappermarkt and Beukenplein are all within easy walking distance. A wide variety of supermarkets, delicatessens and specialist shops can be found nearby, while popular local destinations such as Hartog, 4850, The Cottage, De Kas and Dille & Kamille contribute to the neighbourhood’s distinctive character. The Albert Cuyp Market and Oostpoort shopping centre are also within easy reach.
For recreation and relaxation, residents can enjoy Oosterpark, the picturesque Weesperzijde and Park Frankendael. Amsterdam city centre and many other parts of the city are easily reached by bicycle, making this an exceptionally convenient location from which to enjoy everything the city has to offer.
The surrounding area is also benefiting from ongoing improvements to streets, infrastructure and public spaces, further enhancing the appeal in the heart of Amsterdam’s trendy and highly sought-after Oost neighbourhood.
Public transport connections are excellent, Mauiderport train station and various tram, metro & bus services in the immediate vicinity. The A10 highway and other major roads are also easily accessible.
FEATURES
* Living area of approximately 70 m²;
* Generous garden of approximately 40 m²;
* South-facing garden;
* Ground-floor apartment with private entrance
* Completely renovated to a very high standard in 2021/2022
* Two bedrooms
* Garden-facing living room
* Luxury open-plan kitchen with various built-in Miele appliances
* Kitchen island with Bora induction
* Built-in Klarstein wine cooler in the kitchen island
* Rear extension with skylight
* French doors opening onto the garden
* Herringbone floors with underfloor heating
* Modern bathroom and separate toilet;
* High ceilings;
* Characteristic arched windows at the front;
* Smoothly plastered walls and integrated lighting;
* Perpetually bought-off ground lease (eeuwigdurend afgekochte erfpacht);
* Energy label B;
* Professionally managed Owners' Association (VvE);
* Monthly service charge of €192.48;
* Located in the trendy & quite Oosterparkbuurt near Oosterpark and historic Dappermarket. Close to Oosterport shopping center, lots of cafes, restaurants and trendy coffee shops.
* Delivery in consultation.
Features
Transfer of ownership
- Listed since
- Acceptance
- Available in consultation
- Asking price
- € 735,000 kosten koper
- Asking price per m²
- € 10,500
- Status
- Available
- VVE (Owners Association) contribution
- € 192.48 per month
Construction
- Type apartment
- Ground-floor apartment (apartment)
- Building type
- Resale property
- Year of construction
- 1905
- Type of roof
- Flat roof covered with asphalt roofing
Surface areas and volume
- Areas
- Living area
- 70 m²
- Volume in cubic meters
- 292 m³
Layout
- Number of rooms
- 3 rooms (2 bedrooms)
- Number of bath rooms
- 1 bathroom and 1 separate toilet
- Bathroom facilities
- Shower, underfloor heating, sink, and washstand
- Number of stories
- 1 story
- Located at
- Ground floor
Energy
- Energy label
- Heating
- CH boiler
- Hot water
- CH boiler
- CH boiler
- Nefit (gas-fired combination boiler from 2021, in ownership)
Cadastral data
- AMSTERDAM W 8372
- Cadastral map
- Ownership situation
- Municipal ownership encumbered with long-term leaset
- Fees
- Bought off for eternity
Exterior space
- Location
- Alongside a quiet road
- Garden
- Back garden
- Back garden
- 38 m² (7.11 metre deep and 5.35 metre wide)
- Garden location
- Located at the southeast
Parking
- Type of parking facilities
- Paid parking, public parking and resident's parking permits
VVE (Owners Association) checklist
- Registration with KvK
- Yes
- Annual meeting
- Yes
- Periodic contribution
- Yes (€ 192.48 per month)
- Reserve fund present
- Yes
- Maintenance plan
- Yes
- Building insurance
- Yes
© 2001-2026 funda