
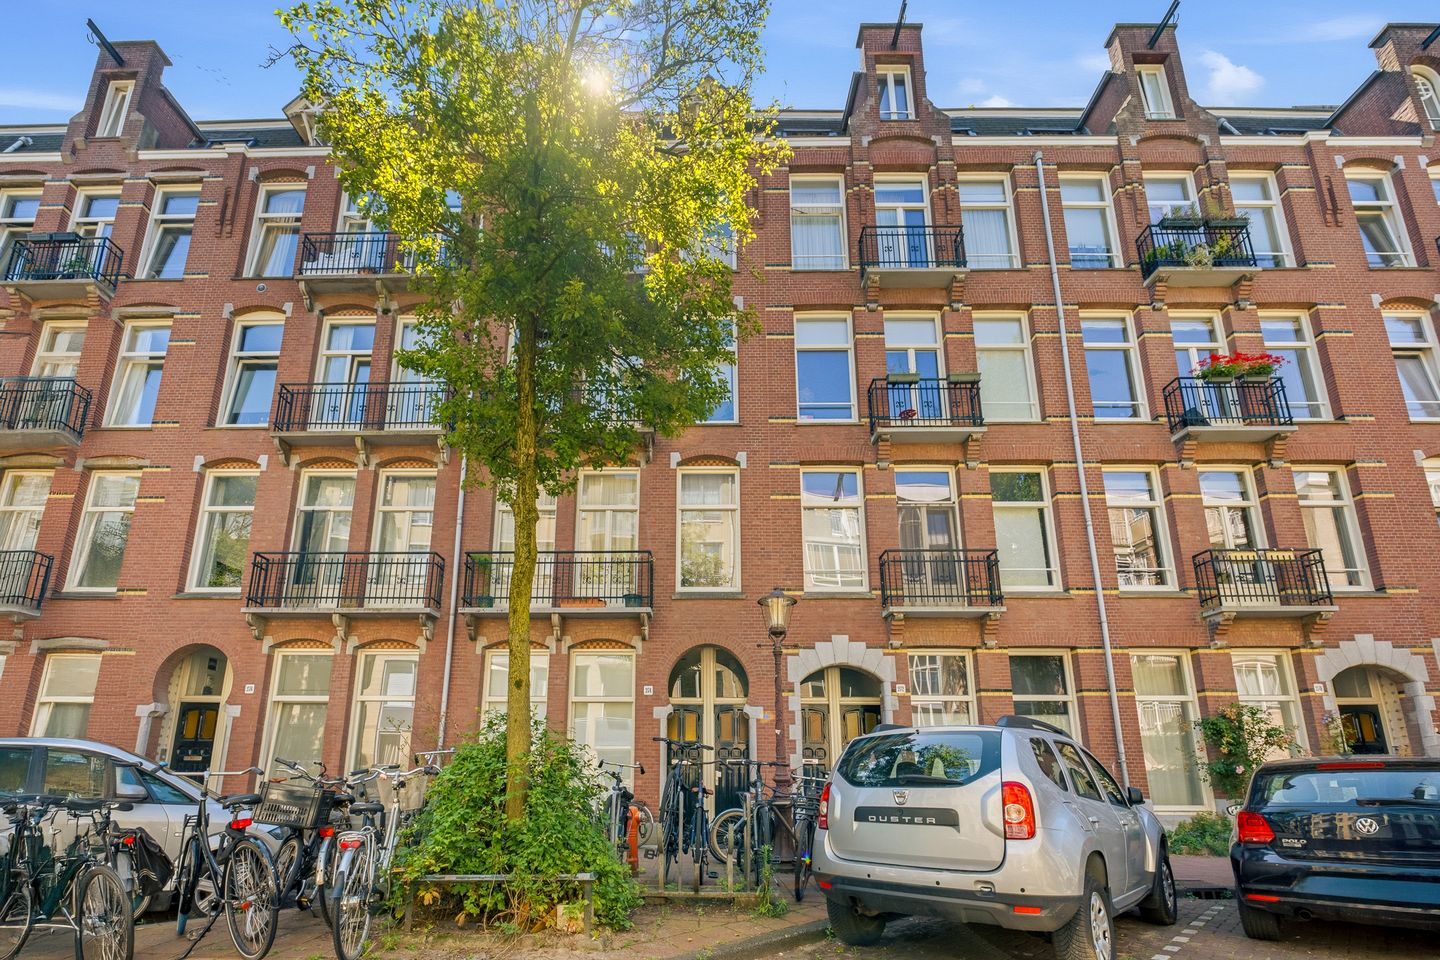
Eye-catcherZonnige tuin, eigen grond én energielabel A in Amsterdam-Oost!
Description
Stylish and beautifully bright ground-floor apartment of approximately 58 m² with a spacious 35 m² southeast-facing garden, energy label A, and situated on freehold land! Opportunity to extend the property (subject to approval).**
LAYOUT
Private entrance.
GROUND FLOOR
This charming ground-floor apartment offers everything you are looking for: a private entrance, generous living space, and a beautiful southeast-facing garden of approximately 35 m².
Upon entering, you are welcomed into a bright living area featuring impressive high ceilings that create a wonderful sense of space. At the front of the apartment, you will find the bedroom, quietly positioned and benefiting from plenty of natural light. The modern bathroom is equipped with a walk-in shower, toilet, and a convenient washing machine connection. The open-plan kitchen is fitted with various built-in appliances.
The spacious garden, practical layout, and peaceful yet highly central location make this apartment an excellent opportunity for comfortable city living.
In addition, there is the possibility to extend the apartment at the rear, creating additional living space. Any extension is subject to approval by the Owners' Association (VvE). Buyers are responsible for investigating the available possibilities and obtaining all required permissions and/or environmental permits.
LOCATION
Vrolikstraat is ideally located in the highly sought-after Amsterdam-Oost district, perfectly situated between Oosterpark (within walking distance) and Park Frankendael.
The lively Dapper Market and countless trendy cafés, bars, and restaurants are just around the corner. Popular hotspots such as Spaghetteria, De Biertuin, Bukowski, Café Maxwell, Het Pompstation, Pata Negra, Louie Louie, and the many restaurants and cafés along the Weesperzijde are all nearby.
For your daily groceries, you can visit the charming Beukenplein, shopping centre Oostpoort, or the shops along Eerste Oosterparkstraat and Middenweg. In short, everything you need is within easy reach.
The apartment is easily accessible by car via the A10 Ring Road through the Middenweg (exit S113) or Wibautstraat (exit S112). Public transport connections are excellent, with Amstel Station and Muiderpoort Station nearby, as well as tram and metro stops within walking distance. Tram lines 1, 3 and 19 and metro lines 51, 53 and 54 provide quick connections throughout the city. Parking is available through Amsterdam's residential permit system.
FREEHOLD LAND
The apartment is situated on **freehold land**, meaning there is **no ground lease (leasehold) and no annual ground rent payable**.
OWNERS' ASSOCIATION (VvE)
The active and small-scale Owners' Association consists of five apartment rights and is professionally managed by Van Roemburg VvE Beheer.
The association meets regularly, has a Long-Term Maintenance Plan (MJOP), and actively maintains the building. The property is collectively insured through the VvE.
The monthly service charges amount to €107. The building was legally subdivided into apartment rights in 2015 with the required municipal permit.
MEASUREMENT CLAUSE
The living area has been measured in accordance with the industry-standard NEN 2580 measurement guidelines. As a result, the stated floor area may differ from measurements based on older methods or comparable properties. Buyers acknowledge that they have been sufficiently informed about this measurement standard.
Although the seller and the selling agent have taken the utmost care in determining the floor area and dimensions, supported where possible by scaled floor plans, no rights can be derived from any discrepancies. Buyers have been given the opportunity to verify the measurements themselves or have them professionally verified. Differences in measurements do not entitle either party to compensation or adjustment of the purchase price. Neither the seller nor the selling agent accepts liability in this respect.
HIGHLIGHTS
* Living area of approximately 58 m² (measured in accordance with NEN 2580);
* Spacious southeast-facing garden of approximately 35 m²;
* Situated on freehold land (no leasehold);
* Energy label A;
* Recently installed Remeha heat pump (December 2024);
* Private entrance;
* Impressive high ceilings;
* Modern open-plan kitchen with built-in appliances;
* Bathroom with walk-in shower, toilet, and washing machine connection;
* Bedroom at the front with a spacious built-in wardrobe;
* Opportunity to extend at the rear (subject to VvE approval and required permits);
* Healthy and professionally managed Owners' Association consisting of five apartment rights;
* Long-Term Maintenance Plan (MJOP) available;
* Monthly service charges: €107;
* Collective building insurance through the VvE;
* Building legally subdivided in 2015;
* Excellent location in the popular Amsterdam-Oost district;
* Within walking distance of Oosterpark, Park Frankendael, Beukenplein, and shopping centre Oostpoort;
* Excellent accessibility by public transport and the A10 Ring Road;
* Transfer date in consultation.
Features
Transfer of ownership
- Service charges
- € 107 per month
- Listed since
- Acceptance
- Available in consultation
- Asking price
- € 575,000 kosten koper
- Asking price per m²
- € 9,914
- Status
- Sold under reservation
- VVE (Owners Association) contribution
- € 107.00 per month
Construction
- Type apartment
- Ground-floor apartment (apartment)
- Building type
- Resale property
- Year of construction
- 1905
Surface areas and volume
- Areas
- Living area
- 58 m²
- Exterior space attached to the building
- 35 m²
- External storage space
- 1 m²
- Volume in cubic meters
- 264 m³
Layout
- Number of rooms
- 2 rooms (1 bedroom)
- Number of bath rooms
- 1 bathroom
- Bathroom facilities
- Shower, walk-in shower, toilet, sink, and washstand
- Number of stories
- 1 story
- Facilities
- Mechanical ventilation
- Located at
- Ground floor
Energy
- Energy label
- Insulation
- Double glazing
- Heating
- Heat pump
- Hot water
- CH boiler
Cadastral data
- AMSTERDAM W 8888A
- Cadastral map
- Ownership situation
- Full ownership
Exterior space
- Location
- Alongside a quiet road
- Garden
- Back garden
- Back garden
- 35 m² (0.06 metre deep and 0.06 metre wide)
- Garden location
- Located at the southeast
Parking
- Type of parking facilities
- Paid parking and resident's parking permits
VVE (Owners Association) checklist
- Registration with KvK
- Yes
- Annual meeting
- Yes
- Periodic contribution
- Yes (€ 107.00 per month)
- Reserve fund present
- Yes
- Maintenance plan
- Yes
- Building insurance
- Yes
© 2001-2026 funda