
Description
The Agency presenteert dit lichte en ruim opgezette bovenhuis, verdeeld over twee woonlagen, met drie slaapkamers en twee fijne buitenruimtes, gelegen op eigen grond aan de geliefde Vrolikstraat.
Het appartement maakt onderdeel uit van een renovatieproject uit 2016/2017. Tijdens deze renovatie is onder andere de fundering vernieuwd, zijn de kozijnen vervangen en voorzien van dubbele beglazing en is het balkon aan de achterzijde nieuw geplaatst en extra diep uitgevoerd.
*Please find the English text below*
Indeling:
De entree van de woning bevindt zich op de derde verdieping, met ruimte voor het opbergen van jassen en schoenen. Vanuit hier bereik je de vierde verdieping.
Vierde verdieping:
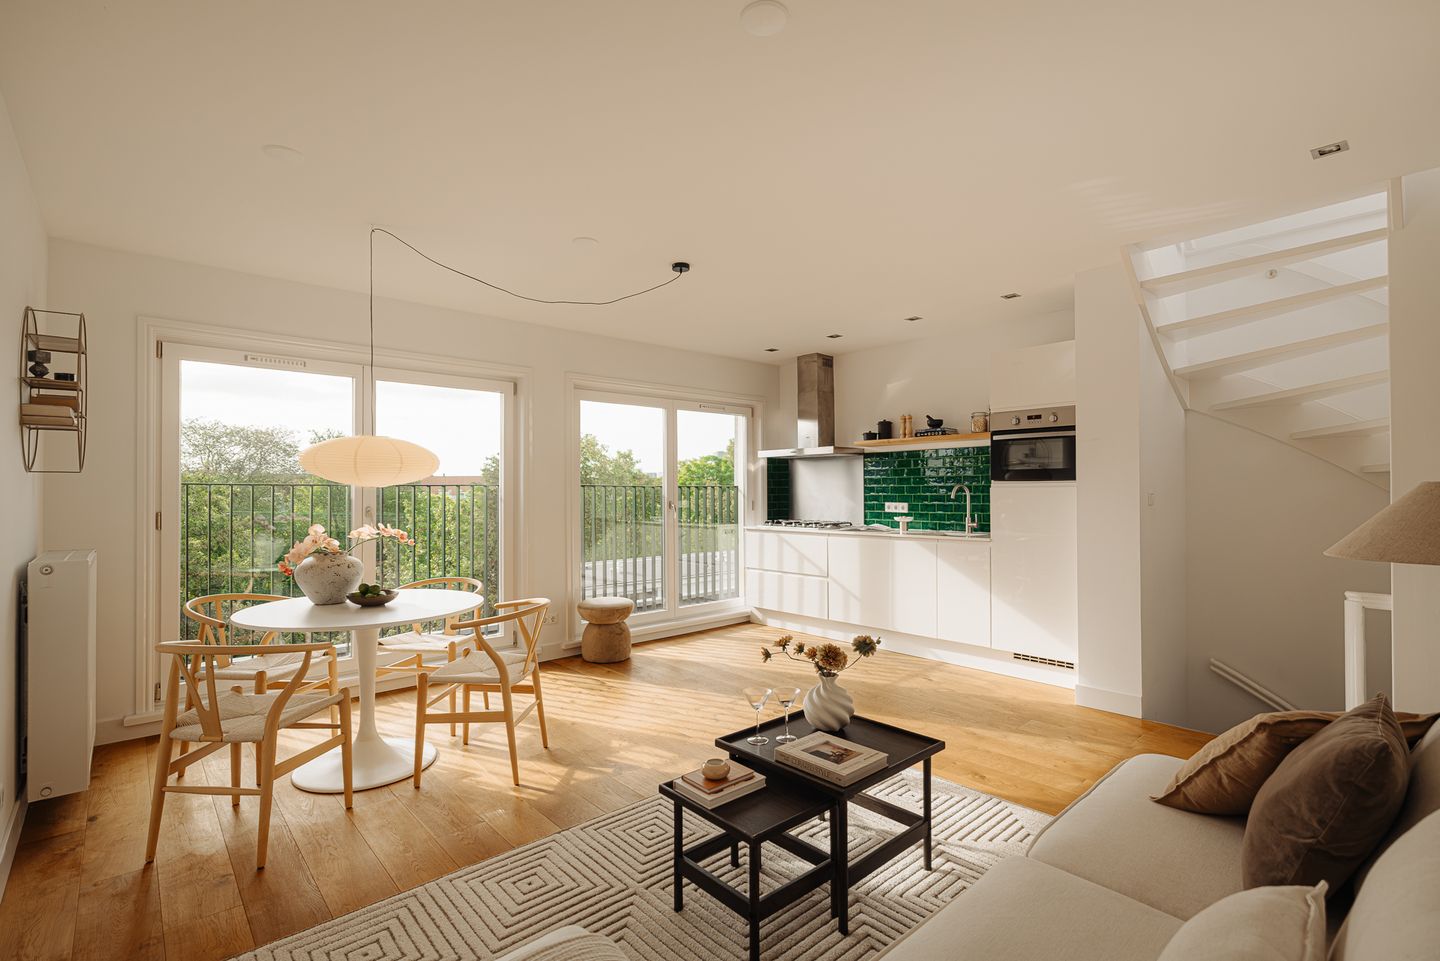
Aan de achterzijde ligt de woonkamer met open keuken. Door de grote raampartijen en openslaande deuren is dit een bijzonder lichte ruimte met vrij uitzicht over het groen.
Aan de voorzijde bevinden zich twee slaapkamers, waarvan één ruim genoeg is voor een groot tweepersoonsbed en kastruimte. De tweede slaapkamer is momenteel ingericht als thuiswerkplek, maar is ook goed te gebruiken als kinderkamer.
In het midden van deze verdieping ligt de moderne en royale badkamer, voorzien van een inloopdouche en een dubbel wastafelmeubel. Het toilet is separaat en daarnaast is er een praktische plek voor de wasmachine.
Vijfde verdieping:
De bovenste verdieping staat volledig in het teken van rust en ruimte. Hier bevindt zich de royale master bedroom, met voldoende plek voor een groot bed, kastruimte en een extra zitgedeelte. Daarnaast bestaat hier de mogelijkheid om een tweede badkamer te creëren.
De brede glazen puien aan weerszijden zorgen opnieuw voor veel licht en geven direct toegang tot de twee buitenruimtes. Deze verdieping is bovendien voorzien van airconditioning, waardoor het hier ook tijdens warme zomerdagen comfortabel blijft.
Aan de achterzijde ligt het extra diepe balkon op het zuiden. Dankzij de hoge ligging zit je hier heerlijk vrij en kijk je uit over de stad en het groen. Aan de andere zijde beschikt de slaapkamer over een tweede buitenruimte op het noorden; een fijne plek voor de ochtendzon of juist om verkoeling op te zoeken wanneer het aan de zuidzijde warmer wordt.
Zo ontstaat op de bovenste verdieping een fijne combinatie van privacy, licht, uitzicht en buitenruimte.
Locatie & bereikbaarheid:
De Vrolikstraat is een rustige straat met het stadse leven om de hoek. Het Oosterpark en het levendige Beukenplein liggen vlakbij, evenals een ruim aanbod aan koffiezaken, restaurants, sportvoorzieningen en winkels.
De bereikbaarheid is uitstekend. Diverse tram- en busverbindingen bevinden zich op korte afstand en ook Station Muiderpoort en het Amstelstation zijn eenvoudig bereikbaar. Met de auto bereik je binnen enkele minuten de Ring A10.
Bijzonderheden:
• Dubbel bovenhuis van ca. 82 m² (NEN-gemeten);
• Gerenoveerd in 2016/2017;
• Fundering vernieuwd;
• Airconditioning op de vijfde verdieping;
• Gelegen op eigen grond, dus GEEN erfpacht;
• Drie slaapkamers;
• Twee buitenruimtes van in totaal ca. 18 m²;
• Extra diep balkon op het zuiden aan de achterzijde;
• Vrij uitzicht en veel privacy;
• Energielabel B;
• Nieuwe cv-ketel (2026)
• Servicekosten VvE: € 133,96 per maand;
• Oplevering in overleg; kan spoedig.
Meetinstructie
De woning is gemeten volgens de Meetinstructie, gebaseerd op de normen zoals vastgelegd in NEN 2580. Deze instructie is bedoeld om op uniforme wijze een indicatie te geven van de gebruiksoppervlakte. Hoewel de meting is uitgevoerd door een professioneel en betrouwbaar bedrijf, kunnen meetverschillen ontstaan door interpretatieverschillen, afrondingen of beperkingen bij het uitvoeren van de meting. Koper vrijwaart The Agency Amsterdam en de verkoper van aansprakelijkheid voor eventuele afwijkingen in de opgegeven maten. Koper verklaart in de gelegenheid te zijn gesteld om het verkochte zelf, of door een deskundige, te (laten) meten conform NEN 2580.
Disclaimer
Alle informatie is met zorg samengesteld door The Agency Amsterdam. Desondanks aanvaardt The Agency Amsterdam geen aansprakelijkheid voor eventuele onvolledigheden of onjuistheden, noch voor de gevolgen daarvan. Koper heeft een eigen onderzoeksplicht met betrekking tot alle zaken die voor hem of haar van belang zijn. Wij adviseren koper om zich tijdens het gehele aankoopproces te laten bijstaan door een deskundige makelaar die zijn of haar belangen behartigt. The Agency Amsterdam vertegenwoordigt bij de verkoop uitsluitend de belangen van de verkoper.
*English text*
The Agency presents this bright and spacious upper-floor apartment arranged over two levels, offering three bedrooms and two pleasant outdoor spaces, situated on freehold land on the sought-after Vrolikstraat.
The apartment forms part of a renovation project completed in 2016/2017. During this renovation, the foundation was renewed, the window frames were replaced and fitted with double glazing, and a new, extra-deep balcony was constructed at the rear.
Layout:
The entrance to the property is located on the third floor, with convenient space for storing coats and shoes. From here, the fourth floor is accessed.
Fourth floor:
At the rear is the living room with an open-plan kitchen. The large windows and French doors make this an exceptionally bright space, with unobstructed views over the greenery.
At the front are two bedrooms, one of which is spacious enough for a large double bed and wardrobe space. The second bedroom is currently arranged as a comfortable home office, but would also work well as a children’s bedroom.
In the centre of this floor is the modern and generous bathroom, fitted with a walk-in shower and double washbasin. The toilet is separate and there is also a practical space for the washing machine.
Fifth floor:
The top floor is all about peace and space. Here you will find the generous master bedroom, with ample room for a large bed, wardrobes and an additional seating area, as well as the possibility to create a second bathroom. The wide glazed doors on both sides allow plenty of natural light into the room and provide direct access to the two outdoor spaces. This floor is also equipped with air conditioning, ensuring a comfortable temperature during the warmer summer months.
At the rear is the extra-deep south-facing balcony. Thanks to its elevated position, it offers a high degree of privacy and views across the city and surrounding greenery. On the other side, the bedroom has access to a second, north-facing outdoor space; a pleasant spot to enjoy the morning sun or to find some shade when the south-facing side becomes warmer.
This gives the top floor a particularly appealing combination of privacy, natural light, views and outdoor space.
Location & accessibility:
Vrolikstraat is a quiet street with city life just around the corner. Oosterpark and the lively Beukenplein are both nearby, as well as a wide range of cafés, restaurants, sports facilities and shops.
The property is very well connected. Several tram and bus services are within easy reach, while both Muiderpoort Station and Amstel Station are also easily accessible. By car, the A10 ring road can be reached within just a few minutes.
Key features:
• Duplex upper-floor apartment of approximately 82 sq. m. (measured in accordance with NEN standards);
• Renovated in 2016/2017;
• Renewed foundation;
• Air conditioning on the fifth floor;
• Freehold property – no ground lease;
• Three bedrooms;
• Two private outdoor spaces totalling approximately 18 sq. m.;
• Extra-deep south-facing balcony at the rear;
• Open views and a high degree of privacy;
• Energy label B;
• New central heating boiler (2026);
• Owners’ Association (VvE) service charges: €133.96 per month;
• Completion by mutual agreement; a quick completion is possible.
Measurement Instruction
The property has been measured in accordance with the Measurement Instruction based on the NEN 2580 standard. This instruction is intended to provide a uniform indication of the usable floor area. Although the measurement has been carried out by a professional and reliable company, discrepancies may occur due to differences in interpretation, rounding or limitations during the measuring process. The buyer indemnifies The Agency Amsterdam and the seller against any liability for deviations in the stated measurements. The buyer declares having been given the opportunity to measure the property themselves, or to have it measured by a professional, in accordance with NEN 2580.
Disclaimer
All information has been compiled with due care by The Agency Amsterdam. Nevertheless, The Agency Amsterdam accepts no liability for any inaccuracies or incompleteness, nor for the consequences thereof. The buyer has a duty to conduct their own investigation regarding all matters of importance to them. We recommend that the buyer engages a professional real estate agent to represent their interests throughout the purchasing process. The Agency Amsterdam exclusively represents the interests of the seller.
Features
Transfer of ownership
- Listed since
- Acceptance
- Available in consultation
- Asking price
- € 775,000 kosten koper
- Asking price per m²
- € 9,451
- Status
- Available
- VVE (Owners Association) contribution
- € 133.96 per month
Construction
- Type apartment
- Upstairs apartment
- Building type
- Resale property
- Year of construction
- 1905
Surface areas and volume
- Areas
- Living area
- 82 m²
- Exterior space attached to the building
- 18 m²
- Volume in cubic meters
- 204 m³
Layout
- Number of rooms
- 4 rooms (3 bedrooms)
- Number of bath rooms
- 1 bathroom and 1 separate toilet
- Bathroom facilities
- Double sink and walk-in shower
- Number of stories
- 2 stories
- Facilities
- Air conditioning, french balcony, and passive ventilation system
Energy
- Energy label
- Insulation
- Roof insulation, energy efficient window and insulated walls
- Heating
- CH boiler
- Hot water
- CH boiler
- CH boiler
- Gas-fired combination boiler from 2026, in ownership
Cadastral data
- AMSTERDAM W 9275
- Cadastral map
- Ownership situation
- Full ownership
Exterior space
- Location
- Alongside a quiet road, in residential district and unobstructed view
- Balcony/roof terrace
- Roof terrace present and balcony present
Parking
- Type of parking facilities
- Paid parking and resident's parking permits
VVE (Owners Association) checklist
- Registration with KvK
- Yes
- Annual meeting
- Yes
- Periodic contribution
- Yes (€ 133.96 per month)
- Reserve fund present
- Yes
- Maintenance plan
- Yes
- Building insurance
- Yes
© 2001-2026 funda