
Licht appartement van ca. 38 m² met eeuwigdurend afgekochte erfpacht!
Description
Licht appartement van ca. 38 m² met energielabel A en eeuwigdurend afgekochte erfpacht in Amsterdam-Oost!
Dit uitstekend ingedeelde appartement van circa 38 m² is gelegen op de derde verdieping van een degelijk gebouwd complex uit 1986, in de geliefde Oosterparkbuurt in Amsterdam-Oost. Dankzij de ligging op de derde verdieping beschikt de woning over een prettige hoeveelheid daglicht, rust en privacy, terwijl de levendigheid en veelzijdigheid van Amsterdam-Oost zich op korte afstand bevinden.
De woning beschikt over een lichte woonkamer met open keuken, een rustig gelegen slaapkamer aan de achterzijde, een fijne badkamer en een gezamenlijke, afsluitbare fietsenberging op de begane grond. De efficiënte indeling, de goede lichtinval en de centrale ligging maken dit appartement bijzonder geschikt voor een starter of stel dat comfortabel en centraal wil wonen.
Een belangrijk pluspunt is dat de erfpacht eeuwigdurend is afgekocht. Daarnaast beschikt het complex over een actieve, gezonde en professioneel beheerde Vereniging van Eigenaren.
Indeling
Via het gemeenschappelijke en verzorgde trappenhuis wordt de entree van de woning op de derde verdieping bereikt. Vanuit de hal zijn alle vertrekken toegankelijk.
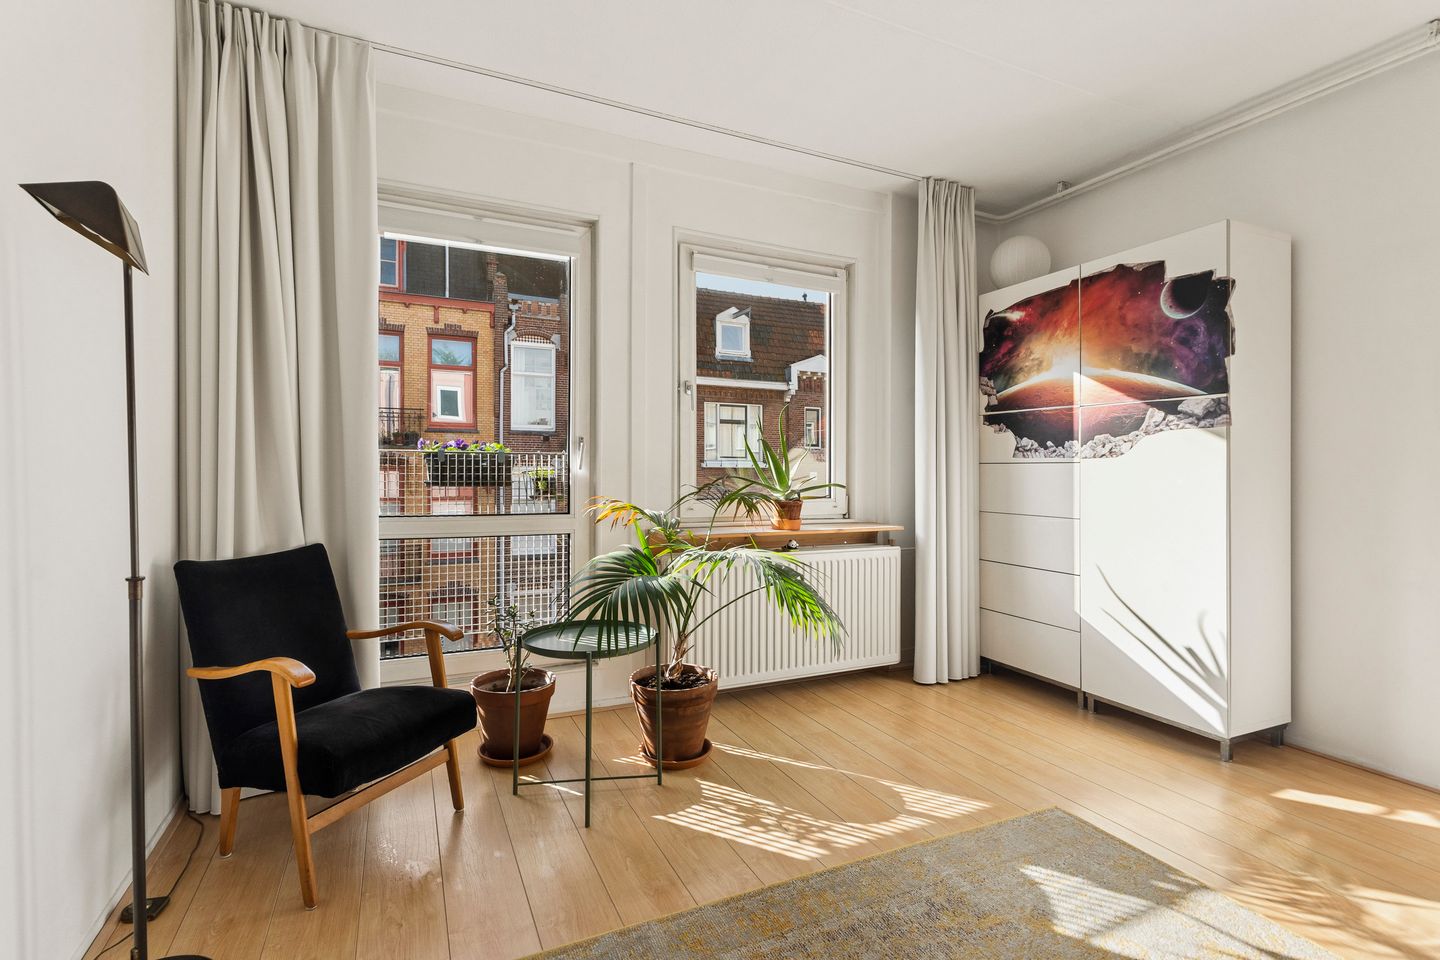
Aan de voorzijde bevindt zich de lichte woonkamer. Dankzij de ligging op het zuiden valt hier gedurende de dag veel natuurlijk licht binnen. Het Franse balkon biedt de mogelijkheid om met de deuren geopend van de zon en de buitenlucht te genieten. De woonkamer staat in open verbinding met de keuken, waardoor een aangename en ruimtelijke leefomgeving is ontstaan.
De keuken is praktisch ingericht en voorzien van een gasfornuis met een oven. Naast de keuken bevindt zich voldoende ruimte voor het plaatsen van een eettafel, waardoor hier een prettige plek ontstaat om samen te eten of uitgebreid te tafelen.
Aan de achterzijde van de woning bevindt zich de rustige slaapkamer. De kamer kijkt uit over de groene binnentuinen en biedt voldoende ruimte voor een comfortabel tweepersoonsbed en diverse opbergmogelijkheden. De badkamer is centraal in de woning gelegen en is voorzien van een douche, wastafel met meubel en toilet.
Op de begane grond beschikt het complex over een gezamenlijke en afsluitbare fietsenberging.
Omgeving
De Vrolikstraat is gelegen in de geliefde Oosterparkbuurt, een karakteristieke en levendige buurt waar wonen, recreëren en stedelijke voorzieningen op een prettige manier samenkomen. De straat zelf heeft een rustige en aangename uitstraling, terwijl zich op korte afstand een veelzijdig aanbod aan winkels, speciaalzaken, cafés en restaurants bevindt.
Het Beukenplein, de Linnaeusstraat, de Pretoriusstraat en de Eerste Oosterparkstraat bieden volop mogelijkheden voor een kop koffie, lunch, borrel of diner. Ook de Javastraat en de Dappermarkt liggen in de nabije omgeving en bieden een gevarieerd aanbod aan winkels, traiteurs en speciaalzaken.
Voor ontspanning en recreatie ligt het Oosterpark op slechts enkele minuten lopen. Ook culturele voorzieningen zoals het Tropenmuseum en Artis bevinden zich in de directe omgeving. Daarnaast zijn er diverse sportscholen en andere voorzieningen op korte afstand van de woning te vinden.
Bereikbaarheid
Ook qua bereikbaarheid is de woning uitstekend gelegen. Station Amsterdam Muiderpoort bevindt zich op korte afstand en ook station Amsterdam Amstel is goed bereikbaar. Daarnaast bevinden zich diverse tram-, bus- en metrolijnen in de omgeving. Met de auto zijn de belangrijkste uitvalswegen en de Ring A10 binnen enkele minuten bereikbaar. Parkeren in de omgeving is mogelijk via het bewonersvergunningstelsel van de gemeente Amsterdam.
Bijzonderheden
- Woonoppervlakte circa 38 m², conform meetrapport;
- Erfpacht eeuwigdurend afgekocht;
- Gelegen op de derde verdieping;
- Lichte woonkamer met ligging op het zuiden en Frans balkon;
- Praktisch ingedeelde open keuken;
- Rustig gelegen slaapkamer aan de achterzijde met uitzicht over de groene binnentuinen;
- Kunststof kozijnen voorzien van dubbel glas;
- Energielabel A;
- Gezamenlijke, afsluitbare fietsenberging op de begane grond;
- Actieve, gezonde en professioneel beheerde Vereniging van Eigenaren;
- Servicekosten circa € 120,- per maand;
- Notariskeuze aan koper, binnen de ring van Amsterdam;
- Oplevering in overleg.
-----------------------------------------------
Bright apartment of approximately 38 m² with energy label A and perpetual ground lease bought off in full, located in Amsterdam-Oost!
This well-laid-out apartment of approximately 38 m² is situated on the third floor of a solidly constructed residential complex dating from 1986, in the popular Oosterpark neighbourhood of Amsterdam-Oost. Thanks to its third-floor position, the apartment enjoys an abundance of natural daylight, peace and privacy, while the vibrant and diverse atmosphere of Amsterdam-Oost is just a short distance away.
The apartment features a bright living room with an open-plan kitchen, a quietly located bedroom at the rear, a comfortable bathroom and a communal, lockable bicycle storage area on the ground floor. The efficient layout, excellent natural light and central location make this apartment particularly suitable for a first-time buyer or couple looking to live comfortably and centrally.
An important advantage is that the ground lease has been bought off in perpetuity. In addition, the building is managed by an active, financially healthy and professionally managed Owners’ Association (VvE).
Layout
The apartment is accessed via the well-maintained communal staircase, with the entrance located on the third floor. From the hallway, all rooms can be accessed.
At the front of the apartment is the bright living room. Thanks to its south-facing orientation, the room benefits from plenty of natural daylight throughout the day. The French balcony offers the opportunity to enjoy the sunshine and fresh air with the doors open. The living room flows seamlessly into the open-plan kitchen, creating a pleasant and spacious living environment.
The kitchen is practically arranged and equipped with a gas cooker and oven. There is also sufficient space next to the kitchen for a dining table, creating a pleasant setting for everyday meals or more elaborate dinners.
At the rear of the apartment is the peaceful bedroom. The room overlooks the green communal gardens and offers sufficient space for a comfortable double bed and various storage solutions. The bathroom is centrally located within the apartment and features a shower, washbasin with vanity unit and toilet.
On the ground floor, the building provides a communal and lockable bicycle storage area.
Location
Vrolikstraat is located in the popular Oosterpark neighbourhood, a characteristic and vibrant area where residential living, recreation and urban amenities come together in a pleasant way. The street itself has a quiet and welcoming atmosphere, while a wide range of shops, specialty stores, cafés and restaurants can be found within walking distance.
Beukenplein, Linnaeusstraat, Pretoriusstraat and Eerste Oosterparkstraat offer plenty of options for coffee, lunch, drinks or dinner. Javastraat and the Dappermarkt are also located nearby and offer a diverse selection of shops, delicatessens and specialty stores.
For relaxation and recreation, Oosterpark is just a few minutes’ walk away. Cultural attractions such as the Tropenmuseum and Artis are also located in the immediate vicinity. In addition, various gyms and other amenities can be found within a short distance of the apartment.
Accessibility
The apartment is also ideally located in terms of public transport and road connections. Amsterdam Muiderpoort railway station is within easy reach, while Amsterdam Amstel railway station is also readily accessible. Several tram, bus and metro lines can be found in the surrounding area. By car, the main arterial roads and the A10 ring road can be reached within just a few minutes. Street parking is available through the residents’ parking permit system of the Municipality of Amsterdam.
Key features
- Living area of approximately 38 m², in accordance with the measurement report;
- Ground lease bought off in perpetuity;
- Located on the third floor;
- Bright south-facing living room with French balcony;
- Practical open-plan kitchen;
- Quietly located rear bedroom overlooking the green communal gardens;
- uPVC window frames with double glazing;
- Energy label A;
- Communal, lockable bicycle storage on the ground floor;
- Active, financially healthy and professionally managed Owners’ Association (VvE);
- Service charges approximately € 120 per month;
- Buyer’s choice of civil-law notary, within the Amsterdam A10 ring road;
- Delivery date to be agreed upon.
Features
Transfer of ownership
- Listed since
- Acceptance
- Available in consultation
- Asking price
- € 375,000 kosten koper
- Asking price per m²
- € 9,868
- Status
- Available
- VVE (Owners Association) contribution
- € 120.00 per month
Construction
- Type apartment
- Upstairs apartment (apartment)
- Building type
- Resale property
- Year of construction
- 1987
- Quality marks
- Energie Prestatie Advies
Surface areas and volume
- Areas
- Living area
- 38 m²
- Volume in cubic meters
- 129 m³
Layout
- Number of rooms
- 2 rooms (1 bedroom)
- Number of bath rooms
- 1 bathroom
- Bathroom facilities
- Shower, toilet, sink, and washstand
- Number of stories
- 1 story
- Facilities
- Mechanical ventilation, passive ventilation system, and TV via cable
- Located at
- 3rd floor
Energy
- Energy label
- Insulation
- Double glazing
- Heating
- CH boiler
- Hot water
- CH boiler
- CH boiler
- HR Combi (gas-fired from 2018, in ownership)
Cadastral data
- AMSTERDAM W 8231
- Cadastral map
- Ownership situation
- Municipal ownership encumbered with long-term leaset
- Fees
- Bought off for eternity
Exterior space
- Location
- Alongside a quiet road
Parking
- Type of parking facilities
- Resident's parking permits
VVE (Owners Association) checklist
- Registration with KvK
- Yes
- Annual meeting
- Yes
- Periodic contribution
- Yes (€ 120.00 per month)
- Reserve fund present
- Yes
- Maintenance plan
- Yes
- Building insurance
- Yes
© 2001-2026 funda