
This house on Funda: https://www.funda.nl/en/detail/koop/amsterdam/appartement-waalstraat-118-3/44587468/
Eye-catcherWonen met 5 slaapkamers, afgekochte erfpacht en zonder bovenburen!
Description
A Complete Family House Within an Apartment — 212 m², 5 Bedrooms, 3 Floors, No Upstairs Neighbours
Some apartments compete on location, others on space. This one doesn’t have to choose. Spread across the top three floors of a 1933 municipal monument in Berlage’s Plan Zuid, this 212 m² upper house lives like a single-family home: five bedrooms, two bathrooms, a working fireplace, a full-width southwest balcony — and nobody above you.
That last point deserves emphasis. With all five bedrooms on the upper two floors and no upstairs neighbours, living and sleeping are genuinely separated. Evenings here are quiet in a way most Amsterdam apartments simply cannot offer.
Layout
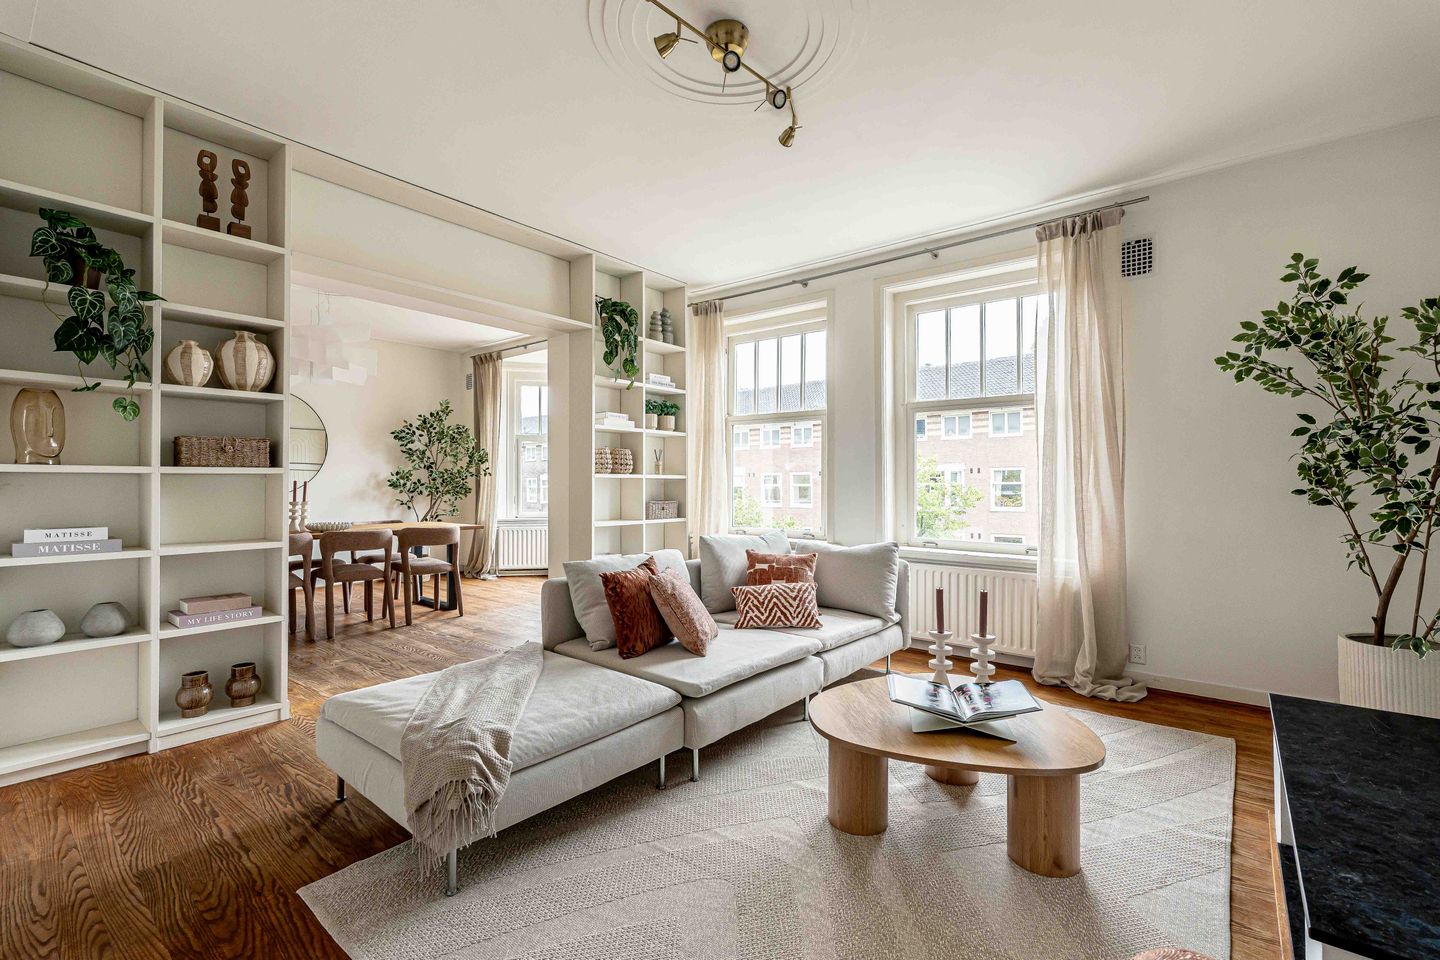
Entry level — living and cooking. A practical hallway with laundry room and separate WC leads left through stained-glass double doors into a generous eat-in kitchen with a large cooking island and modern appliances — French doors open onto the full-width, southwest-facing balcony, catching sun into the evening. To the right, the ensuite living and dining rooms are connected by a custom wooden bookcase framing the original passage, with a working fireplace as the heart of the seating area.
One floor up — the sleeping floor. Three well-sized bedrooms, all with built-in wardrobes, plus a large family bathroom with bathtub, separate walk-in shower, double washbasin and mosaic detailing. Separate WC on this floor as well.
Top floor — privacy and flexibility. Two further full-sized bedrooms — currently one home office — and a second bathroom with walk-in shower, double washbasin and toilet. Substantial built-in storage throughout. Ideal for teenagers, guests, or working from home without ever hearing the household below.
The Neighbourhood
The Rivierenbuurt is H.P. Berlage’s Plan Zuid at its best: protected cityscape, expressive Amsterdam School brickwork, wide tree-lined streets, and a village-like rhythm minutes from the city’s core. Highly regarded primary schools — De Rivieren, Maas en Waal, De Donge, St. Catharina — are within a five-minute walk, and the British School of Amsterdam is a 12-minute cycle. The Maasstraat and Rijnstraat shopping streets, De Mirandabad, Martin Luther King Park, and the banks of the Amstel are all around the corner.
Getting Around
• By bike: Zuidas in ~10 min, De Pijp in ~8 min, Vondelpark in ~12 min.
• By public transport: Amsterdam Centraal in ~15 min via the Noord-Zuidlijn (Europaplein); Amstel and RAI stations within walking distance — Schiphol in ~10 min by direct train.
• By car: A10 ring road in minutes (RAI or Amstel exits), connecting directly to the A2, A4, and A1.
The Details That Matter
• Ground lease (erfpacht): perpetually bought off. Most Amsterdam homes carry an annual ground rent that resets to current land values every few decades — historically the market’s biggest hidden cost. Here it is settled in full, forever. No annual canon, no future revaluations; lenders treat it as equivalent to freehold. For international buyers: the one Amsterdam complication you don’t need to worry about.
• Monument status: Part of a municipal monument within a protected cityscape — character that cannot be built again.
• VvE: Professionally managed, healthy association of 29 apartments with reserve fund and long-term maintenance plan (MJOP). Service charges €368.92/month.
• Energy label: C (valid until 2031).
• Parking: Permit zone Zuid 4.2 — electric vehicles receive priority on the municipal waiting list. Public EV charging directly outside the building.
• NEN2580 measurement report available.
Features
Transfer of ownership
- Listed since
- Acceptance
- Available in consultation
- Asking price
- € 1,500,000 kosten koper
- Asking price per m²
- € 7,075
- Status
- Available
- VVE (Owners Association) contribution
- € 368.92 per month
Construction
- Type apartment
- Upstairs apartment (apartment)
- Building type
- Resale property
- Year of construction
- 1933
- Specific
- Protected townscape or village view (permit needed for alterations)
- Type of roof
- Gable roof covered with roof tiles
Surface areas and volume
- Areas
- Living area
- 212 m²
- Exterior space attached to the building
- 9 m²
- Volume in cubic meters
- 729 m³
Layout
- Number of rooms
- 8 rooms (5 bedrooms)
- Number of bath rooms
- 2 bathrooms and 2 separate toilets
- Bathroom facilities
- 2 double sinks, 2 walk-in showers, bath, and toilet
- Number of stories
- 3 stories
- Facilities
- TV via cable
Energy
- Energy label
- Insulation
- Double glazing
- Heating
- CH boiler
- Hot water
- CH boiler
- CH boiler
- Gas-fired combination boiler
Cadastral data
- AMSTERDAM V 10586
- Cadastral map
- Ownership situation
- Municipal ownership encumbered with long-term leaset
- Fees
- Bought off for eternity
Exterior space
- Balcony/roof terrace
- Balcony present
Parking
- Type of parking facilities
- Paid parking and public parking
VVE (Owners Association) checklist
- Registration with KvK
- Yes
- Annual meeting
- Yes
- Periodic contribution
- Yes (€ 368.92 per month)
- Reserve fund present
- Yes
- Maintenance plan
- Yes
- Building insurance
- Yes
© 2001-2026 funda