
This house on Funda: https://www.funda.nl/en/detail/koop/amsterdam/appartement-waalstraat-129-h/44436687/
Description
Ground-floor apartment of 65 m² with a deep southeast-facing garden in the popular Rivierenbuurt. The ground lease has been prepaid until 2062, and the perpetual ground lease has been secured under favourable conditions.
The apartment offers an excellent opportunity to renovate and modernise entirely to your own taste.
LAYOUT
Ground floor:
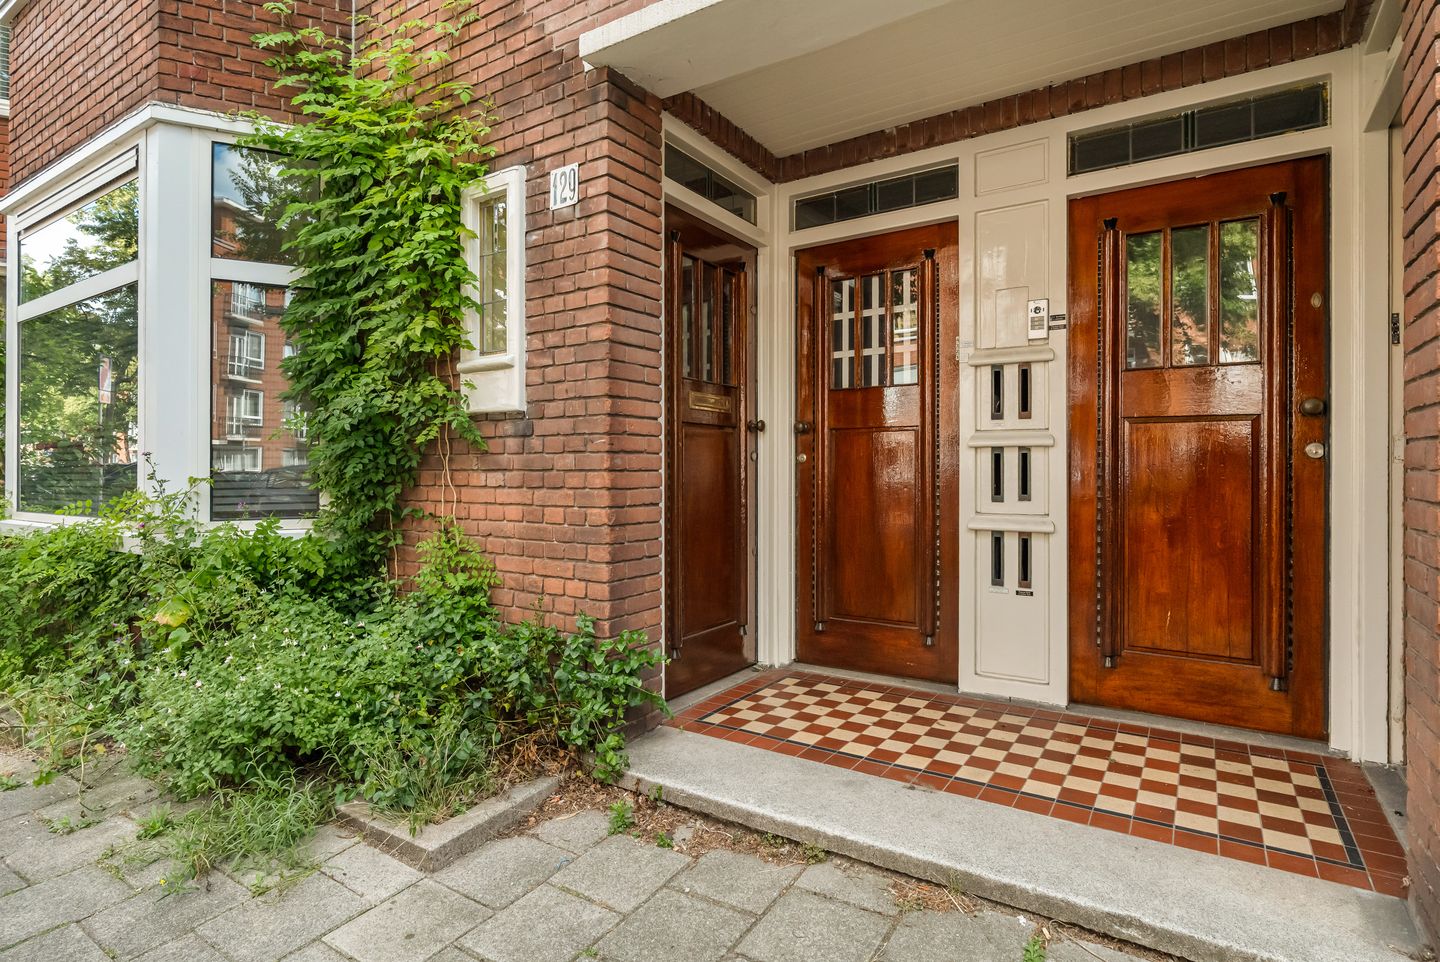
Private entrance with a vestibule leading into the central hallway, which provides access to all rooms. The living room is wonderfully bright thanks to the large windows at both the front and rear of the property. At the front, the characteristic bay window adds extra living space and offers a pleasant view of the street, while the bedroom at the rear features French doors opening onto the back garden. The sunny southeast-facing garden provides an attractive outdoor space with ample room for relaxing or dining al fresco. At the rear of the garden is a practical garden house/storage shed equipped with electricity and heating. The separate kitchen is functionally laid out and fitted with various built-in appliances, including a gas hob with oven, extractor hood, and refrigerator with freezer compartment. The kitchen also provides direct access to the garden. The bathroom is practical and includes a shower, washbasin, toilet, and washing machine connection. In short, this is a ground-floor apartment with a delightful garden and plenty of potential to renovate and personalise to your own style.
LOCATION
The property is within walking distance of the lively Maasstraat and Rijnstraat, known for their excellent selection of artisan bakeries, delicatessens, and specialty shops. Food lovers will feel right at home in this neighbourhood. Enjoy drinks at De Nada, pizza at La Maria, or dinner at Remouillage. Nature is also close by. The Martin Luther King Park is just around the corner, while the Amstel River offers beautiful walking and cycling routes. Slightly further away are Beatrixpark and Amstelpark, ideal for sports and relaxation. Swimmers will appreciate De Mirandabad, located within walking distance and open year-round.
The vibrant De Pijp district and Amsterdam's Zuidas business district can both be reached within minutes by bicycle. Public transport connections are excellent, with several tram and bus lines as well as Amsterdam RAI and Amsterdam Amstel railway stations nearby. The A10 ring road and A2 motorway are also easily accessible. Resident parking is available through the municipal parking permit system.
FEATURES
- Living area: 65 m² (measured in accordance with the NEN 2580 measurement standard);
- Excellent opportunity to renovate entirely to your own taste;
- Deep southeast-facing rear garden with a 6 m² heated garden house/storage shed;
- Small owners' association (VvE) consisting of 4 members and self-managed. Monthly service charges are €120. A Long-Term Maintenance Plan (MJOP) is in place;
- Front façade repainted in 2025;
- Ground lease has been prepaid until 31 May 2062. The perpetual ground lease has been fixed under favourable conditions, with an annual ground rent of €1,409.91 thereafter;
- WOZ-value € 645.000,-;
- Non-owner-occupancy clause applies;
- Transfer date by mutual agreement; immediate completion is possible.
The property has been measured in accordance with the NVM Measurement Instruction. This measurement standard is intended to provide a uniform method for indicating the usable floor area. However, differences in measurement outcomes may still occur due to interpretation differences, rounding, or practical limitations during measurement.
This information has been compiled with due care. However, we accept no liability for any inaccuracies, omissions, or the consequences thereof. All stated dimensions and surface areas are indicative only, and no rights can be derived from the energy label. Buyers are responsible for conducting their own investigations into all matters relevant to their purchase. Our office acts as the seller's estate agent for this property. We recommend engaging an NVM/MVA purchasing agent to assist you throughout the acquisition process. Should you choose not to seek professional representation, you are deemed by law to possess sufficient expertise to assess all matters of importance independently. The General Consumer Terms and Conditions of the NVM apply.
Features
Transfer of ownership
- Listed since
- Acceptance
- Available in consultation
- Asking price
- € 565,000 kosten koper
- Asking price per m²
- € 8,692
- Status
- Sold under reservation
- VVE (Owners Association) contribution
- € 120.00 per month
Construction
- Type apartment
- Ground-floor apartment (apartment)
- Building type
- Resale property
- Year of construction
- 1937
- Specific
- Protected townscape or village view (permit needed for alterations)
- Type of roof
- Flat roof covered with asphalt roofing
Surface areas and volume
- Areas
- Living area
- 65 m²
- Other space inside the building
- 1 m²
- Exterior space attached to the building
- 7 m²
- External storage space
- 6 m²
- Volume in cubic meters
- 254 m³
Layout
- Number of rooms
- 3 rooms (1 bedroom)
- Number of bath rooms
- 1 bathroom
- Bathroom facilities
- Shower, toilet, and sink
- Number of stories
- 1 story
- Facilities
- Optical fibre, passive ventilation system, and TV via cable
- Located at
- Ground floor
Energy
- Energy label
- Insulation
- Partly double glazed
- Heating
- CH boiler
- Hot water
- CH boiler
- CH boiler
- Intergas Kombi Kompakt HR-22 (gas-fired combination boiler from 2008, in ownership)
Cadastral data
- AMSTERDAM V 10228
- Cadastral map
- Ownership situation
- Municipal ownership encumbered with long-term leaset (end date of long-term lease: 31-05-2062)
- Fees
- Paid until 31-05-2062
Exterior space
- Location
- Alongside a quiet road and in residential district
- Garden
- Back garden
- Back garden
- 64 m² (9.65 metre deep and 7.22 metre wide)
- Garden location
- Located at the southeast
Storage space
- Shed / storage
- Detached wooden storage
- Facilities
- Electricity and heating
Parking
- Type of parking facilities
- Paid parking and resident's parking permits
VVE (Owners Association) checklist
- Registration with KvK
- Yes
- Annual meeting
- No
- Periodic contribution
- Yes (€ 120.00 per month)
- Reserve fund present
- No
- Maintenance plan
- No
- Building insurance
- Yes
© 2001-2026 funda