
This house on Funda: https://www.funda.nl/en/detail/koop/amsterdam/appartement-waalstraat-80-1/17209053/
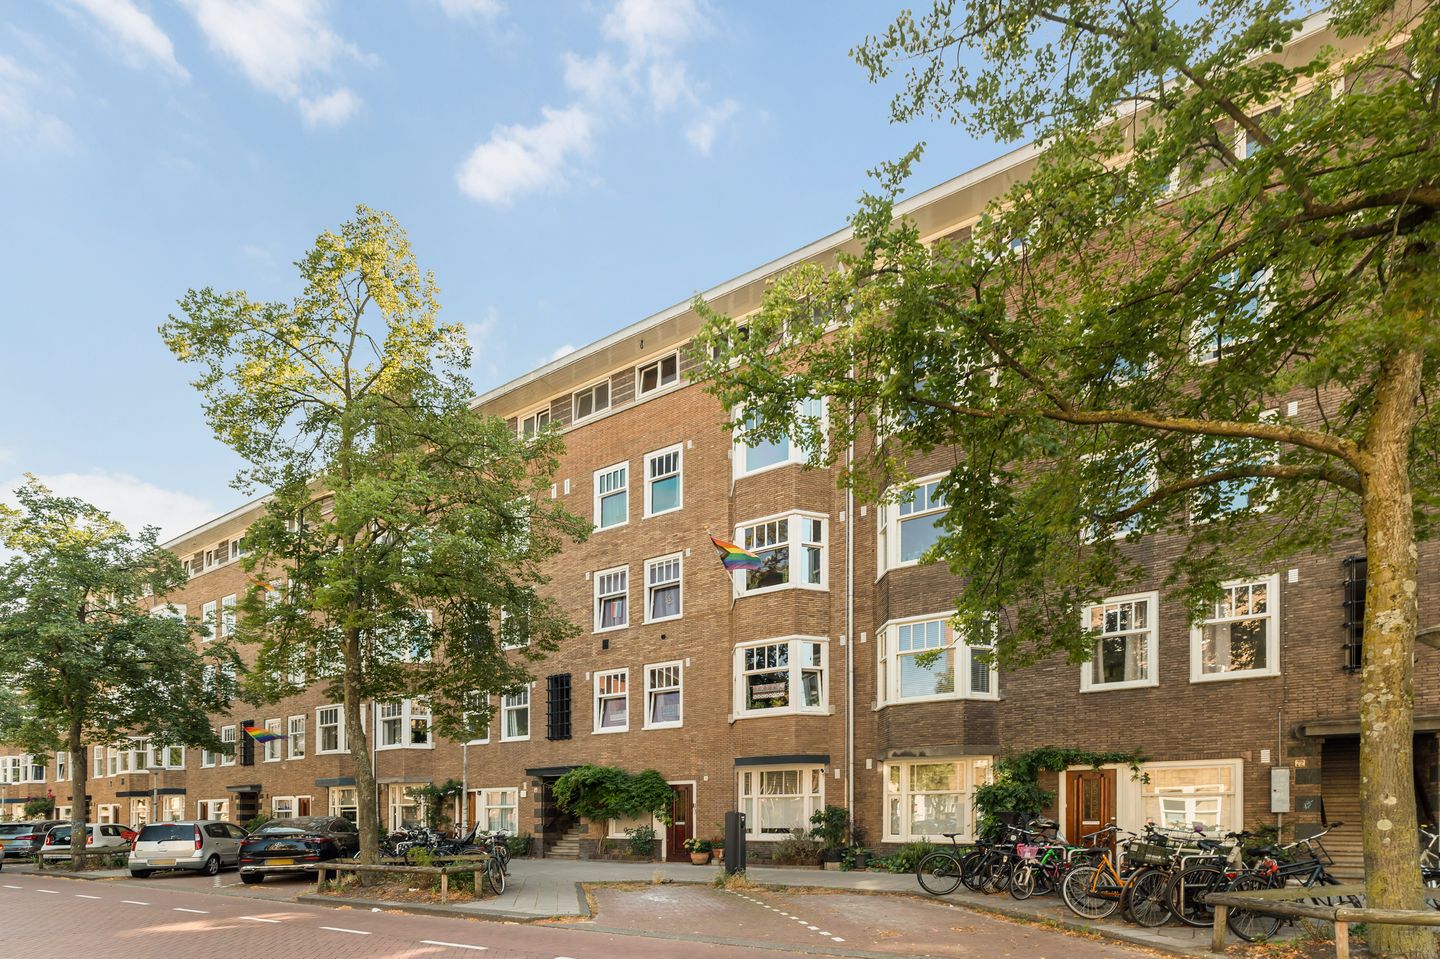
Waalstraat 80-11079 EA AmsterdamScheldebuurt-Midden
€ 825,000 k.k.
Eye-catcherBright, 3 bedrooms, beautiful views, sunny balcony and top location!
Description
BRIGHT AND CHARMING 3-BEDROOM APARTMENT WITH OPEN VIEWS AND A SUNNY SOUTHWEST-FACING BALCONY.
This spacious 95 m² apartment is beautifully located in the sought-after Rivierenbuurt neighbourhood of Amsterdam-Zuid.
The property features three bedrooms, a generous balcony of approximately 8 m² facing southwest, and a charming en-suite living room with traditional stained-glass sliding doors.
The sunny living room at the front enjoys lovely morning light, while the southwest-facing balcony at the rear catches the afternoon and evening sun — the apartment is bathed in natural light throughout the day.
The combination of the spacious living areas, authentic details, beautiful oak flooring throughout the apartment and abundant natural light gives the home a warm and inviting atmosphere.
PRIVATE ENTRANCE AND SPACIOUS LAYOUT
The apartment has its own private entrance on the first floor, accessed via the open gallery-style entrance. From the moment you arrive, the property offers a pleasant sense of privacy. The entrance hall includes a practical built-in storage room with the washing machine and dryer.
The adjoining, exceptionally spacious hallway forms the central part of the apartment and provides access to all rooms. Its generous proportions create an immediate sense of space and make the layout both practical and inviting.
CHARMING LIVING ROOM WITH CHARACTER AND OPEN VIEWS
The sunny living room at the front of the apartment is a wonderful place to relax. A particularly attractive feature is the cosy alcove with its beautiful open views across the wide, tree-lined Lekstraat. The mature trees add to the peaceful and green character of the street.
The living and dining rooms are separated by traditional en-suite sliding doors with stained glass. The original built-in cupboards add to the authentic character and give the apartment that distinctive Amsterdam feel.
A SUNNY BALCONY FOR DINING AND RELAXING
At the rear of the apartment is the bright dining room, with French doors opening onto the spacious balcony of approximately 8 m². Facing southwest, the balcony is a wonderful place to enjoy the afternoon and evening sun.
The balcony has a retractable awning and two practical storage cupboards. It is an ideal spot for morning coffee, outdoor dining, drinks with friends or simply enjoying a long summer evening.
FULLY EQUIPPED KITCHEN
Adjacent to the dining room is the white high-gloss kitchen with a grey worktop. The kitchen is fully equipped with built-in appliances, including a fridge-freezer, five-burner gas hob, oven, dishwasher and Quooker boiling-water tap.
THREE BEDROOMS
The largest bedroom is located at the quiet rear of the apartment and offers plenty of space. It features air conditioning, two built-in wardrobes and French doors opening onto the balcony. A peaceful and comfortable room to retreat to at the end of the day.
At the front of the apartment are two further bedrooms, both with built-in wardrobes. These rooms are ideal as children's bedrooms or guest rooms, but could equally be used as comfortable home offices, hobby rooms or study spaces.
BATHROOM AND SEPARATE TOILET
The well-maintained bathroom features a bathtub with shower and a vanity unit. There is also a separate toilet with a small washbasin.
PRIVACY
Thanks to the wide, tree-lined street at the front and the open aspect at the rear, the apartment enjoys plenty of privacy with little to no overlooking. The sense of space and openness is particularly special in Amsterdam, creating a calm and secluded atmosphere while still being right in the city.
THE RIVIERENBUURT: PEACEFUL, GREEN AND CONVENIENT
The location on Waalstraat is one of the property's major advantages. The Rivierenbuurt is known for its broad, leafy streets, characteristic architecture and pleasant village-like atmosphere. It offers a peaceful residential setting while a wide range of everyday amenities is within easy walking distance.
For daily shopping, there is a bakery, greengrocer, butcher and delicatessen nearby. The neighbourhood also offers a great selection of cosy cafés, lunch spots and restaurants.
There are plenty of opportunities for recreation and relaxation too. Martin Luther Kingpark, Beatrixpark and Amstelpark offer green spaces and room to unwind, while the Amstel is ideal for walking and cycling. For a refreshing swim, the De Mirandabad swimming pool is just a short distance away.
EXCELLENT ACCESSIBILITY
The apartment is exceptionally well connected. Various bus and tram stops are close by, while Amsterdam Amstel and Amsterdam RAI train and metro stations are also easily accessible.
By car, the A10 ring road and A2 motorway can be reached within just a few minutes. Schiphol Airport is approximately 15 minutes away by car.
OWNERS' ASSOCIATION
The Owners' Association consists of six members and is registered as VvE Waalstraat 80-82. The owners manage the association themselves. The Owners' Association has a long-term maintenance plan (MJOP), setting out the planned future maintenance of the building. The monthly service charge is € 42,28.
LEASEHOLD
The property is subject to municipal ground lease with the Municipality of Amsterdam. The current ground rent is €1,415.45 per year and is indexed annually until 16 September 2056.
The transition to perpetual ground lease has been completed under favourable terms. The perpetual ground rent will be €2,176.26 per year from 16 September 2056 onwards and will be indexed annually.
WHY YOU'LL LOVE THIS HOME
- 95 m² of living space
- 4 rooms, including 3 bedrooms
- Private entrance on the first floor
- Spacious southwest-facing balcony of approximately 8 m²
- Enjoy the afternoon and evening sun
- Open views to both the front and rear
- Characteristic en-suite with stained-glass sliding doors
- Air conditioning in the main bedroom
- Oak flooring throughout the apartment
- Energy label C
- Owners' Association with a long-term maintenance plan (MJOP)
- Current ground rent of €1,415.45 per year until 16 September 2056
- Transition to perpetual ground lease completed under favourable terms
- Quiet and sought-after location in the Rivierenbuurt
- Shops, restaurants, parks and the Amstel all within walking distance
- Excellent public transport and road connections
In short: a bright and charming apartment combining character, space, beautiful oak flooring and a sunny outdoor area in a wonderful location in Amsterdam-Zuid. A home that feels welcoming from the moment you step inside, offering all the ingredients for comfortable living in one of Amsterdam's most sought-after neighbourhoods.
Features
Transfer of ownership
- Listed since
- Acceptance
- Available in consultation
- Asking price
- € 825,000 kosten koper
- Asking price per m²
- € 8,684
- Status
- Available
- VVE (Owners Association) contribution
- € 42.28 per month
Construction
- Type apartment
- Upstairs apartment (apartment)
- Building type
- Resale property
- Year of construction
- 1932
- Specific
- Protected townscape or village view (permit needed for alterations)
Surface areas and volume
- Areas
- Living area
- 95 m²
- Other space inside the building
- 1 m²
- Exterior space attached to the building
- 8 m²
- Volume in cubic meters
- 322 m³
Layout
- Number of rooms
- 4 rooms (3 bedrooms)
- Number of bath rooms
- 1 bathroom and 1 separate toilet
- Bathroom facilities
- Bath and washstand
- Number of stories
- 1 story
- Facilities
- Air conditioning, outdoor awning, mechanical ventilation, and TV via cable
Energy
- Energy label
- Insulation
- Double glazing
- Heating
- CH boiler
- Hot water
- CH boiler
- CH boiler
- Intergas (gas-fired combination boiler)
Cadastral data
- AMSTERDAM V 10893
- Cadastral map
- Ownership situation
- Municipal long-term lease
- Fees
- € 1,415.45 per year with option to purchase
Exterior space
- Location
- Unobstructed view
- Balcony/roof terrace
- Balcony present
Parking
- Type of parking facilities
- Paid parking and resident's parking permits
VVE (Owners Association) checklist
- Registration with KvK
- Yes
- Annual meeting
- Yes
- Periodic contribution
- Yes (€ 42.28 per month)
- Reserve fund present
- Yes
- Maintenance plan
- Yes
- Building insurance
- Yes
© 2001-2026 funda