
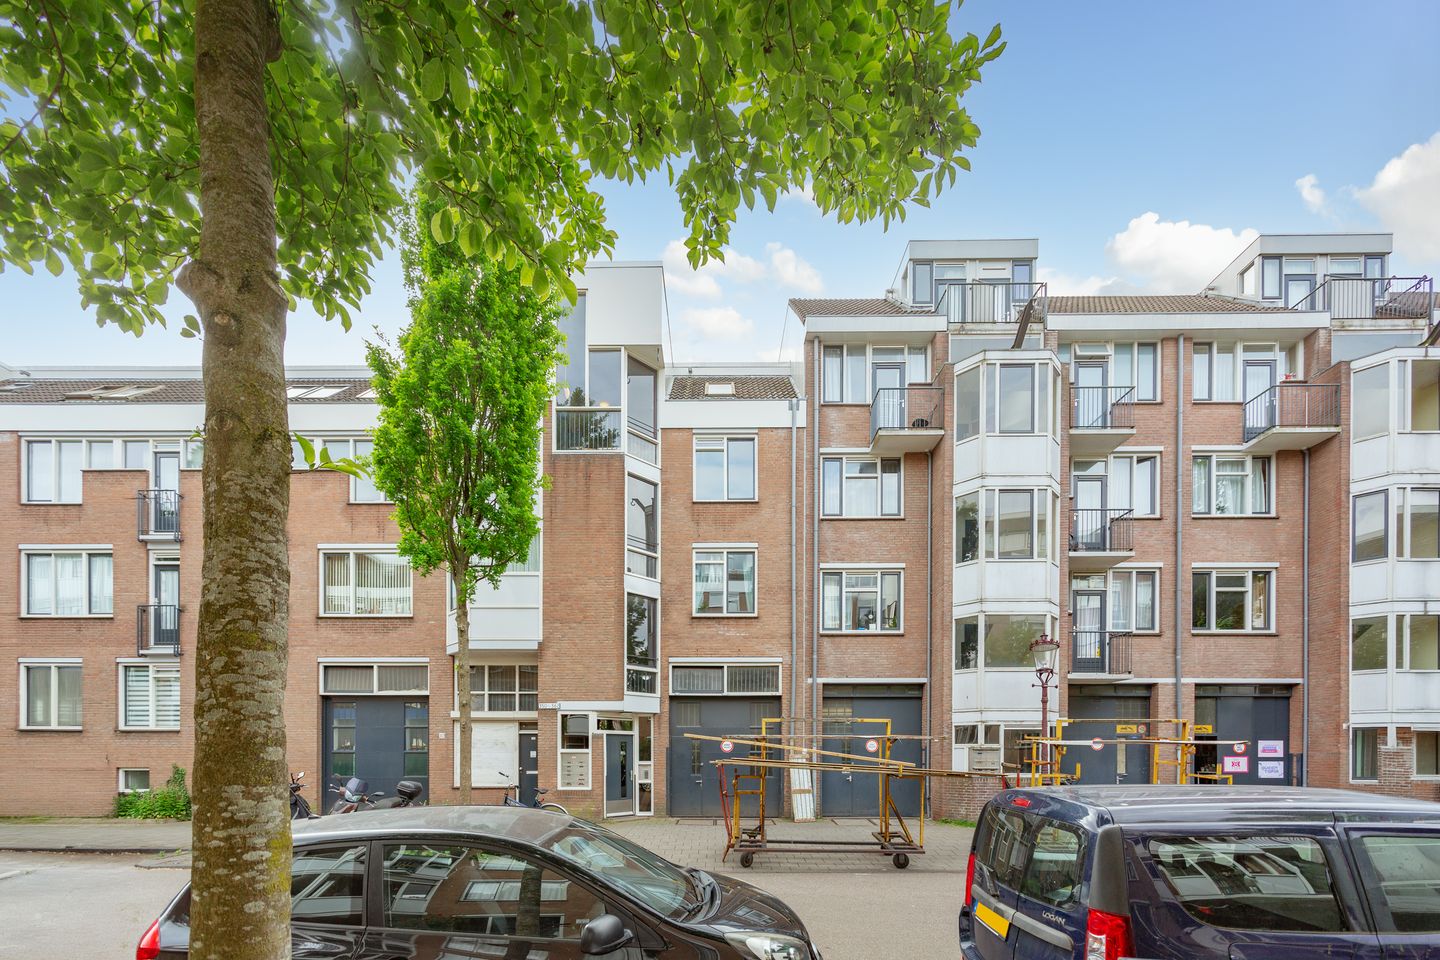
Description
WONDERFUL LIVING IN THE DAPPERBUURT!
A sunny, bright, and peaceful apartment in the vibrant Dapperbuurt neighborhood. Coming home to this quiet apartment is a true pleasure. Throughout the day, the living room and kitchen are filled with natural light. On sunny days, you can fully enjoy the south-facing balcony. The bedroom is spacious, the bathroom is neat and modern, and the apartment offers plenty of storage space.
As soon as you step outside, you’ll experience the lively atmosphere of the Dapper Market. Fresh produce, flowers, various supermarkets and shops, countless restaurants, cafés, and terraces — you’ll never be bored in this neighborhood! Amsterdam at its most authentic!
With a living area of approximately 47 m², this is the perfect home for anyone seeking comfortable and centrally located living.
LAYOUT:
Shared staircase, with the apartment entrance located on the second floor. Upon entering, you arrive in the hallway, which provides access to all rooms.
The spacious and bright living room is situated at the rear of the apartment and is well laid out with both a sitting and dining area. The kitchen is equipped with a 4-burner gas stove, extractor hood, oven, dishwasher, refrigerator, and freezer.
From the kitchen, you have access to the sunny south-facing balcony of approximately 5 m². The balcony overlooks the quiet inner courtyard of the residential block — truly a wonderful place to relax!
The bedroom is located at the front of the apartment and offers enough space for a double bed, a large wardrobe, and even a small desk for working from home. The neat bathroom features a walk-in shower, washbasin with vanity unit, toilet, and mechanical ventilation.
There is a separate utility/storage room housing the central heating boiler (Remeha, installed in 2022).
Additionally, a private storage unit of approximately 5 m² is located underneath the building, ideal for extra storage or bicycle parking.
GROUND LEASE:
The ground lease has been bought off in perpetuity.
HOMEOWNERS’ ASSOCIATION (VVE):
The current service charges are €111.33 per month. The homeowners’ association consists of 60 members and is professionally managed by Holland Huis. A long-term maintenance plan (MJOP) is in place, and the association is registered with the Chamber of Commerce.
LOCATION AND ACCESSIBILITY:
The apartment is located in a highly sought-after area in Amsterdam East: the Dapperbuurt. Situated directly by the daily Dapper Market and close to Oosterpark, the property is within walking distance of various shops, supermarkets, restaurants, and cafés. The lively Javastraat is also just around the corner, offering a wide variety of restaurants, bars, and concept stores.
Artis Zoo, the Tropenmuseum, and Oosterpoort shopping center are all within walking distance as well. By bike, you can reach Amsterdam city center within ten minutes. Muiderpoort Station and Amsterdam Amstel Station are easily accessible, as are various tram and bus connections. Parking is available directly in front of the building, and there is currently no waiting list for a parking permit.
You’ll enjoy living in the charming Dapperbuurt while benefiting from the comfort of a solid 1980s building with thick floors and walls, ensuring excellent privacy. In short: this attractive apartment offers comfortable living in a fantastic location. Definitely worth a viewing!
HIGHLIGHTS:
- Living area approx. 47 m² (NEN 2580 measurement report available);
- South-facing balcony of approx. 5 m²;
- Ground lease bought off in perpetuity;
- Abundant natural light due to large windows;
- Heating and hot water via central heating boiler (Remeha, 2022);
- Private storage room of approx. 5 m² in the basement;
- Located in the heart of the popular Dapperbuurt;
- Fully fitted with double glazing;
- Energy label C;
- Notary: buyer’s choice (provided it complies with the Amsterdam Ring Model and is located in the Greater Amsterdam region);
- Transfer date: by mutual agreement;
- Asking price: €425,000 costs for buyer.
Features
Transfer of ownership
- Service charges
- € 111 per month
- Last asking price
- € 425,000 kosten koper
- Asking price per m²
- € 9,043
- Status
- Sold
Construction
- Type apartment
- Upstairs apartment (apartment)
- Building type
- Resale property
- Year of construction
- 1976
- Type of roof
- Flat roof
- Quality marks
- Energie Prestatie Advies
Surface areas and volume
- Areas
- Living area
- 47 m²
- Exterior space attached to the building
- 5 m²
- External storage space
- 5 m²
- Volume in cubic meters
- 151 m³
Layout
- Number of rooms
- 2 rooms (1 bedroom)
- Number of bath rooms
- 1 bathroom
- Bathroom facilities
- Walk-in shower, toilet, sink, and washstand
- Number of stories
- 1 story
- Facilities
- Mechanical ventilation and TV via cable
- Located at
- 2nd floor
Energy
- Energy label
- Insulation
- Double glazing
- Heating
- CH boiler
- Hot water
- CH boiler
- CH boiler
- Remeha (gas-fired combination boiler from 2022, in ownership)
Cadastral data
- AMSTERDAM S 8365
- Cadastral map
- Ownership situation
- Municipal long-term lease
- Fees
- Bought off for eternity
Exterior space
- Location
- In residential district
Storage space
- Shed / storage
- Built-in
- Facilities
- Electricity
Parking
- Type of parking facilities
- Paid parking and resident's parking permits
VVE (Owners Association) checklist
- Registration with KvK
- Yes
- Annual meeting
- Yes
- Periodic contribution
- Yes
- Reserve fund present
- Yes
- Maintenance plan
- Yes
- Building insurance
- Yes
© 2001-2026 funda