
This house on Funda: https://www.funda.nl/en/detail/koop/amsterdam/appartement-waldenlaan-77/17273617/
Description
Living on the top floor in the heart of the vibrant Oostpoort area, with peace, space, and comfort right at your fingertips.
This well-maintained apartment is part of a modern complex built in 2014 and features a bright living room with an open-plan kitchen, two good-sized bedrooms, a spacious bathroom, and a pleasant balcony that catches the evening sun. High ceilings and tall interior doors enhance the home's sense of spaciousness.
Thanks to its recent construction, the home is excellently insulated and features underfloor heating. Additionally, the apartment offers plenty of practical storage space, both inside the unit and in a private storage room in the basement. The building is equipped with an elevator and a separate bicycle storage area.
A special feature of the complex is the beautifully landscaped communal courtyard. Lush, well-kept, and featuring amenities such as a pétanque court, this garden serves as a pleasant meeting place and gives the residential complex a relaxed, almost village-like atmosphere.
Surroundings:
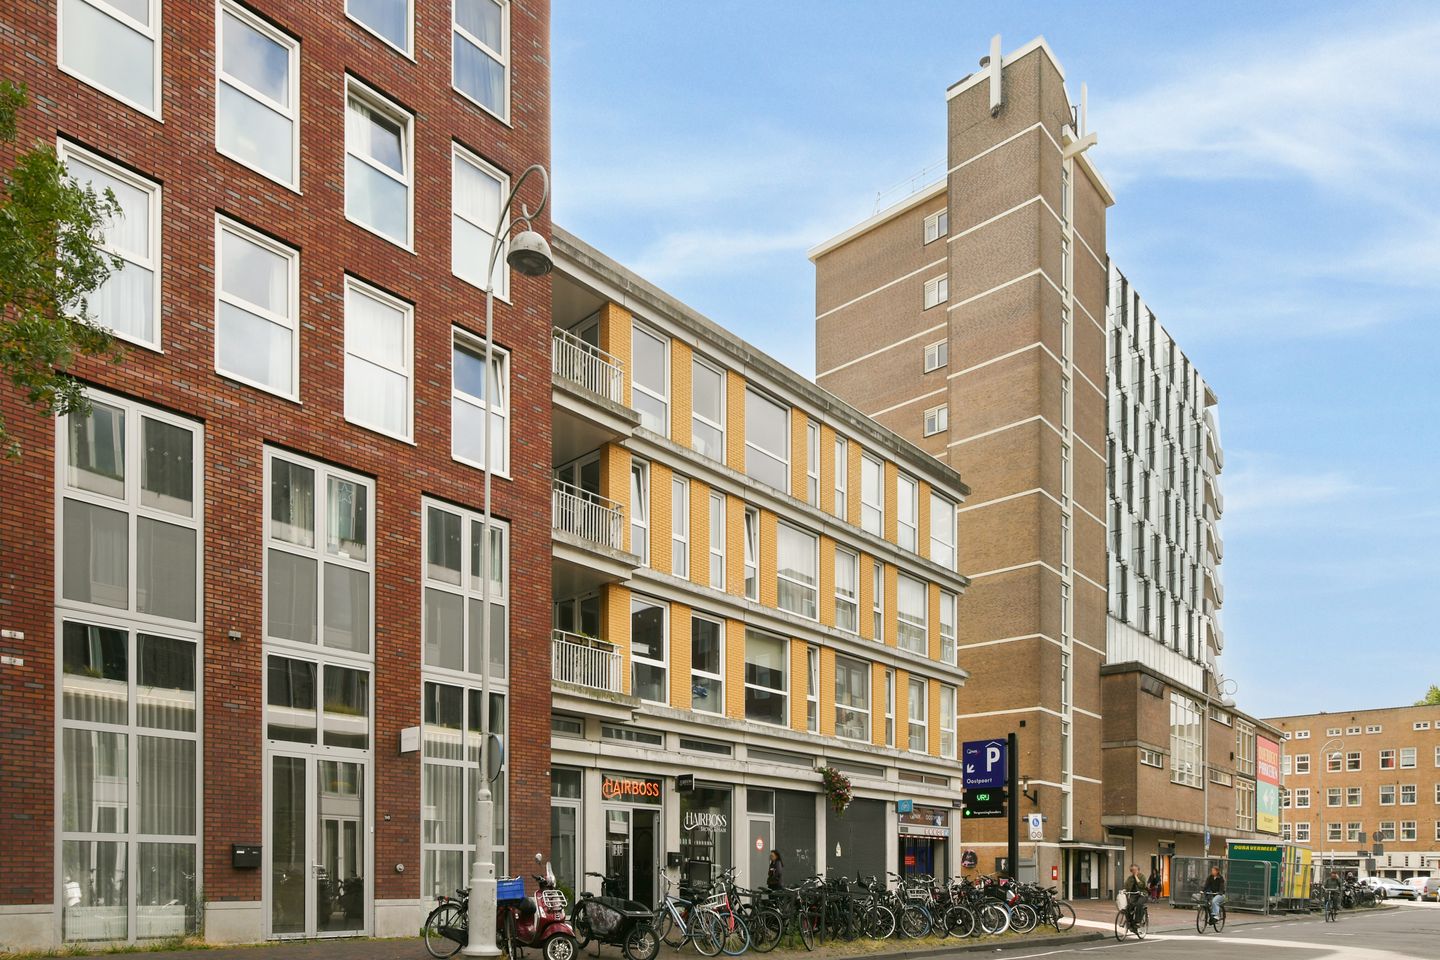
The property is located in the heart of Oostpoort, an attractive and largely car-free residential and shopping area in Amsterdam-Oost. Here, modern architecture blends with distinctive industrial buildings.
A wide range of shops, supermarkets, restaurants, sports facilities, and daily amenities can be found nearby. The location is also excellent for leisure and green spaces: Oosterpark, Park Frankendael, and Flevopark are all easily accessible on foot or by bike.
Public transport links are excellent. Various tram and bus connections are available in the immediate vicinity, and the Amsterdam Muiderpoort train station is just a five-minute walk away.
Layout:
The communal entrance provides access to the elevator leading to the third—and top—residential floor. The apartment is accessible via the gallery on the quiet inner side of the complex, offering a view of the green courtyard garden.
The entrance opens into a central hallway providing access to the various rooms.
At the end of the hall lies the bright living room with an open-plan kitchen. Large windows ensure an abundance of natural light. The modern corner kitchen is equipped with various built-in appliances, including a dishwasher, steam oven, refrigerator, gas hob, extractor hood, and a Quooker tap.
The spacious balcony is accessible from the living room. Thanks to its favorable position, it is a delightful spot to enjoy the sun in the afternoon and evening.
The apartment features two well-sized bedrooms. The master bedroom offers a peaceful and comfortable atmosphere. The second bedroom includes a practical built-in wardrobe and is perfectly suited for use as a bedroom, home office, or guest room.
The well-maintained bathroom features a bathtub, a separate shower, and a washbasin. The toilet, complete with a small sink, is located separately in the hallway.
Additionally, there is a spacious internal storage room with connections for a washing machine and dryer. This space also houses the central heating boiler and the mechanical ventilation unit.
A private, lockable storage unit is located in the basement of the complex. There is also a separate bicycle storage area.
A comfortable and well-appointed apartment in an attractive location in Amsterdam-East, offering all amenities right around the corner, balanced by the tranquility of the top-floor setting and the green courtyard garden.
Key features:
- Approx. 75 m² of living space (NEN2580);
- Energy label A;
- Underfloor heating throughout the apartment;
- West-facing balcony; - Communal courtyard garden;
- Service charges amount to €162 per month;
- Ground lease fee: €1,802.71 per year until 15 June 2060;
- Switch to favorable ground lease terms already completed. Future payment: €1,027.77 per year plus inflation adjustment;
- Active and financially sound Homeowners' Association (VvE), professionally managed;
- Excellent accessibility, including by public transport;
- Completion date to be agreed upon.
Features
Transfer of ownership
- Listed since
- Acceptance
- Available in consultation
- Asking price
- € 550,000 kosten koper
- Asking price per m²
- € 7,333
- Status
- Available
- VVE (Owners Association) contribution
- € 162.00 per month
Construction
- Type apartment
- Upstairs apartment (apartment)
- Building type
- Resale property
- Year of construction
- 2014
- Type of roof
- Flat roof covered with asphalt roofing
Surface areas and volume
- Areas
- Living area
- 75 m²
- Exterior space attached to the building
- 7 m²
- External storage space
- 3 m²
- Volume in cubic meters
- 244 m³
Layout
- Number of rooms
- 3 rooms (2 bedrooms)
- Number of bath rooms
- 1 bathroom and 1 separate toilet
- Bathroom facilities
- Shower, bath, and sink
- Number of stories
- 1 story
- Facilities
- Optical fibre and mechanical ventilation
- Located at
- 3rd floor
Energy
- Energy label
- Insulation
- Completely insulated
- Heating
- CH boiler
- Hot water
- CH boiler
- CH boiler
- Intergas HRE/36/30 (gas-fired combination boiler from 2013, in ownership)
Cadastral data
- AMSTERDAM W 8659
- Cadastral map
- Ownership situation
- Municipal long-term lease
- Fees
- € 1,802.71 per year
Exterior space
- Balcony/roof terrace
- Balcony present
Storage space
- Shed / storage
- Storage box
Parking
- Type of parking facilities
- Paid parking
VVE (Owners Association) checklist
- Registration with KvK
- Yes
- Annual meeting
- Yes
- Periodic contribution
- Yes (€ 162.00 per month)
- Reserve fund present
- Yes
- Maintenance plan
- Yes
- Building insurance
- Yes
© 2001-2026 funda