
This house on Funda: https://www.funda.nl/en/detail/koop/amsterdam/appartement-wamberg-22-3/44463850/
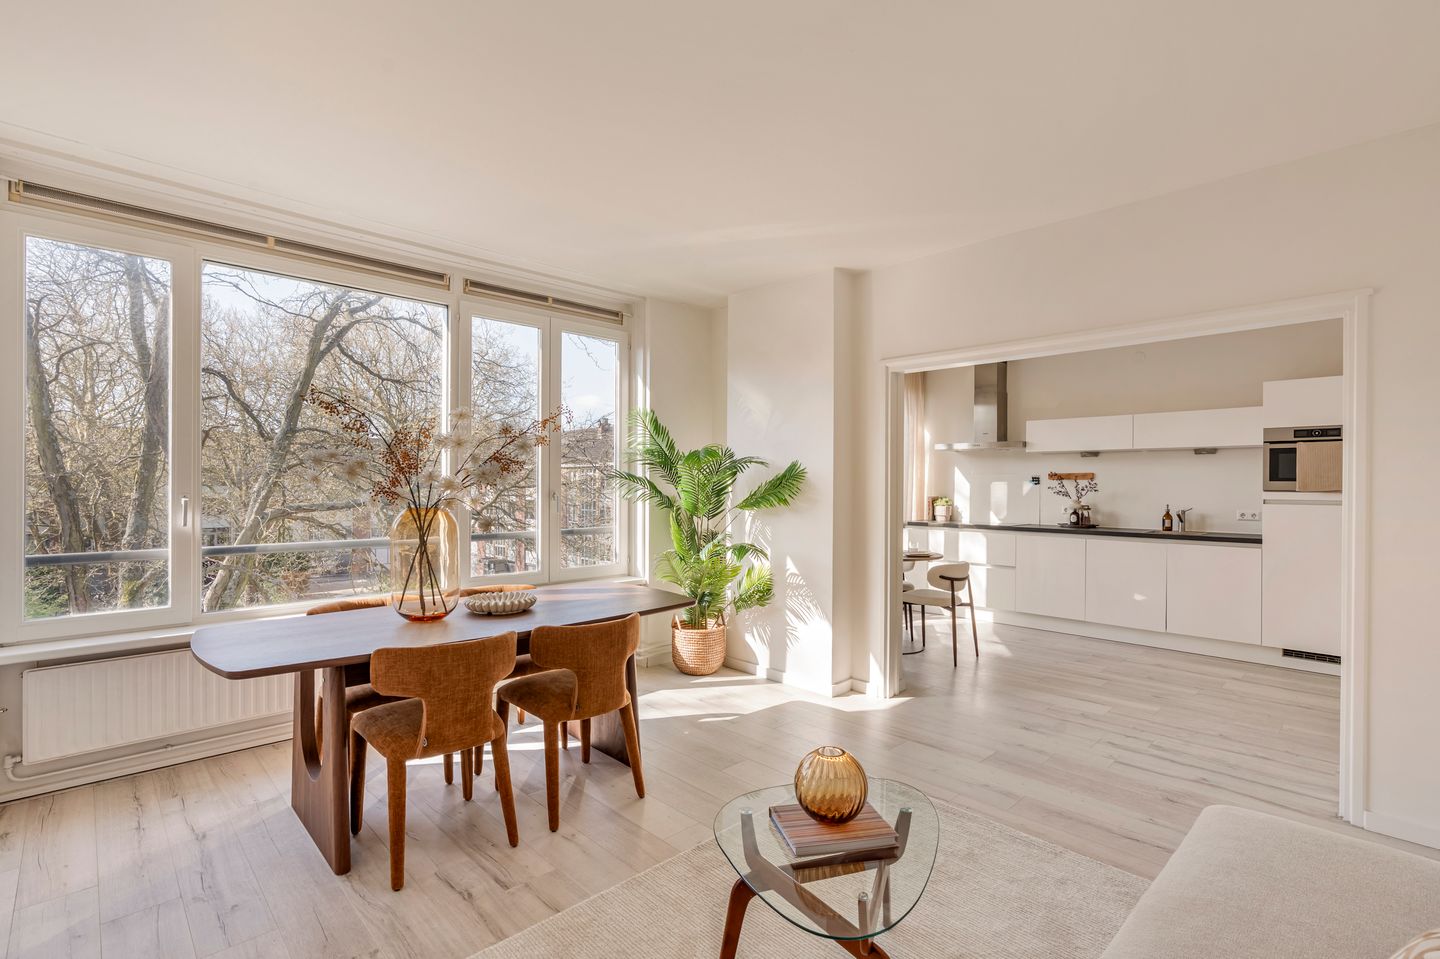
Licht en praktisch ingedeeld appartement (ca.78m²) met balkon!
Description
Wamberg 22-3, 1083 CV Amsterdam
A wonderfully bright and practically laid-out apartment of 78m², spread over two floors, situated in a central location in Amsterdam Buitenveldert. The home features a spacious living room, a separate kitchen, three generously sized bedrooms, and a balcony at the quiet rear. Thanks to its location near the Zuidas, Gelderlandplein, and various public transportation options, you’ll enjoy comfortable living here with all amenities within easy reach.
Location & Accessibility
The building is situated in a central and sought-after location in Amsterdam Buitenveldert, near Amsterdam RAI station and a short distance from the Zuidas. In the immediate vicinity, you’ll find a wide range of amenities, including the luxury shopping center Groot Gelderlandplein, various restaurants and cafés, as well as Amstelpark and Beatrixpark. The VU Medical Center and the RAI are also a short distance away.
Accessibility is excellent. With Amsterdam RAI station and various metro, tram, and bus connections within walking distance, you can reach the center of Amsterdam and Amsterdam Central Station in no time. The location is also very accessible by car thanks to its convenient proximity to the A10, A1, A2, and A9 highways.
Layout
Upon entering, you step into the entryway, which is centrally located in the home and provides access to nearly all rooms. At the front is the bright living room, a pleasant space with large windows and ample room for a comfortable seating area and dining area. On the right side of the home is the separate kitchen. It has a practical layout and features a straight kitchen island. The kitchen enjoys plenty of natural light and offers ample workspace.
Back in the entryway, you’ll find the other rooms. At the rear are two generously sized bedrooms. The master bedroom opens onto the balcony, situated on the quiet rear side—a lovely spot to sit outside. The second bedroom is ideal as a home office, children’s room, or guest room. The bathroom, equipped with a shower, sink, and toilet, is centrally located in the home. Additionally, the home features a separate closet and a boiler room, providing extra storage space.
The internal staircase leads to the fourth floor. Here you’ll find a spacious third bedroom with a playful layout and high ceilings. This floor is perfect as a master bedroom or a multifunctional space, such as a home office or hobby room.
Details:
- Condominium unit of approx. 78m² (NEN2580)
- Three bedrooms
- Balcony
- Lease has been paid till 2058
- VVE with professional management, maintenance plan available
- Service charges amount to €147,95 per month
- Closing date to be agreed upon
This information has been compiled by us with due care. However, we accept no liability whatsoever for any incompleteness, inaccuracy, or other errors, nor for the consequences thereof. All stated dimensions and surface areas are approximate. The buyer is obligated to conduct their own due diligence regarding all matters of importance to them. With respect to this property, the real estate agent acts as the seller’s advisor. We recommend that you engage a qualified (NVM) real estate agent to assist you throughout the purchase process. If you have specific requirements regarding the property, we advise you to communicate these to your purchasing real estate agent in a timely manner and to conduct your own independent investigation (or have one conducted). If you do not engage a qualified representative, you are deemed by law to be sufficiently knowledgeable to assess all matters of importance. The NVM terms and conditions apply.
Features
Transfer of ownership
- Service charges
- € 148 per month
- Last asking price
- € 500,000 kosten koper
- Asking price per m²
- € 6,329
- Status
- Sold
- VVE (Owners Association) contribution
- € 147.95 per month
Construction
- Type apartment
- Apartment with shared street entrance (apartment)
- Building type
- Resale property
- Construction period
- 1945-1959
- Type of roof
- Gable roof covered with asphalt roofing and roof tiles
Surface areas and volume
- Areas
- Living area
- 79 m²
- Exterior space attached to the building
- 3 m²
- Volume in cubic meters
- 252 m³
Layout
- Number of rooms
- 4 rooms (3 bedrooms)
- Number of bath rooms
- 1 bathroom
- Bathroom facilities
- Walk-in shower, toilet, sink, and washstand
- Number of stories
- 2 stories
- Facilities
- Passive ventilation system
- Located at
- 4th floor
Energy
- Energy label
- Insulation
- Double glazing and floor insulation
- Heating
- CH boiler
- Hot water
- CH boiler
- CH boiler
- HR-107 (gas-fired combination boiler, in ownership)
Cadastral data
- AMSTERDAM AK 4003
- Cadastral map
- Ownership situation
- Municipal long-term lease (end date of long-term lease: 30-11-2058)
- Fees
- Paid until 30-11-2058
Exterior space
- Location
- Alongside a quiet road, in residential district and unobstructed view
Parking
- Type of parking facilities
- Paid parking and resident's parking permits
VVE (Owners Association) checklist
- Registration with KvK
- Yes
- Annual meeting
- Yes
- Periodic contribution
- Yes (€ 147.95 per month)
- Reserve fund present
- Yes
- Maintenance plan
- Yes
- Building insurance
- Yes
© 2001-2026 funda