
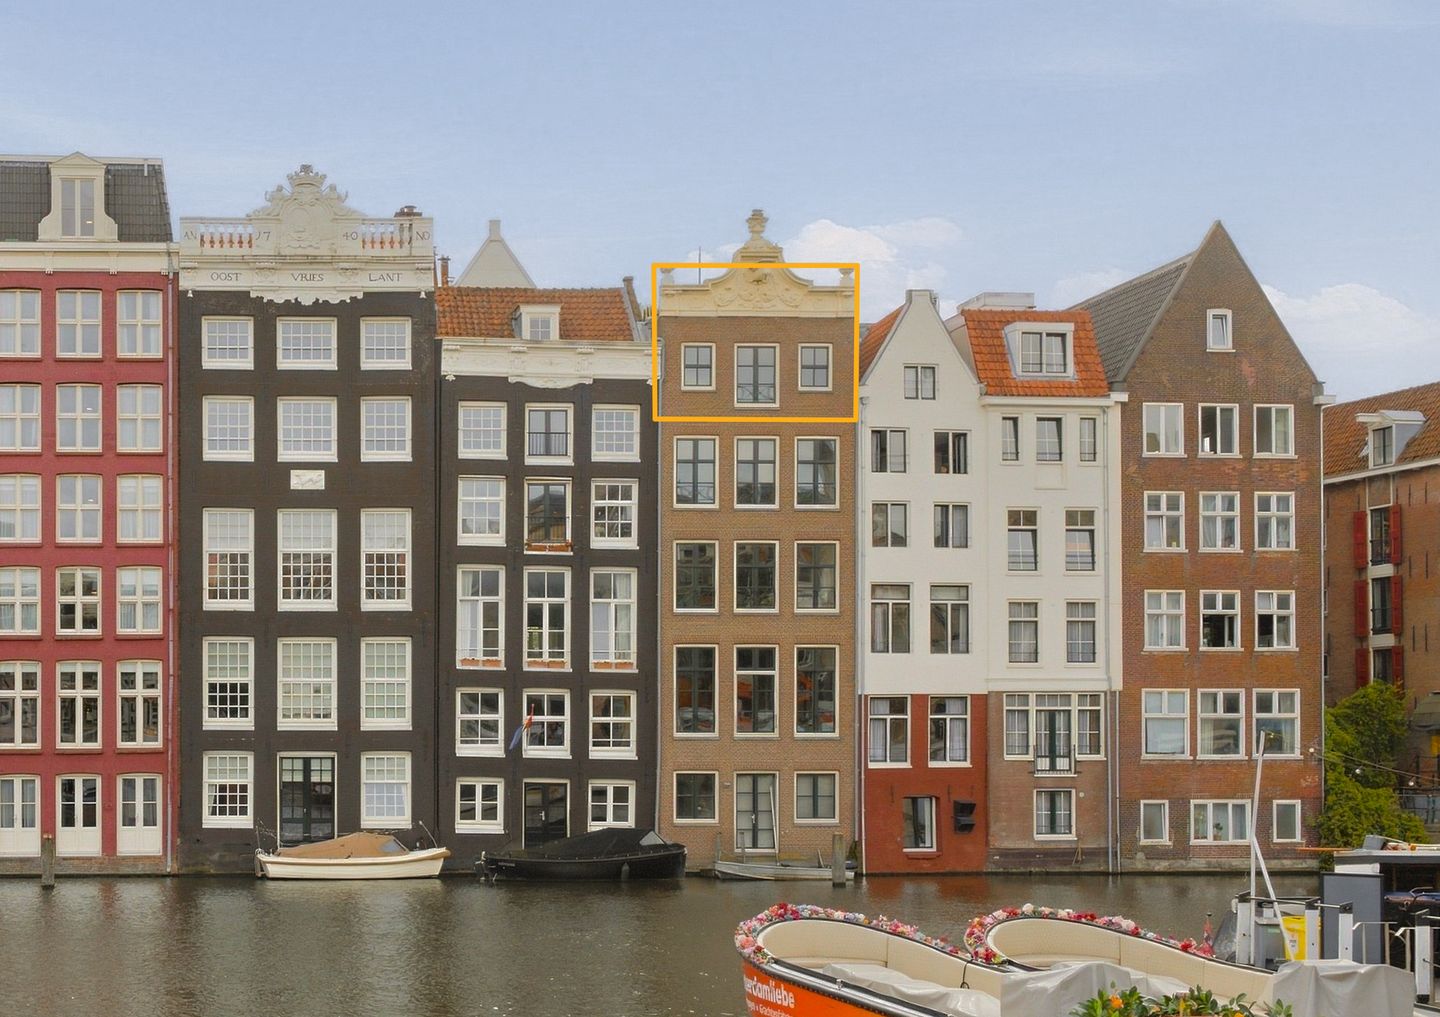
Penthouse - New foundation - Roof terrace of 50m2 - Rebuilt in 2006
Description
Unique penthouse with spectacular 50 m² rooftop terrace in the historic heart of Amsterdam
Fully renovated penthouse on freehold land in the historic heart of Amsterdam. This spacious penthouse of over 135 m² is located in a completely renovated and well-insulated listed building dating back to the 16th century. From the spacious living room and exceptionally large rooftop terrace, you enjoy panoramic views over the old city centre, the Beurs van Berlage and views towards Amsterdam Central Station. There are currently two bedrooms, although a third bedroom could easily be created.
In 2006, the building was completely reconstructed while preserving its beautiful historic façades, including a new foundation, concrete floors and energy-saving measures such as double glazing. The apartment itself was completely renovated in 2022 under the guidance of an interior designer, featuring a sleek Bulthaup kitchen, a beautiful bathroom and a stunning steel staircase leading to the rooftop terrace.
The combination of historic architecture, contemporary finishes, generous outdoor space and a freehold location makes this an exceptionally special apartment.
Interested? Book your viewing online or give us a call.
HIGHLIGHTS
- Unique penthouse in the historic heart of Amsterdam
- Energy label A!
- Situated on freehold land
- Exceptionally large rooftop terrace of approximately 50 m²
- No neighbours directly opposite, offering plenty of privacy
- Panoramic views over the old city centre and views towards Amsterdam Central Station
- Completely renovated and well-insulated 16th-century listed building
- Building completely renovated in 2006, including a new foundation and concrete floors
- Double glazing
- Apartment completely renovated in 2022, including a new kitchen and bathroom
- Stunning steel staircase leading to the rooftop terrace
- Currently 2 bedrooms, with the possibility of creating a third
- Healthy and active owners' association (VvE) with 5 members; service charges: €180 per month
- Private 7 m² storage unit in the basement and shared bicycle storage
- Rear roof covering renewed in 2023
- Completion: by mutual agreement
LAYOUT
Through the communal entrance and staircase, you reach the apartment on the third floor. The property currently has two bedrooms, although a third can easily be created. The bedrooms and hallway feature luxurious custom-made built-in wardrobes.
The spacious living room, an impressive 14 metres in length, forms the heart of the home. Thanks to the large windows and elevated position above the city, the views are particularly beautiful. From the living room, you look out over the Damrak. The Bulthaup kitchen was completely renovated in 2022 and features a sleek, modern design. It is equipped with a fan oven, steam oven and induction hob with integrated Miele extractor. There is also a spectacular EuroCave climate-controlled wine cabinet.
A true eye-catcher is the stunning bespoke steel staircase providing access to the rooftop terrace. Measuring approximately 50 m², the rooftop terrace is exceptionally large for this location and offers panoramic views over Amsterdam’s historic city centre. An oasis of tranquillity in the middle of the city.
The property features a modern bathroom, also renovated in 2022. It has a beautiful solid marble vanity top, a bathtub and a walk-in shower. The separate toilet can also be accessed from the hallway and is finished in the same luxurious style, with a marble vanity top. There is also an internal storage/utility room housing the technical installations.
On the lower level of the building, you have a spacious private storage unit of 7 m².
LOCATION
Warmoesstraat is situated right in the heart of Amsterdam’s historic city centre, just steps from Dam Square, the Damrak and Amsterdam Central Station. Here, you live among centuries-old buildings, characteristic canals and an enormous variety of shops, restaurants, cafés and cultural attractions.
Whether you need to do your daily shopping, enjoy a night out or visit a museum, almost everything is within easy reach. Dam Square, the Nieuwe Kerk, the Nine Streets and the Jordaan are all just a short distance away. Public transport is also excellent. Amsterdam Central Station offers trains, trams, metro services and buses to destinations throughout the city and beyond.
Living on Warmoesstraat means living in one of Amsterdam’s most historic and vibrant locations, with the energy of the city centre literally on your doorstep. Thanks to the apartment’s position on the top floor and the unobstructed views to the rear, the property also offers a remarkable sense of peace and tranquillity.
Features
Transfer of ownership
- Listed since
- Acceptance
- Available in consultation
- Asking price
- € 1,075,000 kosten koper
- Asking price per m²
- € 7,963
- Status
- Available
- VVE (Owners Association) contribution
- € 180.00 per month
Construction
- Type apartment
- Penthouse (apartment)
- Building type
- Resale property
- Year of construction
- 2006
- Specific
- Listed building (national monument)
- Type of roof
- Flat roof covered with asphalt roofing
Surface areas and volume
- Areas
- Living area
- 135 m²
- Other space inside the building
- 1 m²
- Exterior space attached to the building
- 49 m²
- External storage space
- 7 m²
- Volume in cubic meters
- 485 m³
Layout
- Number of rooms
- 3 rooms (2 bedrooms)
- Number of bath rooms
- 1 bathroom and 1 separate toilet
- Bathroom facilities
- Walk-in shower, bath, toilet, underfloor heating, and washstand
- Number of stories
- 1 story
- Facilities
- Air conditioning, mechanical ventilation, and TV via cable
- Located at
- 3rd floor
Energy
- Energy label
- Insulation
- Completely insulated
- Heating
- CH boiler and complete floor heating
- Hot water
- Electrical boiler
- CH boiler
- Electrical from 2022, in ownership
Cadastral data
- AMSTERDAM G 8789
- Cadastral map
- Ownership situation
- Full ownership
Exterior space
- Location
- Along waterway, alongside waterfront, in centre and unobstructed view
- Balcony/roof terrace
- Roof terrace present
Parking
- Type of parking facilities
- Resident's parking permits
VVE (Owners Association) checklist
- Registration with KvK
- Yes
- Annual meeting
- Yes
- Periodic contribution
- Yes (€ 180.00 per month)
- Reserve fund present
- Yes
- Maintenance plan
- Yes
- Building insurance
- Yes
© 2001-2026 funda