
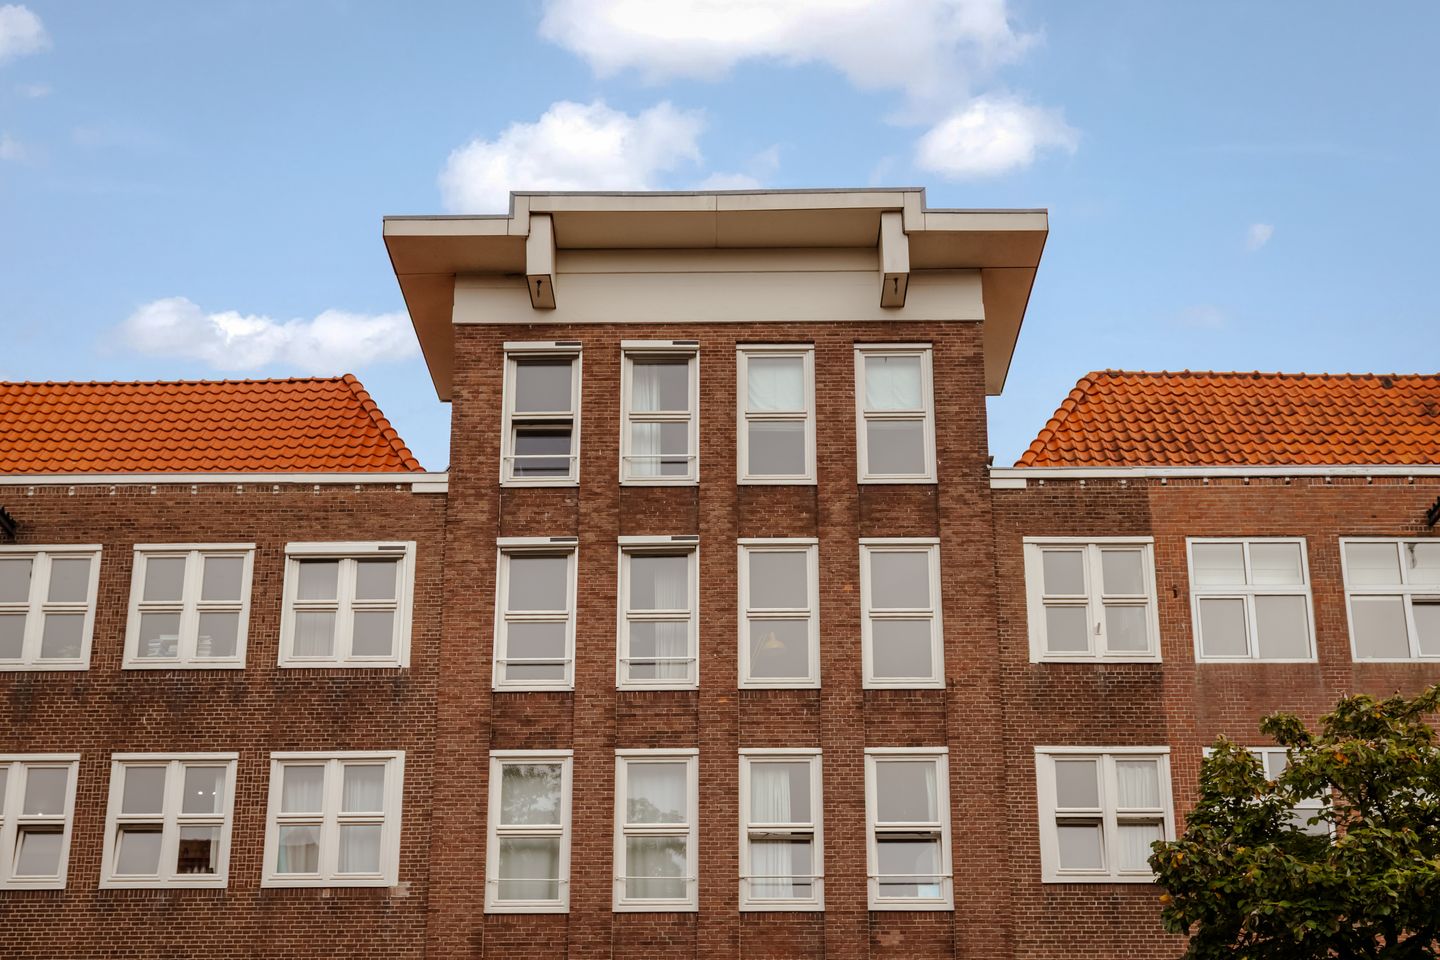
Description
Welcome to Warmondstraat 187-3! This charming, bright two-storey apartment features a spacious living room with large windows, an open-plan kitchen, two bedrooms, a stylish bathroom, and two delightful outdoor spaces: a balcony and a roof terrace! Tasteful finishes, a well-designed layout, and a location in the popular Hoofddorpplein neighbourhood make this a wonderful place to call home.
Curious to see more? Step inside and be pleasantly surprised!
Location:
Warmondstraat is situated in the highly desirable Hoofddorpplein neighbourhood in Amsterdam-Zuid, a charming and vibrant area that combines the very best of city living. The characteristic 1930s architecture, inviting streets and wide selection of shops, cafés and restaurants make this an exceptionally pleasant place to live.
The lively Hoofddorpplein is within walking distance, offering a varied selection of shops, supermarkets, speciality stores and inviting cafés and restaurants. For a delicious coffee, a leisurely lunch or an enjoyable dinner, popular local favourites include Gent aan de Schinkel, Van Mechelen and Bar Bonnie. The nearby Amstelveenseweg also offers plenty of shopping and dining opportunities.
For relaxation and outdoor activities, both Vondelpark and Rembrandtpark are just a short distance away. Perfect for a stroll, a morning run or a relaxing picnic. The Schinkel Canal, Amsterdamse Bos and Nieuwe Meer are also easily accessible for those who enjoy spending time in nature or by the water.
Accessibility is excellent. Amsterdam's city centre is just a short bicycle ride away, while various tram and bus connections provide convenient access to the rest of the city. Amsterdam Lelylaan and Amsterdam Zuid railway stations are also easily accessible. By car, the A10 ring road can be reached within minutes, offering excellent connections to Schiphol Airport, Haarlem and Utrecht.
Layout:
Third floor
The communal staircase leads to the entrance of the apartment on the third floor. Upon entering, the bright and spacious living room immediately catches the eye. The large windows at the front allow an abundance of natural light to flood the room and offer lovely views over the characteristic street and surrounding greenery. Facing west, the living room enjoys the afternoon sun, creating a warm and inviting atmosphere. The warm wooden flooring, light finishes, and thoughtfully designed layout further enhance the sense of comfort. There is ample space for a generous seating area and a cosy dining area, while practical built-in cupboards provide additional storage.
At the rear of the apartment is the open-plan kitchen with an adjoining dining area. The kitchen features light-coloured cabinetry, a dark worktop and various built-in appliances, including a hob, extractor hood and oven. The large windows allow plenty of natural light to flood the space, with the east-facing kitchen enjoying the morning sun. French doors open onto the adjoining balcony, where you can enjoy sitting outside while overlooking the neighbouring gardens.
This floor also accommodates the first bedroom, currently arranged as a child's bedroom. Benefiting from pleasant natural light, this room is equally suitable as a home office or guest bedroom. A separate toilet with a small washbasin completes this floor.
Fourth floor
An internal staircase leads to the fourth floor, where the master bedroom is located. Large windows provide plenty of natural daylight and offer beautiful views over the leafy surroundings and Amsterdam's characteristic rooftops. The bedroom is spacious enough to accommodate a double bed and a large wardrobe.
Also located on this floor is the stylishly finished bathroom. The combination of soft green wall tiles, warm wooden accents and light materials creates a fresh and elegant atmosphere. The bathroom features a bathtub with an overhead shower and glass screen, a vanity unit with storage, a heated towel rail and a toilet. The large window also allows plenty of natural daylight to enter.
From the landing, you can access the absolute highlight of this property: the wonderful roof terrace! This delightful outdoor space offers plenty of room for a large dining table and a comfortable lounge area. The unobstructed views over the surrounding rooftops and greenery make it a fantastic place to unwind, enjoy drinks with friends, or dine outdoors on sunny days. A truly wonderful addition to the apartment, right in the heart of Amsterdam!
Finally, this floor also benefits from a practical storage room, providing additional storage space.
Homeowners’ Association (VvE):
The apartment forms part of a financially sound and active Homeowners' Association (VvE), known as 'VvE Warmondstraat 163-187'. The association is professionally managed by VVE NL, holds annual meetings and has a long-term maintenance plan in place. The monthly service charge is €170.17.
Ownership:
The property is situated on freehold land, meaning there are no ground lease obligations.
Details:
- Located in the highly sought-after Hoofddorpplein neighbourhood in Amsterdam-Zuid;
- Bright and charming two-storey apartment, situated on the third and fourth floors;
- Living area of 84 sqm (measured in accordance with NEN standards);
- Two bedrooms;
- Freehold property (no ground lease);
- Energy label D;
- Balcony;
- Roof terrace;
- Monthly Homeowners' Association (VvE) service charge of €170.17;
- Various shops, restaurants, cafés and Vondelpark within easy reach;
- Parking subject to a municipal permit system, with ample parking facilities in the immediate vicinity;
- Completion date to be agreed upon;
- A legally binding purchase agreement will only come into effect once the purchase agreement has been signed by both parties;
- The purchase agreement will be drawn up by a civil-law notary based in Amsterdam.
DISCLAIMER
This information has been compiled by us with due care. However, we accept no liability for any incompleteness, inaccuracy, or otherwise, or for the consequences thereof. All stated dimensions and surface areas are indicative. The buyer has the obligation to investigate all matters of importance to them. The real estate agent is acting as the seller's advisor for this property. We advise you to engage an expert (NVM) real estate agent to guide you through the purchase process. If you have specific wishes regarding the property, we advise you to inform your purchasing agent in a timely manner and to conduct your own independent investigation. If you do not engage an expert representative, you are legally considered sufficiently expert to be able to oversee all important matters. The NVM terms and conditions apply.
Features
Transfer of ownership
- Listed since
- Acceptance
- Available in consultation
- Asking price
- € 795,000 kosten koper
- Asking price per m²
- € 9,464
- Status
- Available
- VVE (Owners Association) contribution
- € 170.17 per month
Construction
- Type apartment
- Upstairs apartment (apartment)
- Building type
- Resale property
- Year of construction
- 1929
- Type of roof
- Flat roof
Surface areas and volume
- Areas
- Living area
- 84 m²
- Other space inside the building
- 1 m²
- Exterior space attached to the building
- 20 m²
- External storage space
- 4 m²
- Volume in cubic meters
- 317 m³
Layout
- Number of rooms
- 3 rooms (2 bedrooms)
- Number of bath rooms
- 1 bathroom and 1 separate toilet
- Bathroom facilities
- Shower, bath, toilet, sink, and washstand
- Number of stories
- 2 stories
- Facilities
- Skylight, french balcony, mechanical ventilation, passive ventilation system, and TV via cable
- Located at
- 3rd floor
Energy
- Energy label
- Heating
- CH boiler
- Hot water
- CH boiler
- CH boiler
- Nefit (gas-fired combination boiler from 2014, in ownership)
Cadastral data
- SLOTEN NOORD-HOLLAND O 2577
- Cadastral map
- Ownership situation
- Full ownership
Exterior space
- Location
- Alongside a quiet road, sheltered location, in residential district and unobstructed view
- Garden
- Sun terrace
- Balcony/roof terrace
- Roof terrace present and balcony present
Storage space
- Shed / storage
- Attached brick storage
- Facilities
- Electricity
Parking
- Type of parking facilities
- Paid parking and resident's parking permits
VVE (Owners Association) checklist
- Registration with KvK
- Yes
- Annual meeting
- Yes
- Periodic contribution
- Yes (€ 170.17 per month)
- Reserve fund present
- Yes
- Maintenance plan
- Yes
- Building insurance
- Yes
© 2001-2026 funda