
Watteaustraat 22-31077 ZM AmsterdamMinervabuurt-Zuid
€ 1,165,000 k.k.
Eye-catcherGerenoveerd appartement met 3 slaapkamers, Label A en geen erfpacht!
Description
FULLY AND LUXURIOUSLY RENOVATED APARTMENT OF APPROX. 118 M² WITH 3 BEDROOMS, SUNNY WEST-FACING BALCONY AND PERPETUAL LEASEHOLD PAID OFF, LOCATED IN THE HIGHLY SOUGHT-AFTER AMSTERDAM SOUTH
Are you looking for a spacious, move-in-ready apartment with high-end finishes, generous living space and an exceptional location in Amsterdam South? Then this beautifully renovated apartment at Watteaustraat 22-3 is exactly what you have been looking for. Situated in a quiet street between Stadionkade and Stadionweg, just around the corner from the popular Olympiaplein, this home perfectly combines authentic character with contemporary luxury and comfort.
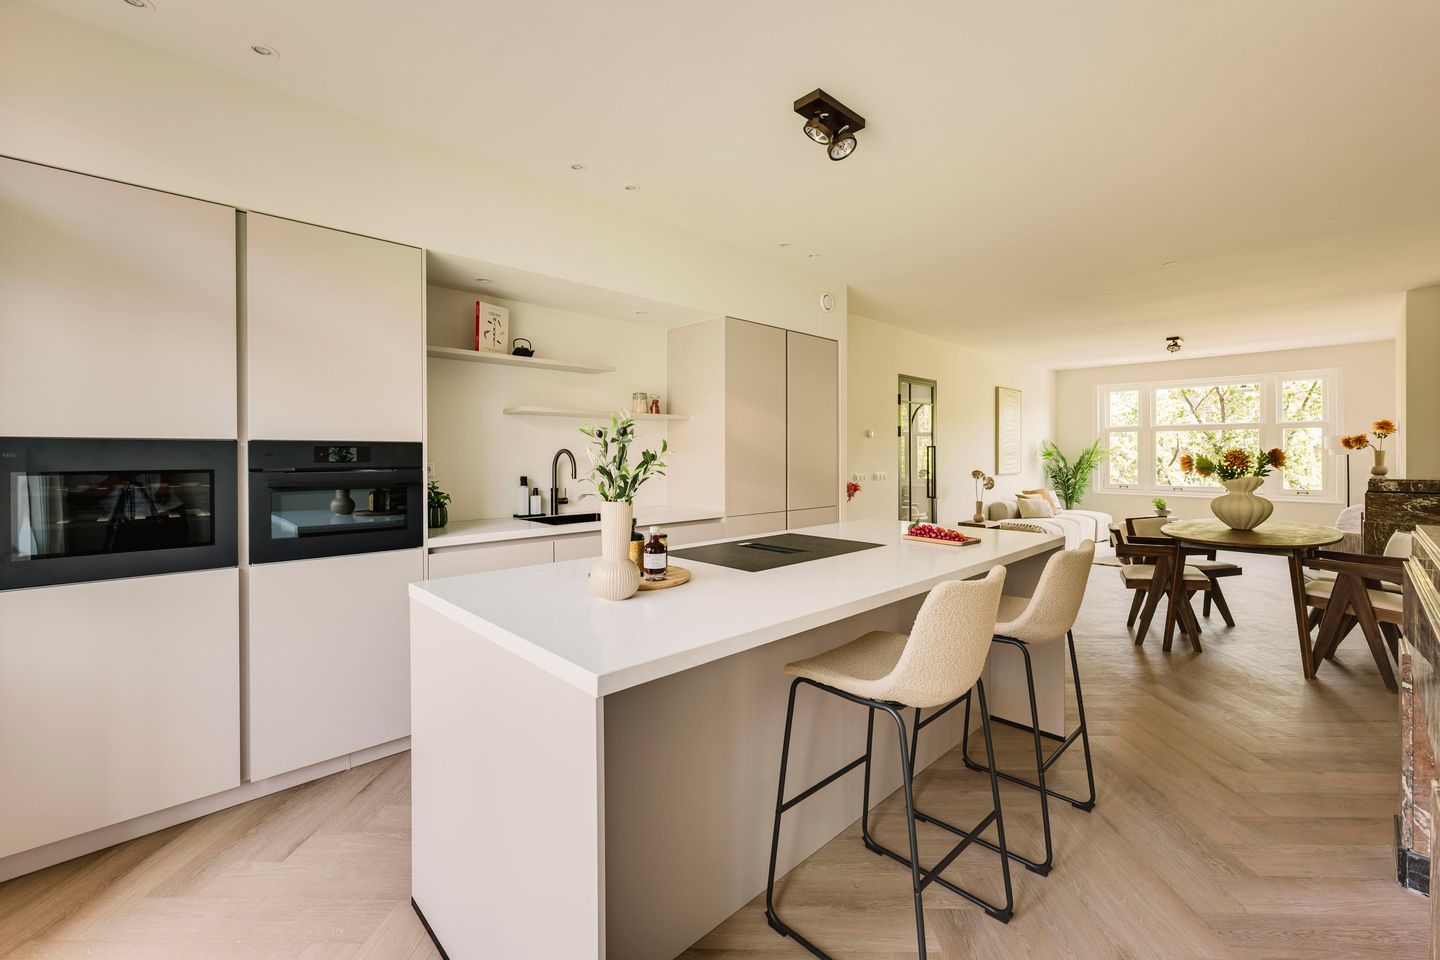
Offering approximately 118 m² of living space, the apartment features an impressive 11.5-metre-long living room that seamlessly flows into a luxurious open-plan kitchen with a spacious island. In addition, the property offers three bedrooms, a sunny west-facing balcony and a stylish bathroom. During the complete renovation in 2026, every aspect of the apartment was renewed. All electrical wiring and plumbing were replaced, a new central heating boiler was installed, the exterior walls were insulated, all windows were fitted with HR++ double glazing and the entire apartment was equipped with underfloor heating beneath a premium herringbone PVC floor. As a result of these extensive sustainability improvements, the apartment has been awarded an excellent Energy Label A.
The property retains its authentic charm through beautiful original features, including two original fireplaces, elegant panel doors, premium door hardware and stylish wall lighting, all beautifully combined with a refined contemporary finish.
LAYOUT
The apartment is accessed via the well-maintained communal staircase on the third floor.
Upon entering, the generous proportions of the apartment immediately stand out. The impressive living room stretches over approximately 11.5 metres, creating an exceptional living and entertaining space filled with natural light and complemented by beautiful original details. The combination of authentic character and luxurious finishes creates a truly elegant atmosphere.
At the rear of the apartment is the stunning open-plan kitchen with a spacious cooking island. The kitchen is fitted with premium AEG appliances, including an induction hob with integrated extraction, combination oven/microwave, dishwasher, large refrigerator, separate freezer, wine cooler and a Cooker boiling water tap.
Both the living room and the spacious rear bedroom provide direct access to the beautiful west-facing balcony, where you can enjoy the afternoon and evening sun in complete comfort.
The apartment offers three bedrooms. The generous bedroom at the rear is particularly spacious and also provides direct access to the balcony. The second bedroom easily accommodates a double bed, while the third room is ideal as a children's bedroom, home office or guest room.
At the centre of the apartment, a practical and spacious internal storage room has been created, offering excellent storage space as well as connections for a washing machine and dryer.
The luxurious bathroom is generously proportioned and features a bathtub, a spacious walk-in shower, a double vanity unit, underfloor heating and natural daylight. A separate toilet with mechanical ventilation is located off the hallway.
Throughout the apartment, recessed LED spotlights, premium materials and a luxurious herringbone PVC floor with underfloor heating create a comfortable and sophisticated living environment.
LOCATION
Watteaustraat is located in the highly desirable Amsterdam South district, quietly situated between Stadionkade and Stadionweg and just around the corner from the charming Olympiaplein. This vibrant square forms the heart of the neighbourhood and offers a wide variety of supermarkets, specialty shops and cafés, including the popular French bakery Le Fournil.
The nearby Stadionweg, Beethovenstraat and Cornelis Schuytstraat provide an extensive selection of boutiques, delicatessens, restaurants and luxury shopping.
For recreation and relaxation, Beatrixpark, Vondelpark and the Amsterdamse Bos are all within easy reach. The area also offers an excellent selection of primary, secondary and international schools, making it highly attractive for families.
Accessibility is outstanding. Several tram and bus lines are within walking distance, while Amsterdam Zuid/WTC Station can be reached within minutes by bicycle, providing direct train, metro and bus connections, including a direct service to Schiphol Airport. By car, the A10 Ring Road is only a few minutes away.
In short, this is a spacious, beautifully renovated apartment in one of Amsterdam's most desirable residential neighbourhoods, where luxury, comfort and sustainability come together perfectly.
FEATURES
- Approx. 118 m² of living space
- Fully and luxuriously renovated in 2026
- Located in the highly desirable Amsterdam South
- Quiet residential street near Olympiaplein
- Impressive living room of approximately 11.5 metres in length
- Three bedrooms
- Spacious rear bedroom with direct access to the balcony
- Sunny west-facing balcony
- Luxury open-plan kitchen with cooking island
- Premium AEG built-in appliances
- Cooker boiling water tap
- Wine cooler
- Luxury bathroom with bathtub, walk-in shower and double vanity
- Separate toilet
- Spacious internal storage room
- New central heating boiler (2026)
- Underfloor heating throughout the apartment
- Premium herringbone PVC flooring throughout
- HR++ insulated glazing
- Insulated exterior walls
- Mechanical ventilation in the kitchen, bathroom and toilet
- Completely renewed electrical wiring and plumbing
- Recessed spotlights throughout
- Energy Label A
- Perpetual leasehold fully paid off
- Available immediately
- Asking price: €1,165,000 costs for purchaser (k.k.)
Features
Transfer of ownership
- Listed since
- Acceptance
- Available immediately
- Asking price
- € 1,165,000 kosten koper
- Asking price per m²
- € 9,873
- Status
- Available
- VVE (Owners Association) contribution
- € 162.00 per month
Construction
- Type apartment
- Mezzanine (apartment)
- Building type
- Resale property
- Year of construction
- 1931
Surface areas and volume
- Areas
- Living area
- 118 m²
- Exterior space attached to the building
- 6 m²
- Volume in cubic meters
- 386 m³
Layout
- Number of rooms
- 4 rooms (3 bedrooms)
- Number of bath rooms
- 1 bathroom and 1 separate toilet
- Bathroom facilities
- Double sink, walk-in shower, bath, underfloor heating, and washstand
- Number of stories
- 1 story
- Facilities
- Optical fibre, mechanical ventilation, and passive ventilation system
- Located at
- 4th floor
Energy
- Energy label
- Insulation
- Double glazing, energy efficient window, insulated walls and floor insulation
- Heating
- CH boiler
- Hot water
- CH boiler
- CH boiler
- Gas-fired combination boiler from 2026, in ownership
Cadastral data
- AMSTERDAM AB 2197
- Cadastral map
- Ownership situation
- Municipal ownership encumbered with long-term leaset
- Fees
- Bought off for eternity
Exterior space
- Location
- In residential district
- Balcony/roof terrace
- Balcony present
Parking
- Type of parking facilities
- Paid parking and resident's parking permits
VVE (Owners Association) checklist
- Registration with KvK
- Yes
- Annual meeting
- Yes
- Periodic contribution
- Yes (€ 162.00 per month)
- Reserve fund present
- Yes
- Maintenance plan
- Yes
- Building insurance
- Yes
© 2001-2026 funda