
This house on Funda: https://www.funda.nl/en/detail/koop/amsterdam/appartement-wedderborg-38/44513076/
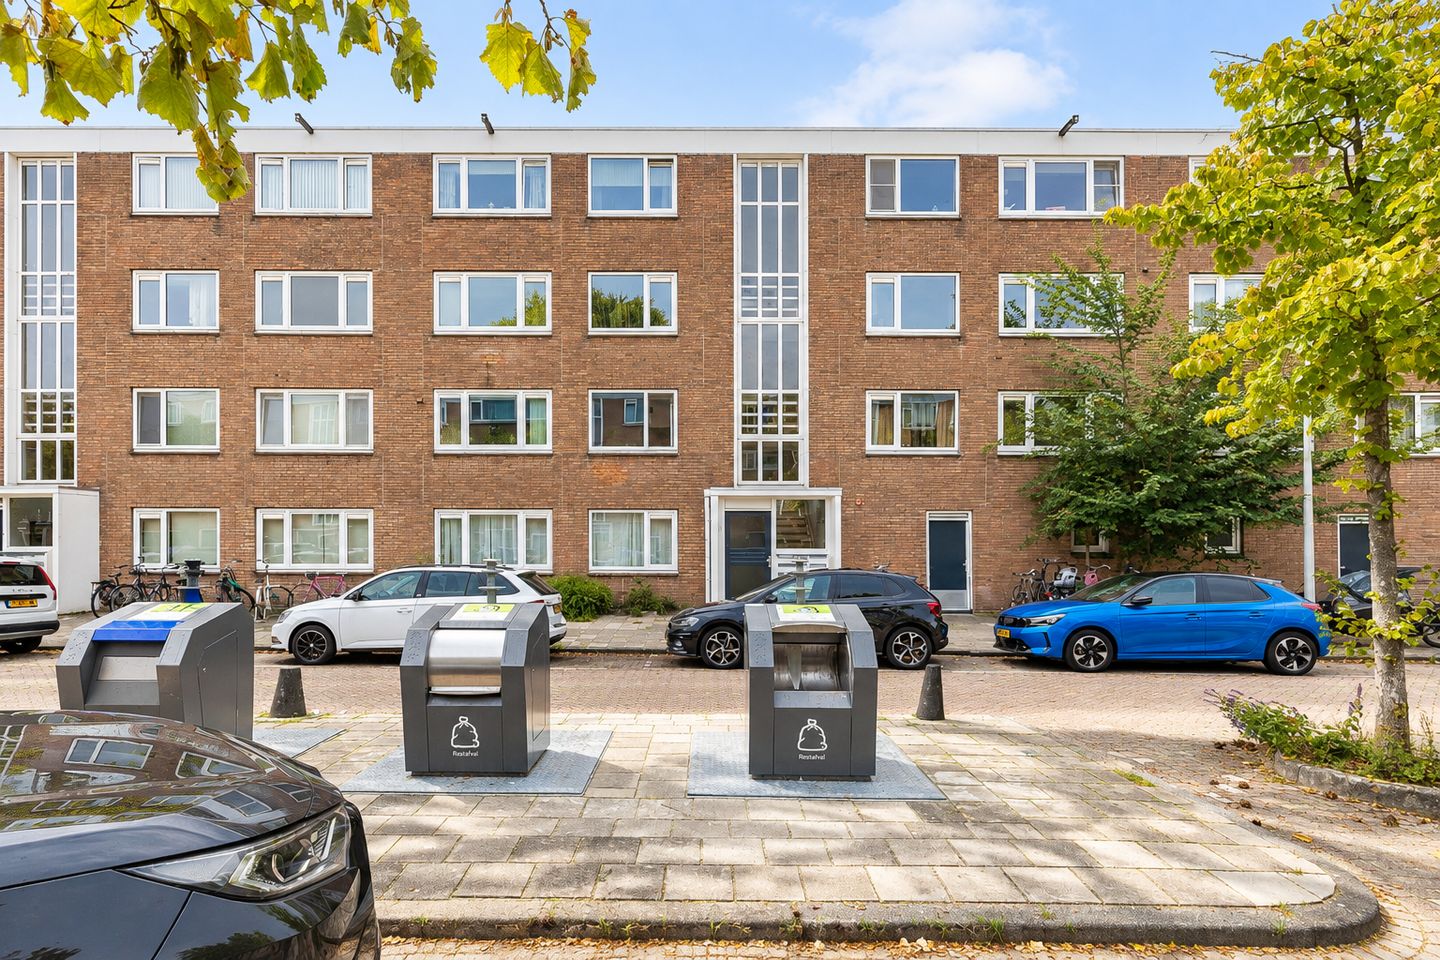
Ruim en licht 3-kamerappartement met zonnig balkon!
NVM Open Huizen Dag
- Saturday, October 3 from 11:00 AM to 3:00 PM
Description
Home starts at Wedderborg 38
Are you looking for a bright, practically laid-out three-room flat with a sunny balcony, a private storage room and a quiet location in Buitenveldert? Then Wedderborg 38 is definitely worth a viewing.
This flat, measuring approximately 67 m², is situated on the first floor and features a spacious living room with windows on both sides, an open-plan kitchen, two bedrooms, a west-facing balcony and a storage room of approximately 9 m² on the ground floor. The property is neatly finished and ready to move into.
The combination of its central yet quiet location, practical layout, good natural light and favourable leasehold terms makes Wedderborg 38 an attractive flat in a lovely part of Amsterdam-Zuid.
At the rear, you look out onto the green courtyard garden and can enjoy the afternoon and evening sun from the balcony. At the front, the property is situated on a wide street with parking available right outside the door. Why not come and have a look? We’d be happy to tell you more during a viewing.
Layout:
You reach the flat on the first floor via the communal entrance on the street side and the well-maintained staircase.
You enter the hall, which provides access to the living room, the bedroom/study at the front and the bathroom. The spacious living room, which extends through the width of the property, has windows on both sides, allowing plenty of natural light to flood in. The open-plan kitchen is situated at the front. At the rear is the seating area, overlooking the green courtyard garden. The windows at the rear are fitted with sun blinds.
The bedroom at the rear is accessible via both the living room and the bathroom and leads out onto the west-facing balcony. This is a lovely spot to enjoy the afternoon and evening sun. The windows at the rear are fitted with sun blinds, allowing you to keep the house nice and cool in summer.
At the front of the property is a second room. This space is a good size and ideal for use as a second bedroom, study or guest room.
The bathroom comprises a section with a toilet and washing machine connection, and a section with a washbasin and a hip bath with shower.
On the ground floor, the property has its own storage room measuring approximately 9 m².
Surroundings:
Wedderborg is situated in Buitenveldert, a quiet and leafy residential area between the Zuidas and Amstelveen. The street is wide, with houses on both sides and parking spaces right outside the front door.
All the amenities you need for daily life can be found in the immediate vicinity. The Gelderlandplein shopping centre is a short distance away and offers a wide range of shops, specialist outlets, supermarkets and restaurants. The Vrije Universiteit, various sports facilities, restaurants and cafés are also located nearby.
For green spaces and relaxation, the Gijsbrecht van Amstelpark, the Amstelpark and the Amsterdamse Bos are all nearby. This means you can enjoy a peaceful and green living environment, with the city and all its amenities within easy reach.
Transport links are excellent. Amsterdam Zuid station, the North/South line and various tram, bus, train and metro connections are all in the immediate vicinity. By car, the A10 South ring road, the A4, A9 and A1 are all easily accessible.
Parking is managed via the City of Amsterdam’s permit scheme. According to the information provided, there is currently no waiting list for obtaining a parking permit, and two permits may be applied for per residential address. For the most up-to-date information, please refer to the City of Amsterdam’s website.
Key features:
- Living area of 67 m² + 5 m² balcony and 9 m² storage room (survey report available);
- Very central location in relation to the Zuidas, Gelderlandplein shopping centre, major roads and public transport (Amsterdam Zuid station and the Noord-Zuid line);
- Energy label C; HR++ glazing will be fitted in 2025;
- Active owners’ association; administration is professionally managed;
- Long-term maintenance plan (MJOP) in place; monthly service charges amount to €134;
- The ground rent has been bought out in perpetuity with effect from 16 October 2036. Until 16 October 2036, the fixed ground rent is €124.33 per year;
- Parking via a permit scheme (no waiting period and two permits available);
- Age and asbestos clauses apply and will be included in the deed of sale;
- Handover by mutual agreement.
Ameo Makelaars Disclaimer:
This information has been compiled by Ameo Makelaars with the utmost care. Nevertheless, no rights may be derived from the content, and we accept no liability for any omissions, inaccuracies or the consequences thereof.
The property has been measured in accordance with the BBMI measurement instructions, based on NEN 2580. These measurement instructions are intended to ensure a consistent method of measurement. Despite this meticulous approach to measurement, differences in measurement results cannot be entirely ruled out, for example due to differences in interpretation, rounding off or limitations during the measurement process. All stated dimensions, floor areas, volumes and other details are therefore indicative. The buyer indemnifies the seller and the seller’s estate agent against any discrepancies in the stated dimensions and floor areas.
The buyer has a duty to carry out their own due diligence regarding all matters of importance to them. The estate agent acts as the seller’s adviser in relation to this property.
We advise prospective buyers to seek guidance from an expert during the purchase process, preferably an NVM-accredited estate agent. If the buyer has specific wishes or requirements regarding the property, we advise them to make these known in good time and to carry out their own independent investigation or have one carried out. If the buyer does not engage a professional representative, they are deemed to possess sufficient expertise to assess all relevant aspects of the purchase themselves.
This sale is subject to the NVM’s General Terms and Conditions for Consumers as well as Ameo Makelaars’ terms and conditions of sale.
Features
Transfer of ownership
- Listed since
- Acceptance
- Available in consultation
- Asking price
- € 515,000 kosten koper
- Asking price per m²
- € 7,687
- Status
- Available
- VVE (Owners Association) contribution
- € 134.00 per month
Construction
- Type apartment
- Upstairs apartment (apartment)
- Building type
- Resale property
- Year of construction
- 1963
- Type of roof
- Flat roof covered with asphalt roofing
Surface areas and volume
- Areas
- Living area
- 67 m²
- Other space inside the building
- 1 m²
- Exterior space attached to the building
- 5 m²
- External storage space
- 9 m²
- Volume in cubic meters
- 210 m³
Layout
- Number of rooms
- 3 rooms (2 bedrooms)
- Number of bath rooms
- 1 bathroom
- Bathroom facilities
- Shower, toilet, sink, washstand, and sit-in bath
- Number of stories
- 1 story
- Facilities
- Outdoor awning and TV via cable
- Located at
- 2nd floor
Energy
- Energy label
- Insulation
- Double glazing, energy efficient window, insulated walls and floor insulation
- Heating
- CH boiler
- Hot water
- CH boiler
- CH boiler
- HR (gas-fired combination boiler from 2021, in ownership)
Cadastral data
- AMSTERDAM AK 2795
- Cadastral map
- Ownership situation
- Municipal long-term lease
- Fees
- Bought off for eternity
Exterior space
- Location
- Alongside a quiet road, in residential district and unobstructed view
- Balcony/roof terrace
- Balcony present
Storage space
- Shed / storage
- Storage box
Parking
- Type of parking facilities
- Paid parking and resident's parking permits
VVE (Owners Association) checklist
- Registration with KvK
- Yes
- Annual meeting
- Yes
- Periodic contribution
- Yes (€ 134.00 per month)
- Reserve fund present
- Yes
- Maintenance plan
- Yes
- Building insurance
- Yes
© 2001-2026 funda