
This house on Funda: https://www.funda.nl/en/detail/koop/amsterdam/appartement-weerdestein-155/80811475/
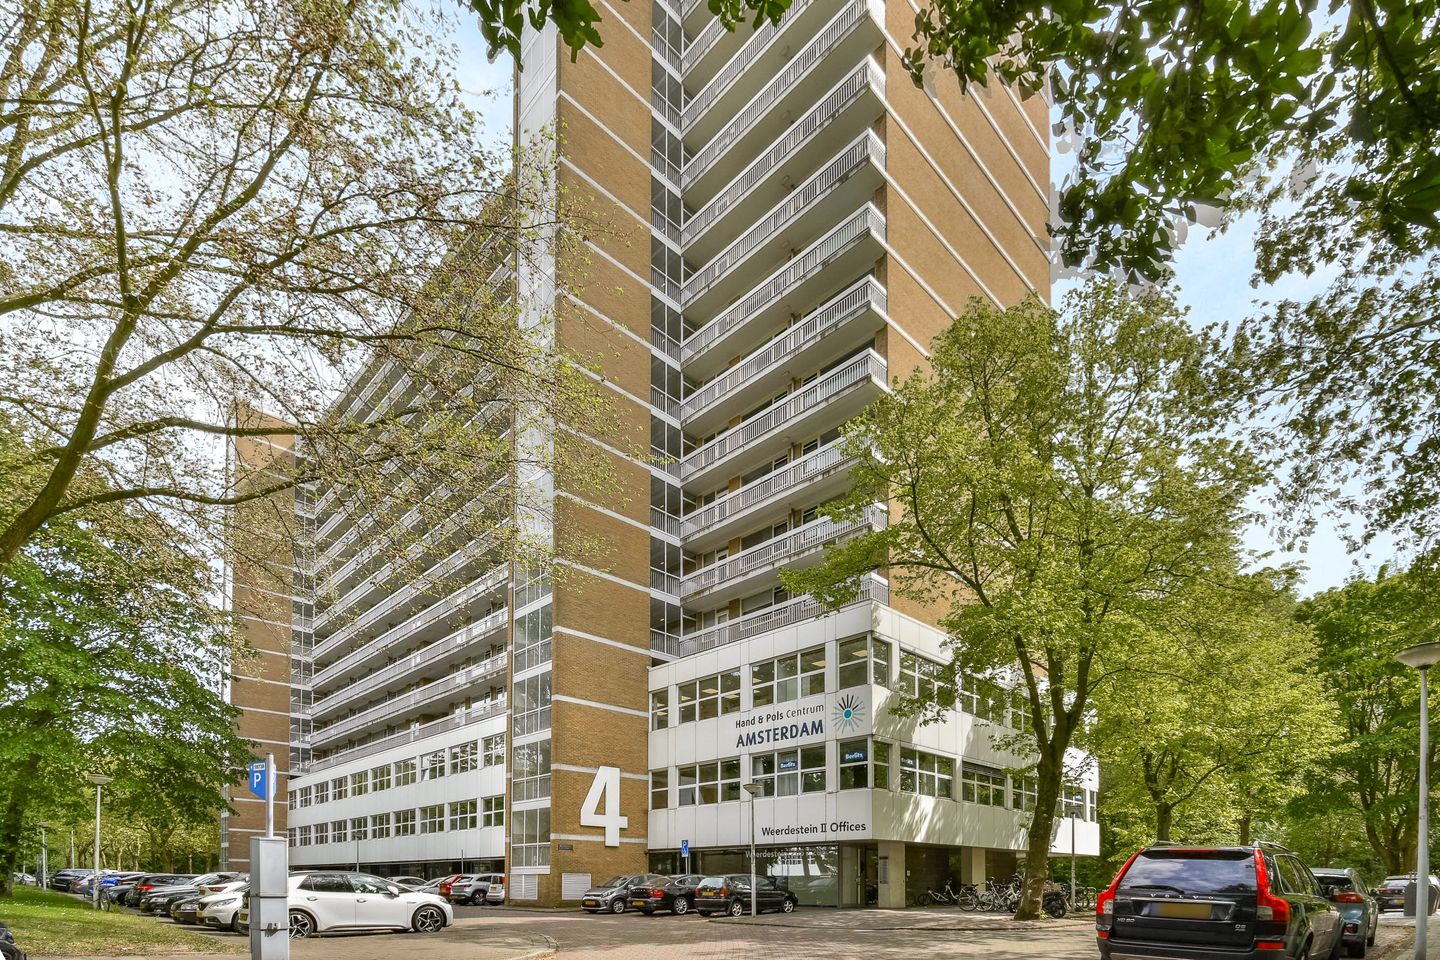
Eye-catcherZeer ruim en keurig gerenoveerd appartement in Buitenveldert!
Description
Spacious, bright, and move-in ready apartment of 110 m² located on the sixth floor (fourth residential level), featuring three bedrooms and a sunny south-facing balcony of 16 m², situated in the green and highly sought-after Buitenveldert area. No concerns about leasehold, as the ground lease has been bought off in perpetuity.
Enjoy peaceful living with unobstructed green views, within walking distance of the Zuidas business district. This recently fully renovated apartment at Weerdestein 155 offers exactly that. Thanks to its location on the sixth floor and the large windows throughout, the apartment is flooded with natural light, while the spacious south-facing balcony spanning the full width of the apartment completes the picture.
Layout:
Through the well-maintained and wheelchair-accessible communal entrance, you reach the elevators. Upon arriving on the sixth floor, the front door opens into a spacious hallway providing access to all rooms. On the right side of the hallway is a versatile room with built-in wardrobes, ideal as a home office, guest room, or hobby space. From here, the front-side gallery is also accessible.
The hallway also leads to the bathroom (renovated in 2023), equipped with a rain shower and washbasin, as well as a separate toilet. The apartment offers two generously sized bedrooms with built-in wardrobes. The primary bedroom has direct access to the balcony, allowing you to enjoy the morning sun and green views straight from your bedroom.
The living room feels spacious and airy due to the large windows and open layout. There is ample room for a generous seating area, while the green surroundings contribute to the pleasant and open atmosphere. The modern open kitchen, installed in 2023, seamlessly connects to the living area and provides plenty of space for a large dining table — perfect for dinner parties.
The south-facing balcony (16 m²) can be accessed from both the living room and the primary bedroom, offering a sunny outdoor extension of the living space. An external storage unit (10 m²) is located in the basement of the building.
Location:
Weerdestein 155 is located in the green and peaceful Buitenveldert neighbourhood, directly next to the Amstelpark and overlooking the Gijsbrecht van Aemstelpark. The area combines a tranquil residential setting with all urban amenities close by, including the Gelderlandplein shopping centre, supermarkets, international schools, sports facilities, and restaurants. The Amsterdamse Bos and the Amstel River are also easily accessible.
Accessibility is excellent: Station RAI, Station Zuid/WTC, and Europaplein metro station are all nearby, offering quick connections to Amsterdam city centre and Schiphol Airport. By car, the A10 ring road and A2 motorway can be reached within minutes. There is ample parking directly in front of the building, and currently two parking permits are available without a waiting list.
Highlights:
• Recently fully renovated
• Ground lease bought off in perpetuity
• Located on the 6th floor / 4th residential level
• Built in 1968
• Living area approximately 110 m²
• Three bedrooms
• Spacious south-facing balcony (16 m²)
• External storage room of approx. 10 m² in basement
• Modern open kitchen with complete AEG built-in appliances (2023)
• Energy label C
• Homeowners’ association service costs: approx. €303 per month (excluding €156 advance heating costs), including caretaker, cleaning, and maintenance
• Professionally managed homeowners’ association (VT2000)
• Wheelchair-accessible entrance with elevator
• Excellent accessibility by public transport and car
• Parking via permit system; currently two parking permits available without waiting time
• Transfer date in consultation
Features
Transfer of ownership
- Listed since
- Acceptance
- Available in consultation
- Asking price
- € 719,000 kosten koper
- Asking price per m²
- € 6,536
- Status
- Available
- VVE (Owners Association) contribution
- € 303.00 per month
Construction
- Type apartment
- Apartment with shared street entrance (apartment)
- Building type
- Resale property
- Year of construction
- 1968
- Specific
- Partly furnished with carpets and curtains
- Quality marks
- Energie Prestatie Advies
- Accessibility
- Accessible for the elderly
Surface areas and volume
- Areas
- Living area
- 110 m²
- Exterior space attached to the building
- 16 m²
- External storage space
- 11 m²
- Volume in cubic meters
- 341 m³
Layout
- Number of rooms
- 4 rooms (3 bedrooms)
- Number of bath rooms
- 1 bathroom and 1 separate toilet
- Bathroom facilities
- Shower, walk-in shower, sink, and washstand
- Number of stories
- 1 story
- Facilities
- Optical fibre, elevator, and mechanical ventilation
- Located at
- 6th floor
Energy
- Energy label
- Insulation
- Double glazing
- Heating
- District heating
Cadastral data
- AMSTERDAM A 3742
- Cadastral map
- Ownership situation
- Long-term lease
- Fees
- Bought off for eternity
Exterior space
- Location
- Alongside park and alongside a quiet road
- Balcony/roof terrace
- Balcony present
Storage space
- Shed / storage
- Built-in
- Facilities
- Electricity
Parking
- Type of parking facilities
- Resident's parking permits
VVE (Owners Association) checklist
- Registration with KvK
- Yes
- Annual meeting
- Yes
- Periodic contribution
- Yes (€ 303.00 per month)
- Reserve fund present
- Yes
- Maintenance plan
- Yes
- Building insurance
- Yes
© 2001-2026 funda