
This house on Funda: https://www.funda.nl/en/detail/koop/amsterdam/appartement-weerdestein-56/17250827/
Description
Direct online een bezichtiging inplannen? Ga naar onze website!
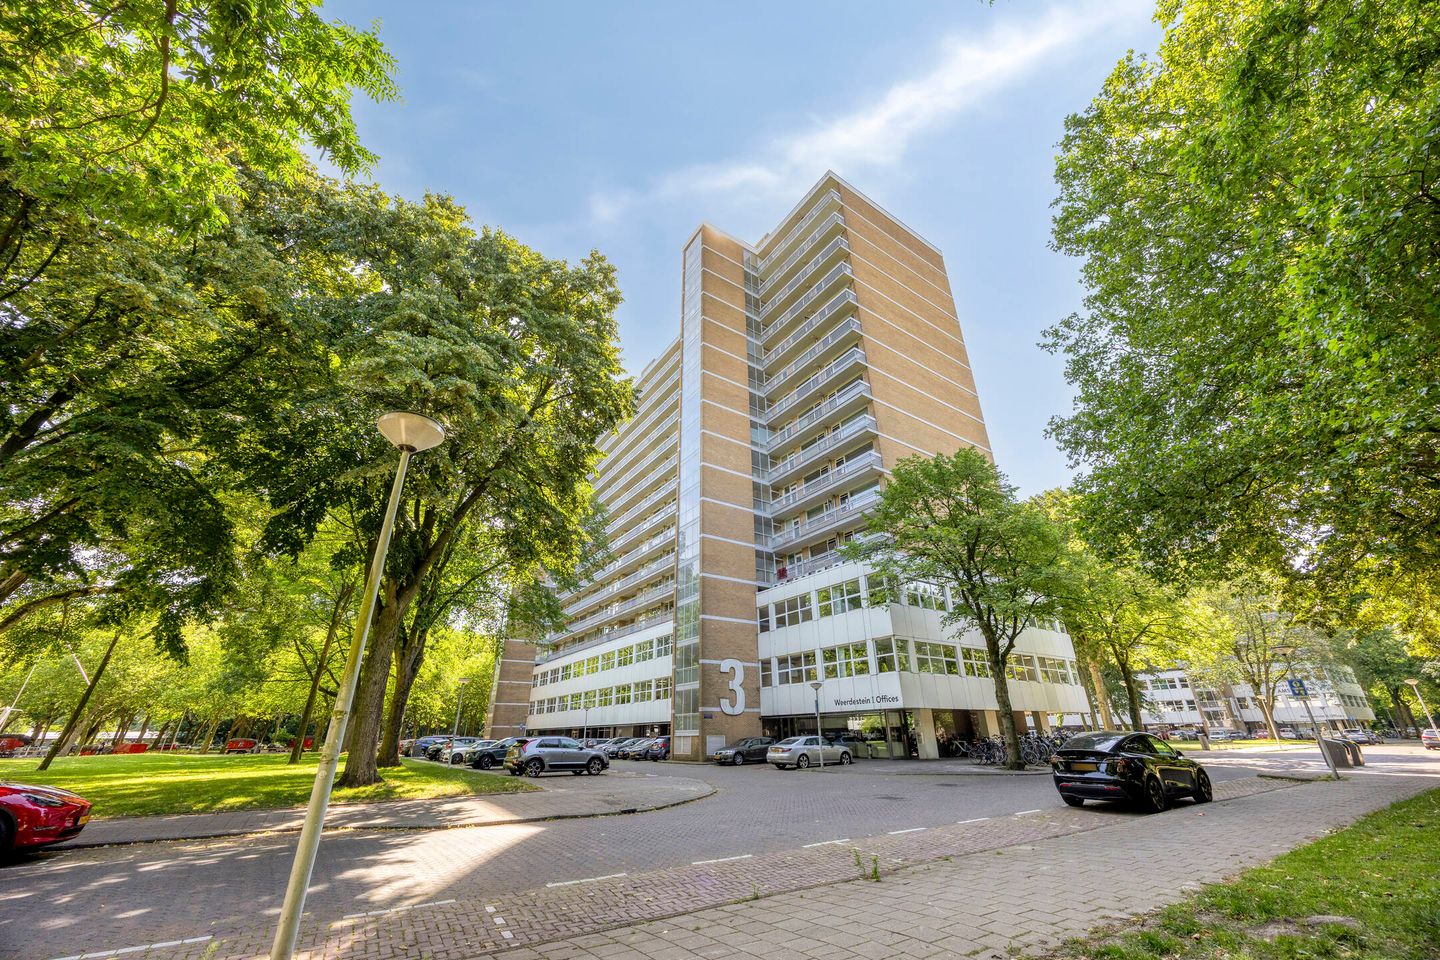
Modern en ruim, modern, turn-key te betrekken en volledig verbouwd! Dit 5-kamer appartement beschikt over maar liefst 166 m² woonoppervlakte, 2 royale balkons (samen circa 38 m²), een handige berging (ca. 7 m²) en maar liefst 2 luxe badkamers. Het appartement is gelegen in een mooie, groene en centrale locatie in Buitenveldert. Deze dynamische, mondane wijk staat bekend om wonen, werken en recreëren, en beschikt over een uitstekende infrastructuur.
Highlights:
• Luxe, instapklare woning
• Compleet verbouwd met oog voor detail
• Fraaie, complete keuken met kookeiland en hoogwaardige MIELE inbouwapparatuur (oven, magnetron, koffiezetapparaat, vaatwasser, koelkast, afzuigkap en inductiekookplaat)
• Twee ruime balkons
• Twee luxe badkamers, waaronder een en-suite
• Vier slaapkamers (drie op de zonnige zuidzijde en één aan de noordkant met eigen badkamer)
• Perfect gesitueerd in het hart van Buitenveldert
Ligging:
Het appartement bevindt zich in een rustig en groen deel van Buitenveldert, vlakbij het zakencentrum van de Zuid-As. Dit deel van Amsterdam is volop in ontwikkeling en ligt nabij het Amsterdamse Bos, dat volop recreatiemogelijkheden biedt zoals wandelen, tennissen, joggen, roeien en wellness. In de nabije omgeving vindt u onder andere de winkels van het Gelderlandplein, de Buitenveldertselaan en de nieuwe, luxe winkels op het Stadionplein. De tramlijnen 5 en 51 brengen u snel naar de binnenstad en Station Zuid WTC, terwijl de uitvalswegen naar de A-2, A-4, A-9 en A-10 uitstekend bereikbaar zijn. Ook de luchthaven Schiphol is met zowel de auto als de trein in een mum van tijd te bereiken.
Begane grond/Entree:
De gezamenlijke entree beschikt over een bellentableau en brievenbussen. Vanuit de hal heeft u toegang tot de bergingen, het trappenhuis en de lift, die u eenvoudig naar uw appartement brengt.
5e Verdieping:
Bij binnenkomst via de brede hal vindt u alle vertrekken, waaronder:
• Een ruime woonkamer met open keuken (ongeveer 12 meter lang) die toegang biedt tot het woningbrede balkon op het zuiden. Vanaf hier geniet u van een prachtig en weids uitzicht over Amsterdam Zuid, het WTC, Amstelveen en Ouderkerk.
• Drie slaapkamers op de zuidzijde en een vierde slaapkamer op de noordzijde, welke is voorzien van een eigen en-suite badkamer.
• Een extra berging naast de vaste algemene berging onder het complex.
• Twee luxe badkamers: de en-suite badkamer, ingericht met lichte antraciet-grijze vloertegels en witte wandtegels, is uitgerust met een wastafelmeubel met dubbele kranen, handdoekradiator, inloop(regen)douche, vaste kast, inbouwverlichting en mechanische ventilatie. De ruime, centrale badkamer beschikt over een dubbele wastafel, zwevend toilet en eveneens een ruime inloop(regen)douche.
• Overal is in de slaapkamers een kwalitatieve laminaatvloer gelegd.
Balkon & Berging:
Het moderne appartement beschikt over een woningbreed balkon op het zuiden (circa 16 meter lang), waar u op zonnige dagen volop kunt genieten van het uitzicht, tevens een balkon op noorden. Hierdoor kan je ieder moment van de dag genieten van zon of schaduw. In de onderbouw van het complex bevindt zich bovendien een ruime berging.
Vereniging van Eigenaars & Servicekosten:
De VvE is actief en wordt vakkundig beheerd door Starrip VvE Beheer. De maandelijkse servicekosten bedragen circa € 400,18, (exclusief een voorschot voor stookkosten van € 217,-).
Parkeren:
Aan de voorzijde en zijkant van het complex is voldoende parkeergelegenheid aanwezig. Bewoners komen direct in aanmerking voor een parkeervergunning via het vergunningensysteem van de Gemeente Amsterdam (er geldt geen wachttijd).
Grondsoort:
Het complex staat op grond in eigendom van de Gemeente Amsterdam. De Algemene Bepalingen voor Voortdurende Erfpacht 1994 zijn van toepassing en de erfpacht is afgekocht tot 2091. Voor meer informatie kunt u contact opnemen met de erfpachtadministratie via
Bijzonderheden:
• Bouwjaar: 1968
• Woonoppervlak: circa 166 m², met aanvullend balkon van 38 m² en berging van 7 m²
• Energielabel: F
• Parkeren: Vrij parkeren voor de deur via het vergunningensysteem van de Gemeente Amsterdam
Ook enthousiast geworden en direct online een bezichtiging inplannen? Ga naar onze website!
----------------------------------------------
Want to schedule a viewing online directly? Visit our website!
Modern, spacious, fully renovated, and ready to move in (turn-key)! This 5-room apartment features no less than 166 m² of living space, 2 generous balconies (totaling approximately 38 m²), a convenient storage room (approx. 7 m²), and 2 luxurious bathrooms. The apartment is situated in a beautiful, green, and central location in Buitenveldert. This dynamic, sophisticated neighborhood is known for living, working, and recreation, and boasts an excellent infrastructure.
Highlights:
• Luxurious, turn-key home
• Completely renovated with great attention to detail
• Beautiful, fully equipped kitchen with a kitchen island and high-end MIELE built-in appliances (oven, microwave, coffee machine, dishwasher, refrigerator, extractor hood, and induction hob)
• Two spacious balconies
• Two luxurious bathrooms, including one en-suite
• Four bedrooms (three on the sunny south side and one on the north side with its own private bathroom)
• Perfectly located in the heart of Buitenveldert
Location:
The apartment is located in a quiet, green part of Buitenveldert, close to the Zuidas business district. This part of Amsterdam is rapidly developing and lies near the Amsterdamse Bos, which offers abundant recreational opportunities such as walking, tennis, jogging, rowing, and wellness. In the immediate vicinity, you will find the shops at Gelderlandplein, Buitenveldertselaan, and the new luxury shops at Stadionplein. Tram lines 5 and 51 quickly take you to the city center and Station Zuid WTC, while the main highways (A2, A4, A9, and A10) are easily accessible. Schiphol Airport can also be reached in no time by car or train.
Ground Floor / Entrance:
The shared entrance features an intercom panel and mailboxes. From the hallway, you have access to the storage rooms, the stairwell, and the elevator, which effortlessly brings you to your apartment.
5th Floor:
Upon entering through the broad hallway, you reach all rooms, including:
• A spacious living room with an open kitchen (approximately 12 meters long) providing access to the building-wide south-facing balcony. From here, you can enjoy panoramic views of Amsterdam South, the WTC, Amstelveen, and Ouderkerk.
• Three bedrooms on the south side and a fourth bedroom on the north side, which features its own en-suite bathroom.
• An additional storage room next to the fixed general storage unit below the complex.
• Two luxurious bathrooms: the en-suite bathroom, finished with light anthracite-grey floor tiles and white wall tiles, is equipped with a vanity unit with double taps, a towel radiator, a walk-in (rain) shower, a built-in closet, recessed lighting, and mechanical ventilation. The spacious central bathroom features a double vanity, a wall-mounted toilet, and a large walk-in (rain) shower.
• High-quality laminate flooring has been laid throughout all bedrooms.
Balcony & Storage:
This modern apartment features a building-wide south-facing balcony (approximately 16 meters long) where you can fully enjoy the views on sunny days, as well as a north-facing balcony. This allows you to choose between sun or shade at any time of the day. Additionally, there is a spacious private storage room in the basement of the complex.
Homeowners Association (VvE) & Service Costs:
The Homeowners Association (VvE) is active and professionally managed by Starrip VvE Beheer. The monthly service costs are approximately € 400.18 (excluding an advance payment for heating costs of € 217.00).
Parking:
Ample parking space is available at the front and side of the complex. Residents qualify immediately for a parking permit through the Municipality of Amsterdam permit system (no waiting list).
Ground Lease (Erfpacht):
The complex is situated on land owned by the Municipality of Amsterdam. The General Provisions for Continuous Ground Lease 1994 apply, and the ground lease has been paid off in advance until 2091. For more information, you can contact the ground lease administration at
Key Features:
• Year of construction: 1968
• Living area: approx. 166 m², with an additional balcony area of 38 m² and storage of 7 m²
• Energy label: F
•Parking: Free parking in front of the door via the Municipality of Amsterdam permit system
Enthusiastic and ready to schedule a viewing online directly? Visit our website!
Features
Transfer of ownership
- Service charges
- € 400 per month
- Listed since
- Acceptance
- Available in consultation
- Asking price
- € 1,100,000 kosten koper
- Asking price per m²
- € 6,627
- Status
- Available
- VVE (Owners Association) contribution
- € 400.00 per month
Construction
- Type apartment
- Apartment with shared street entrance (apartment)
- Building type
- Resale property
- Year of construction
- 1968
- Type of roof
- Flat roof covered with asphalt roofing
Surface areas and volume
- Areas
- Living area
- 166 m²
- Exterior space attached to the building
- 38 m²
- External storage space
- 7 m²
- Volume in cubic meters
- 549 m³
Layout
- Number of rooms
- 5 rooms (5 bedrooms)
- Number of bath rooms
- 2 bathrooms and 1 separate toilet
- Bathroom facilities
- 2 showers, 2 toilets, and 2 sinks
- Number of stories
- 12 stories
- Located at
- 5th floor
Energy
- Energy label
- Insulation
- Completely insulated
- Heating
- Communal central heating and CH boiler
- Hot water
- CH boiler
- CH boiler
- Combination boiler
Cadastral data
- AMSTERDAM AK 3743
- Cadastral map
- Ownership situation
- Full ownership
Exterior space
- Location
- Alongside a quiet road, open location and unobstructed view
- Balcony/roof terrace
- Balcony present
Storage space
- Shed / storage
- Storage box
- Facilities
- Electricity
Parking
- Type of parking facilities
- Public parking and resident's parking permits
VVE (Owners Association) checklist
- Registration with KvK
- Yes
- Annual meeting
- Yes
- Periodic contribution
- Yes (€ 400.00 per month)
- Reserve fund present
- Yes
- Maintenance plan
- Yes
- Building insurance
- Yes
© 2001-2026 funda