
This house on Funda: https://www.funda.nl/en/detail/koop/amsterdam/appartement-weesperzijde-2-d/44650577/
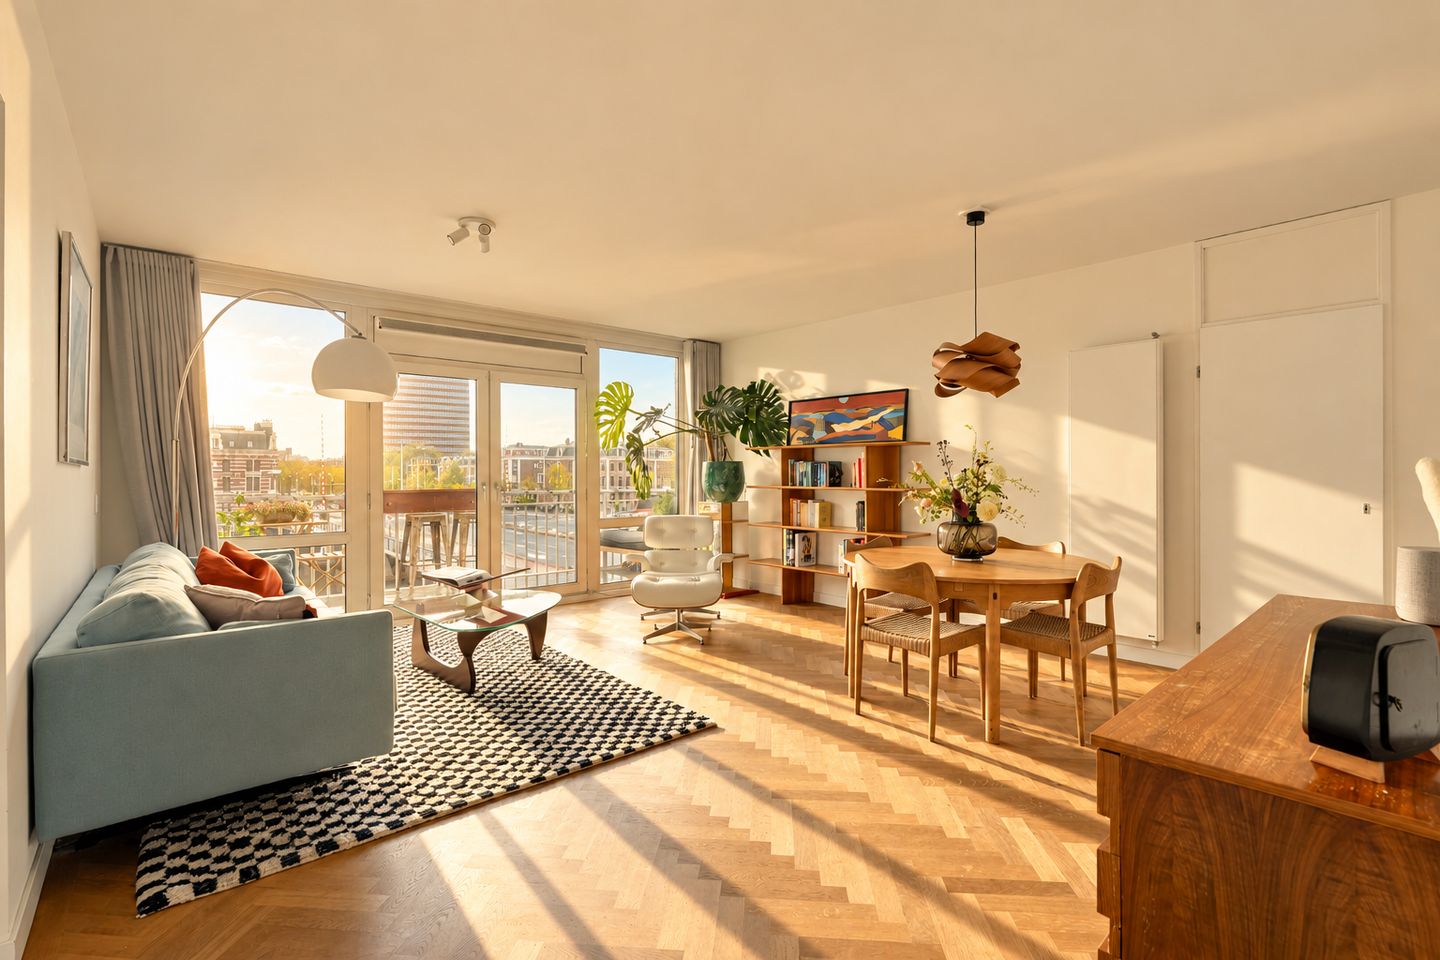
Licht en sfeervol wonen met panoramisch uitzicht over de Amstel!
Description
Enjoy wonderful living along the Amstel with stunning views over the water and the city! This bright and inviting apartment was renovated in 2022 and combines a practical layout with a modern finish. The spacious living room with modern open-plan kitchen, two bedrooms and stylish wooden herringbone flooring create a comfortable and elegant home. Thanks to the large windows, the apartment enjoys an abundance of natural light and a wonderfully open and spacious feel. The absolute highlight is the generous west-facing balcony, where you can enjoy the afternoon and evening sun while overlooking the Amstel towards De Pijp. A wonderful place to relax, right in the heart of the city and in one of Amsterdam’s most sought-after locations! We would love to show you around soon.
Layout
Via the communal entrance and staircase, you reach the apartment on the third floor. You enter into the hallway, which provides access to the various rooms of the apartment.
Immediately on the right-hand side is the spacious main bedroom. Thanks to the large windows, this room benefits from plenty of natural daylight and has a pleasant, bright atmosphere. Further along the hallway are the separate toilet and the modern bathroom, which is fitted with a walk-in shower, a stylish washbasin unit and a connection for the washing machine. On the left-hand side of the hallway is the second bedroom, which is currently used as both a children’s room and home office. A lovely multifunctional space that is perfectly suited as a child’s bedroom, home office or guest room.
From the entrance, you reach the bright and inviting living room with adjoining open-plan kitchen on the left-hand side. The beautiful wooden herringbone flooring gives the space a warm and characterful appearance. Thanks to the large windows and French doors leading to the balcony, natural daylight flows generously into the room. The living room offers plenty of space to relax and spend time together, with the stunning view over the Amstel as a particularly special feature. The open-plan kitchen connects seamlessly with the living room and is modern and practical in design. The cosy breakfast bar is the perfect place for a morning coffee or a drink with friends. The kitchen is fitted with various built-in appliances, including a four-zone induction hob with integrated BORA extractor, dishwasher, AEG oven, refrigerator and Quooker.
One of the absolute highlights of this apartment is undoubtedly the wonderfully spacious west-facing balcony, accessible through the French doors from the living room. Here, you can fully enjoy the afternoon and evening sun as well as a truly breathtaking, uninterrupted panoramic view over the Amstel and the city, with De Pijp on the opposite side of the river. A view that never gets old and makes this apartment truly special. Whether you want to relax in the sun, enjoy drinks with friends or end the day watching the sun slowly set over the city, this is a place you will enjoy every single day. A unique outdoor space in a fantastic location, right in the heart of Amsterdam.
In addition, the apartment has a practical private storage room with electricity, ideal for storing bicycles and other belongings.
Surroundings
Weesperzijde is a highly sought-after location in Amsterdam, where the charm of waterside living meets the vibrancy of the city. The beautiful views over the Amstel, the attractive waterfront and the characteristic architecture in the surrounding area give this location a truly special atmosphere. Here, you can enjoy the tranquillity and beauty of the water while the energy of the city is always close at hand.
The immediate area offers a wide range of cosy cafés, restaurants and waterside terraces. Popular spots such as De Ysbreeker, Troef, Café Hesp, Bam Boa, Bica and De Weesper are all within easy reach. The Amstel Hotel, Theater Carré and various other cultural venues are also easily accessible. For daily groceries, Albert Heijn on Wibautstraat is nearby.
Via the Nieuwe Amstelbrug, you can walk or cycle straight into lively De Pijp, home to the famous Albert Cuyp Market, numerous boutiques, restaurants and welcoming terraces. Those looking for peace, greenery or relaxation can enjoy walking or running along the Amstel or visit nearby Oosterpark or Sarphatipark. The area is also wonderful to explore from the water.
Accessibility
Accessibility is excellent. The metro station is within walking distance and Amsterdam Amstel station can be reached in approximately five minutes by bicycle. The A10 and A2 motorways are also easily accessible via Wibautstraat. An ideal location where the best of Amsterdam comes together: atmospheric waterside living, plenty of greenery and all the city’s amenities within easy reach.
Owners’ Association
The apartment forms part of an active and financially healthy Owners’ Association (VvE). Meetings are held periodically and a long-term maintenance plan (MJOP) is in place. Funds are also reserved for future maintenance. The monthly service charges are € 158.76.
Ownership information
The apartment is situated on municipal leasehold land. The current leasehold period runs until 15 September 2039 and the ground rent for this period has been fully bought out. The General Provisions for Continuous Leasehold 2000 apply.
Particulars
- Living area of 70 m²;
- Situated on the third floor;
- Spacious west-facing balcony with stunning uninterrupted views over the Amstel;
- Afternoon and evening sun on the balcony;
- Large windows providing beautiful natural light;
- Two spacious, full-sized bedrooms;
- Renovated in 2022 and very well maintained;
- Beautiful wooden herringbone flooring;
- Large modern open-plan kitchen;
- Mechanical ventilation system;
- Energy label A, good insulation and double glazing;
- Spacious private storage room with electricity for bicycles and storage;
- Close to Wibautstraat metro station;
- Located on the highly sought-after Weesperzijde, directly along the Amstel;
- Active and financially healthy Owners’ Association;
- Monthly VvE contribution of € 158.76;
- Ground rent bought out until 15 September 2039;
- Completion in consultation;
- Buyer may choose the notary, provided the purchase agreement follows the Ring Model and the notary is located in Amsterdam;
- An agreement is only concluded once the purchase agreement has been signed.
Disclaimer: This listing has been compiled with the greatest possible care. However, no liability is accepted for any incompleteness, inaccuracies or otherwise, nor for the consequences thereof. All stated dimensions and surface areas are indicative.
Features
Transfer of ownership
- Listed since
- Acceptance
- Available in consultation
- Asking price
- € 625,000 kosten koper
- Asking price per m²
- € 8,929
- Status
- Available
- VVE (Owners Association) contribution
- € 158.76 per month
Construction
- Type apartment
- Apartment with shared street entrance (apartment)
- Building type
- Resale property
- Year of construction
- 1988
- Type of roof
- Flat roof covered with asphalt roofing
Surface areas and volume
- Areas
- Living area
- 70 m²
- Exterior space attached to the building
- 7 m²
- External storage space
- 4 m²
- Volume in cubic meters
- 225 m³
Layout
- Number of rooms
- 3 rooms (2 bedrooms)
- Number of bath rooms
- 1 bathroom and 1 separate toilet
- Bathroom facilities
- Walk-in shower, sink, and washstand
- Number of stories
- 1 story
- Facilities
- Passive ventilation system and TV via cable
- Located at
- 3rd floor
Energy
- Energy label
- Insulation
- Double glazing
- Heating
- CH boiler
- Hot water
- CH boiler
- CH boiler
- Kombi Kompakt HRE (gas-fired combination boiler from 2022, in ownership)
Cadastral data
- AMSTERDAM S 9949
- Cadastral map
- Ownership situation
- Municipal ownership encumbered with long-term leaset (end date of long-term lease: 15-09-2039)
Exterior space
- Location
- Alongside waterfront, in centre, in residential district and unobstructed view
- Balcony/roof terrace
- Balcony present
Storage space
- Shed / storage
- Storage box
- Facilities
- Electricity
Parking
- Type of parking facilities
- Paid parking and public parking
VVE (Owners Association) checklist
- Registration with KvK
- Yes
- Annual meeting
- Yes
- Periodic contribution
- Yes (€ 158.76 per month)
- Reserve fund present
- Yes
- Maintenance plan
- Yes
- Building insurance
- Yes
© 2001-2026 funda