
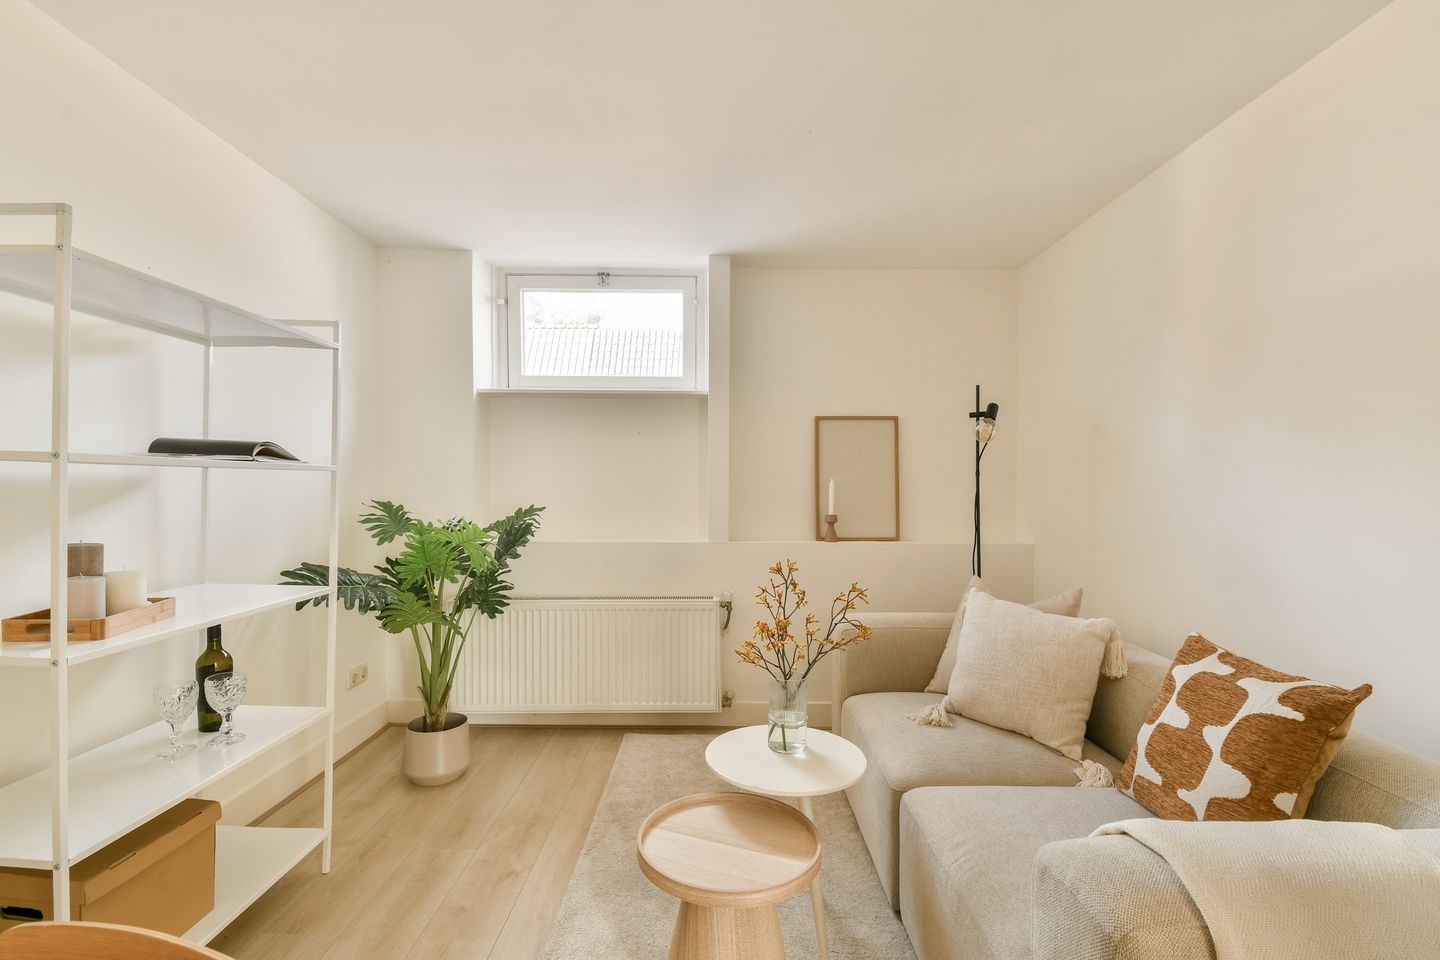
Eigen grond, 2k-Appartement van 34m² met dakterras van 12 m² Epc is B
Description
***SUPERB APARTMENT***
Located in the popular and vibrant Hoofddorpplein neighborhood, just a stone’s throw from Vondelpark, lies this efficiently laid-out two-room apartment measuring 34 m². The property is situated on FREEHOLD LAND (no ground lease!) and features a sunny roof terrace of 12 m².
Everything you need for daily living—including supermarkets, delis, a bakery, a wine shop, a hair salon, and various retail stores—as well as spaces for relaxation, such as Vondelpark and Rembrandtpark, are within walking distance.
KEY FEATURES
– Living area: 34 m² (measured according to NEN-2580 standards)
– Living room and bedroom located at the front
– Sunny 12 m² roof terrace overlooking the inner gardens
– FREEHOLD LAND (no ground lease!)
– Recently established Owners' Association (VvE); monthly contribution estimated at € 70
– Energy label: B
– Completion date to be agreed upon; subject to the granting of a subdivision permit
– The property is sold on an "as-is, where-is" basis, including "non-occupancy" and "age" clauses
– Project notary: KB Notarissen
– Sale subject to final approval by the seller.
LAYOUT
Access to the apartment is via a spacious communal staircase, leading to the entrance on the third floor. The hallway provides access to all rooms. The living room and bedroom are located at the front. Centrally positioned is a spacious bathroom, equipped with a sink, heated towel rail, shower area, and toilet.
At the rear, near the entrance, you will find the kitchen, which provides access to your own sunny roof terrace of 12 m². You can enjoy your breakfast in the kitchen or out on your private terrace—a lovely spot to unwind or host a barbecue with family and friends. On the terrace, there is a well-insulated cupboard with space for a washing machine and the central heating boiler.
The entire apartment features neat laminate flooring and has recently been painted.
LOCATION
Weissenbruchstraat 29-3 is located in Amsterdam Zuid, in the popular Hoofddorpplein neighborhood. This neighborhood is known for its pleasant, welcoming atmosphere and the nice mix of local shops, specialty stores, and cozy restaurants and cafes around Hoofddorpplein. It is a lively area with all daily amenities within easy reach. In the immediate vicinity, you’ll find various cafés and restaurants, artisanal shops, and supermarkets for your daily groceries. Both Vondelpark and Rembrandtpark are a short distance away, offering a pleasant combination of urban vibrancy and relaxation. The Hoofddorpplein neighborhood thus provides a comfortable living environment in Amsterdam Zuid.
ACCESSIBILITY / PARKING
The tram and bus stops are just a stone’s throw away, and within a 10-minute bike ride you’ll reach the Amsterdam Zuid/WTC train station, from where the world is at your feet. By train, you can reach Schiphol in 6 minutes, and Amsterdam-Zuid/WTC is the train station from which all international trains (Brussels, Paris, London, Cologne, Berlin, Munich, Geneva) depart. The A10 ring road is just a 5-minute drive away. As long as you need to be in the city, the bicycle is, of course, the best mode of transportation to use.
Permit Zone: Zuid 2.3. This allows you to park in Zuid-1, Zuid-2, and Zuid-8. There is currently a four-month waiting list for this permit zone. We recommend consulting the City of Amsterdam’s website for the current waiting time and costs.
HOME OWNERS ASSOCIATION
The application to divide the property into condominium units has been submitted. The Homeowners’ Association (VvE) is registered with the Chamber of Commerce but still needs to be fully activated. An administrator has already been appointed. Major maintenance has recently been carried out, such as painting the front and rear of the building and replacing the roofing on the flat roofs. The balcony floors have also been coated, and the steel beams have been treated. It is expected that little to no major maintenance will be required in the coming years. The monthly service fees amount to €100 per month.
The entire property was subdivided in 2026 and thus fully complies with current subdivision requirements. Attention was paid to fire safety, sound insulation, and the foundation, among other things. The property has Foundation Code II, which means that no maintenance is expected to be required on the foundation for at least the next 25 years. This is the highest achievable classification for an original foundation in existing construction.
PROPERTY INFORMATION
Freehold.
MEASUREMENT NOTICE
Although we have had the property carefully measured, neither WSM Real Estate B.V. nor the seller accepts any liability for discrepancies in the reported measurements. The buyer declares that they have been allowed to verify the reported measurements (or have them verified).
DISCLAIMER
This information has been compiled by us with due care. However, we accept no liability whatsoever for any incompleteness, inaccuracy, or other errors, nor for the consequences thereof. If you do not engage an expert representative, you are deemed by law to be sufficiently knowledgeable to assess all matters of importance.
Features
Transfer of ownership
- Listed since
- Acceptance
- Available in consultation
- Asking price
- € 350,000 kosten koper
- Asking price per m²
- € 10,294
- Status
- Available
- VVE (Owners Association) contribution
- € 70.00 per month
Construction
- Type apartment
- Mezzanine (apartment)
- Building type
- Resale property
- Year of construction
- 1930
- Specific
- Protected townscape or village view (permit needed for alterations)
Surface areas and volume
- Areas
- Living area
- 34 m²
- Other space inside the building
- 2 m²
- Exterior space attached to the building
- 13 m²
- Volume in cubic meters
- 103 m³
Layout
- Number of rooms
- 2 rooms (1 bedroom)
- Number of bath rooms
- 1 bathroom
- Bathroom facilities
- Shower, toilet, and sink
- Number of stories
- 1 story
- Facilities
- Optical fibre
- Located at
- 3rd floor
Energy
- Energy label
- Insulation
- Double glazing and floor insulation
- Heating
- CH boiler
- Hot water
- CH boiler
- CH boiler
- Remaha Avant Combi Ketel (gas-fired combination boiler from 2022, in ownership)
Cadastral data
- AMSTERDAM O 3673
- Cadastral map
- Ownership situation
- Full ownership
Exterior space
- Location
- Alongside a quiet road, in centre and in residential district
- Balcony/roof terrace
- Roof terrace present
Storage space
- Shed / storage
- Attached wooden storage
- Facilities
- Electricity and running water
- Insulation
- Insulated walls and completely insulated
Parking
- Type of parking facilities
- Paid parking, public parking and resident's parking permits
VVE (Owners Association) checklist
- Registration with KvK
- Yes
- Annual meeting
- Yes
- Periodic contribution
- Yes (€ 70.00 per month)
- Reserve fund present
- No
- Maintenance plan
- Yes
- Building insurance
- Yes
© 2001-2026 funda