
This house on Funda: https://www.funda.nl/en/detail/koop/amsterdam/appartement-welnastraat-255/44565518/
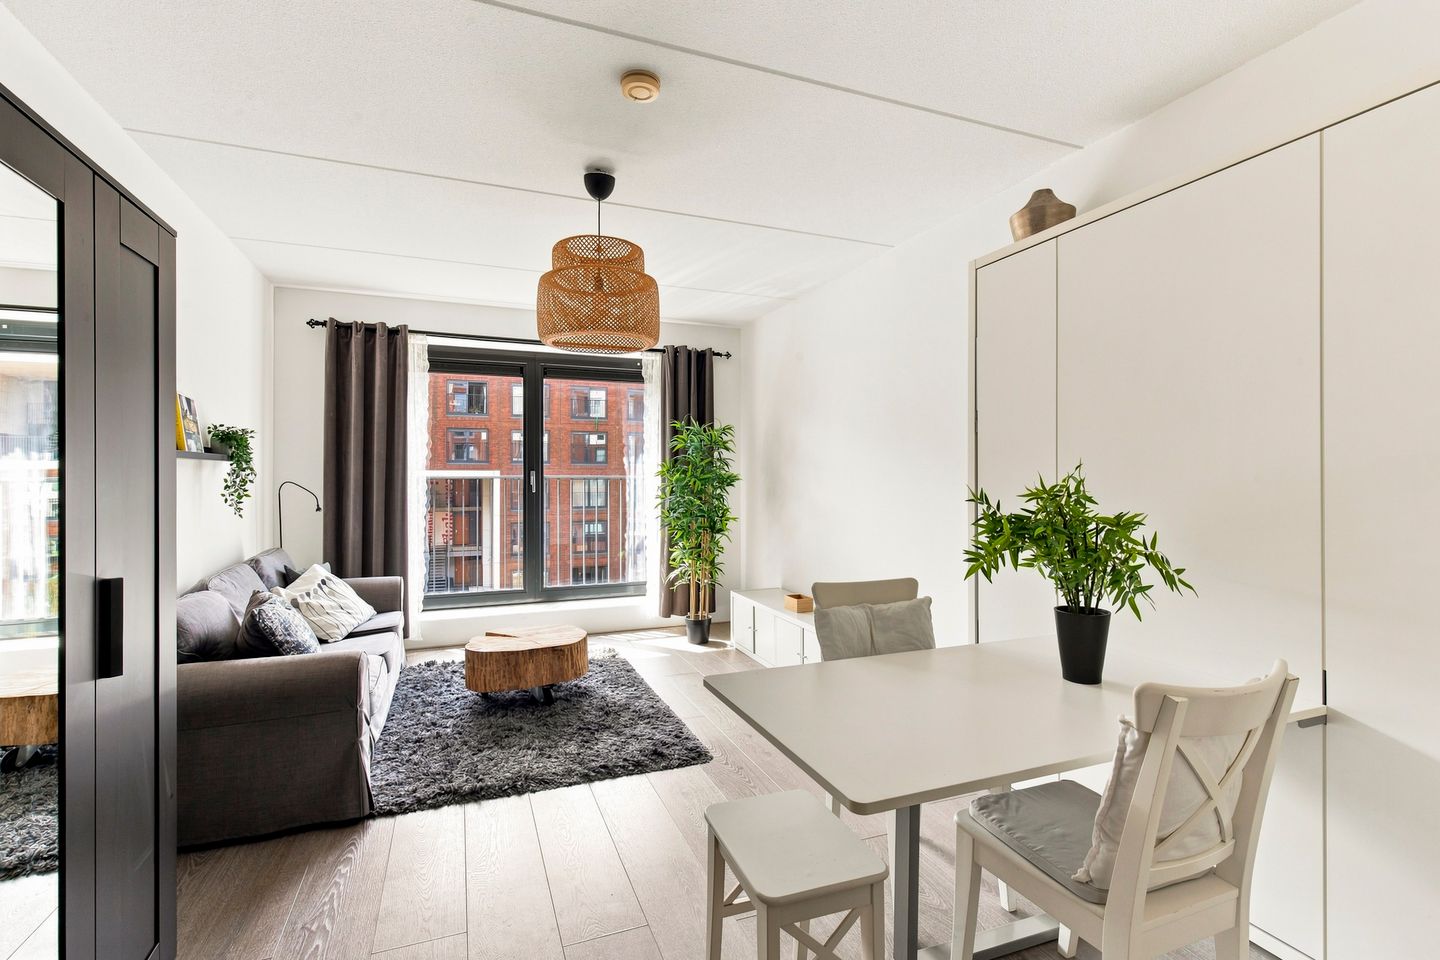
Welnastraat 2551096 GJ AmsterdamAmstelkwartier-Noord
€ 275,000 k.k.
Description
Modern 29 m² studio apartment with elevator, luxurious finishes, underfloor heating and energy label A!
Ground floor:
Through the spacious entrance on the ground floor, with a central hall, two elevators and the staircase, there is access to the upper floors, the communal outdoor terraces, the courtyard garden and the basement.
Third floor:
The apartment is accessed via the open-plan kitchen, which is directly connected to the bathroom and the living/sleeping area. The sleek finish and well-maintained flooring give the apartment a stylish and contemporary appearance.
The luxurious Easy Living wall bed is designed for spaces where every square metre counts. During the day, the unit functions as a full-size dining table, while the bed is discreetly concealed inside the cabinet. When it is time to sleep, the room is transformed in one simple movement: the dining table folds inward and the bed unfolds.
The living/sleeping area is located at the rear of the apartment and benefits from plenty of natural light thanks to the two large French doors. The open-plan kitchen has a modern finish and is equipped with all the necessary built-in appliances, including a washing machine, ceramic hob, extractor hood and refrigerator. The bathroom features a toilet, shower and washbasin.
Finally, the basement includes a communal bicycle storage area, with a designated space reserved for your bicycle.
Surroundings:
Villa Mokum is a popular residential complex in the Amstelkwartier, designed with great attention to living comfort and interaction between residents. The complex features several communal rooftop terraces, a green courtyard garden, elevators and a secure bicycle storage facility. It offers a pleasant living environment where you can enjoy both your own privacy and the opportunity to make use of the communal facilities.
Amstelkwartier has grown into one of Amsterdam’s most popular residential areas. Here, you can enjoy modern, green and central living, just a short distance from the River Amstel. In the immediate vicinity you will find welcoming restaurants and cafés such as George Marina and tHUIS aan de AMSTEL, various sports facilities, supermarkets and recreational amenities. Whether you want to go for a walk, a run or enjoy a drink by the water, you do not need to leave the neighbourhood. Park Somerlust, Bella Vistapark and the banks of the Amstel are all within walking distance.
The apartment is also excellently connected by public transport and road. Spaklerweg metro station is virtually around the corner and provides quick connections to Amsterdam Central Station, Amsterdam Zuid and Amsterdam Amstel. By bicycle, you can reach the city centre or the Zuidas business district in approximately fifteen minutes. The A10 and A2 motorways can also be reached within a few minutes.
Key features:
NEN 2580 measurement report available;
Year of construction: 2014;
Energy label A;
Active and financially healthy homeowners’ association (VvE). The association is professionally managed, a Multi-Year Maintenance Plan (MJOP) is in place, and the monthly service charges are €63.59;
Located in the popular Villa Mokum residential complex;
Underfloor heating and district heating;
Ground lease (erfpacht): €2,354.43 per year until 30 September 2061;
Completion by mutual agreement; can be completed at short notice.
The property has been measured in accordance with NVM measurement instruction. This measurement instruction is intended to apply a more uniform way of measuring to give an indication of the usable area. The measurement instruction does not completely rule out differences in measurement results, for example due to differences in interpretation, rounding off or limitations in carrying out the measurement. This information has been carefully compiled by Ramón Mossel Makelaardij o.g. B.V.
However, we accept no liability for any incompleteness, inaccuracy or otherwise, or the consequences thereof. All stated dimensions and surface areas are indicative only. The buyer has his own obligation to investigate all matters of importance to him. With regard to this property Ramón Mossel Makelaardij o.g. B.V. is the broker of the seller. We advise you to engage an NVM/MVA Broker, who will assist you with his expertise in the purchase process. If you do not wish to engage professional assistance, by law you consider yourself expert enough to be able to oversee all matters of importance. The General Consumer Conditions of the NVM apply.
Features
Transfer of ownership
- Listed since
- Acceptance
- Available in consultation
- Asking price
- € 275,000 kosten koper
- Asking price per m²
- € 9,483
- Status
- Available
- VVE (Owners Association) contribution
- € 63.59 per month
Construction
- Type apartment
- Upstairs apartment (apartment)
- Building type
- Resale property
- Year of construction
- 2014
- Type of roof
- Flat roof covered with asphalt roofing
Surface areas and volume
- Areas
- Living area
- 29 m²
- Volume in cubic meters
- 97 m³
Layout
- Number of rooms
- 1 room (1 bedroom)
- Number of bath rooms
- 1 bathroom
- Bathroom facilities
- Shower, walk-in shower, toilet, underfloor heating, and sink
- Number of stories
- 1 story
- Facilities
- Elevator, mechanical ventilation, and TV via cable
- Located at
- 3rd floor
Energy
- Energy label
- Insulation
- Roof insulation, double glazing, energy efficient window, insulated walls, floor insulation and completely insulated
- Heating
- District heating and complete floor heating
- Hot water
- District heating
Cadastral data
- AMSTERDAM AG 1561
- Cadastral map
- Ownership situation
- Municipal long-term lease (end date of long-term lease: 30-09-2061)
- Fees
- € 2,354.43 per year with option to purchase
Exterior space
- Location
- In residential district
Parking
- Type of parking facilities
- Paid parking and resident's parking permits
VVE (Owners Association) checklist
- Registration with KvK
- Yes
- Annual meeting
- Yes
- Periodic contribution
- Yes (€ 63.59 per month)
- Reserve fund present
- Yes
- Maintenance plan
- Yes
- Building insurance
- Yes
© 2001-2026 funda