
This house on Funda: https://www.funda.nl/en/detail/koop/amsterdam/appartement-welnastraat-382/80947334/
Welnastraat 3821096 GJ AmsterdamAmstelkwartier-Noord
€ 925,000 k.k.
High-End 3-Bedroom Apartment with Balcony & Private Parking
Description
LUXURIOUS AND HIGH-QUALITY APARTMENT WITH 3 BEDROOMS, BALCONY AND PRIVATE PARKING SPACE IN AMSTELKWARTIER
An exceptional high-quality apartment of approximately 97 m², located on the sixth floor in the sought-after Amstelkwartier. The property has been designed with great attention to detail and finished with high-quality materials and stylish, contemporary design. With three bedrooms, a generous living room with a luxurious open-plan kitchen and kitchen island, a balcony, a private parking space and a separate storage room, this apartment offers an exceptional combination of space, luxury and functionality. The property also benefits from an energy-efficient heat recovery ventilation system and holds an A++ energy label. The building is equipped with solar panels, further contributing to a sustainable and energy-efficient living environment.
LAYOUT
Ground floor
The representative main entrance of the building is modern and well maintained and features an intercom system, mailboxes, lift and staircase. The building also offers a beautifully landscaped communal courtyard garden, a covered communal bicycle storage area and a communal rooftop terrace.
Sixth floor
The sixth floor can be reached by lift. The entrance hall provides access to the various rooms of the apartment.
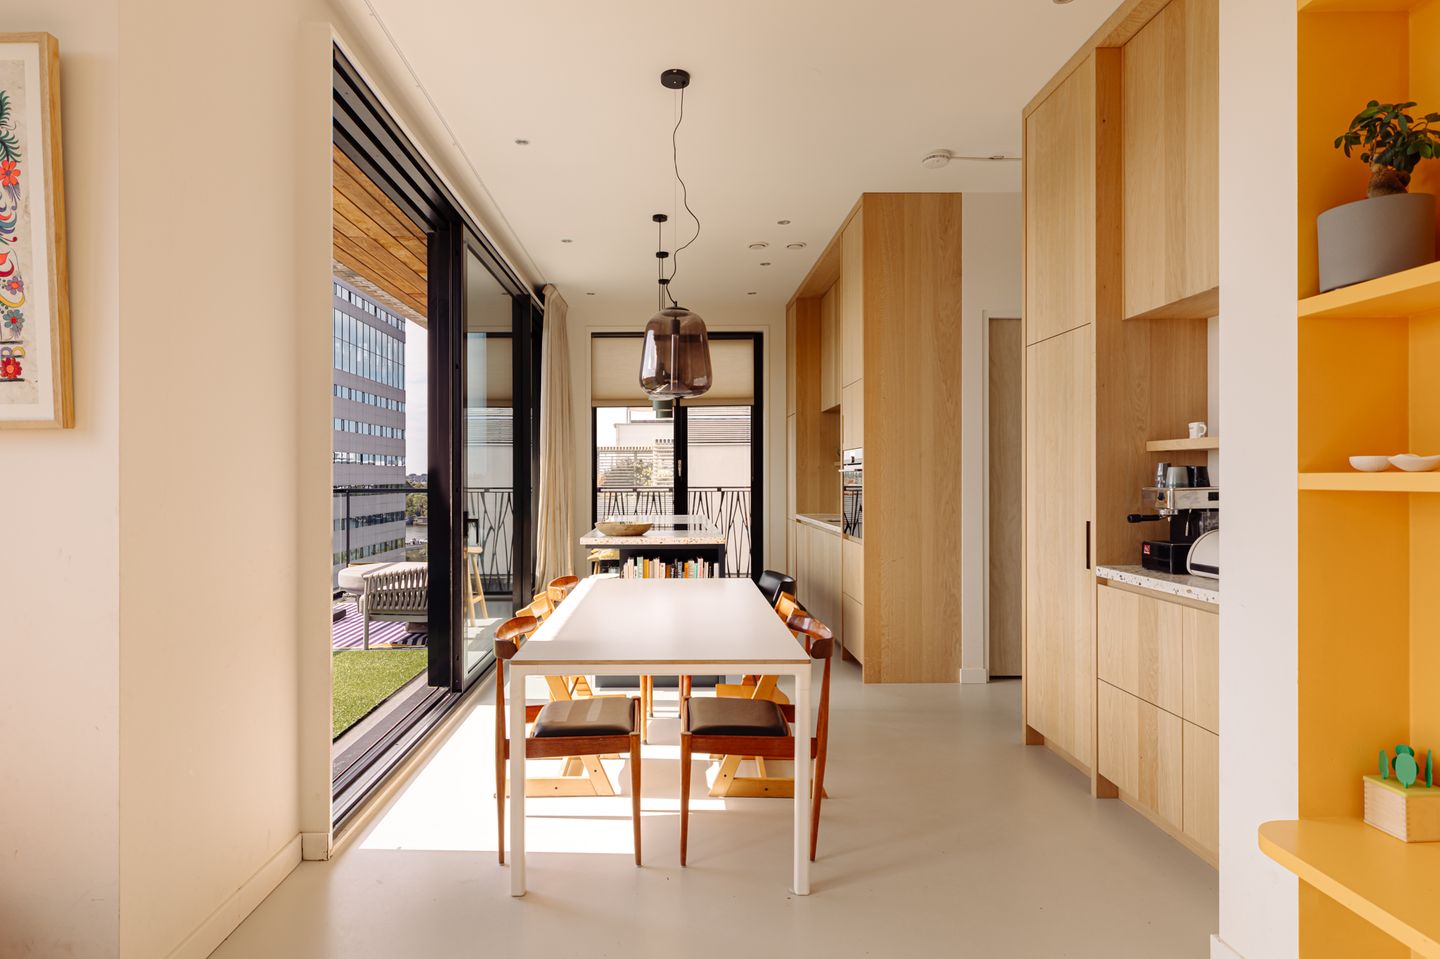
The generous living room forms the heart of the home and offers ample space for a comfortable seating area and a large dining table. The high-quality finish and stylish interior create a luxurious and tranquil atmosphere.
The open-plan kitchen seamlessly connects to the living room and is a true focal point of the home. Finished with high-quality materials, the kitchen features a spacious island and is equipped with a range of high-end built-in appliances, including a Quooker, oven/microwave combination, dishwasher and induction hob with integrated extractor. A sliding door provides direct access from the living room to the balcony, creating a natural connection between the indoor and outdoor spaces.
The apartment features three bedrooms, offering various possibilities, for example as a comfortable master bedroom, home office/study and additional bedroom. The stylish bathroom features a separate shower and bathtub. There is also a separate toilet.
OUTDOOR SPACE
The balcony is directly accessible from the living room. A pleasant outdoor space that naturally extends the living area and provides a wonderful place to enjoy the outdoors.
In addition to the private balcony, residents can make use of the communal rooftop terrace and communal courtyard garden.
STORAGE & PARKING
The apartment includes a separate storage room. In addition, the property comes with one private parking space with an electric charging station, a particularly valuable and future-oriented feature in Amsterdam.
LOCATION & ACCESSIBILITY
Welnastraat is located in the modern and sought-after Amstelkwartier, an area that has developed in recent years into one of Amsterdam's attractive residential neighbourhoods. The area is characterised by modern architecture, greenery, water and a pleasant mix of residential, recreational and hospitality facilities.
The location also offers excellent accessibility. Public transport is easily accessible, with Spaklerweg metro station just a short distance away. Amsterdam city centre is within easy reach, while the A10 motorway can also be accessed quickly and conveniently.
GROUND LEASE
The property is situated on leasehold land owned by the Municipality of Amsterdam. The annual ground lease payment amounts to €8.540.
KEY FEATURES
- Living area of approximately 97 m²;
- Located on the sixth floor;
- Three bedrooms;
- A++ energy label;
- High-quality finish with luxurious materials and stylish design;
- Luxurious open-plan kitchen with island;
- Energy-efficient heat recovery system (WTW);
- Balcony;
- One private parking space with electric charging station;
- Separate storage room;
- Communal courtyard garden;
- Communal rooftop terrace;
- Covered communal bicycle storage;
- Building equipped with solar panels;
- Service charges for the apartment: €247.48 per month;
- Service charges for the parking space: €102.83 per month;
- Annual ground lease payment of €8.540;
- Lift;
- Completion in consultation.
DISCLAIMER
This information has been compiled with due care. Nevertheless, no rights can be derived from the contents of this text. The selling agent reserves the right to make amendments to the information should this prove necessary.
Features
Transfer of ownership
- Listed since
- Acceptance
- Available in consultation
- Asking price
- € 925,000 kosten koper
- Asking price per m²
- € 9,536
- Status
- Available
- VVE (Owners Association) contribution
- € 350.00 per month
Construction
- Type apartment
- Upstairs apartment (apartment)
- Building type
- Resale property
- Year of construction
- 2023
Surface areas and volume
- Areas
- Living area
- 97 m²
- Exterior space attached to the building
- 14 m²
- External storage space
- 14 m²
- Volume in cubic meters
- 366 m³
Layout
- Number of rooms
- 4 rooms (3 bedrooms)
- Number of bath rooms
- 1 bathroom and 1 separate toilet
- Bathroom facilities
- Shower, double sink, bath, toilet, and washstand
- Number of stories
- 1 story
- Facilities
- Optical fibre, elevator, mechanical ventilation, and sliding door
- Located at
- 6th floor
Energy
- Energy label
Cadastral data
- AMSTERDAM AG 2085
- Cadastral map
- Ownership situation
- Municipal long-term lease
- Fees
- € 8,540.96 per year
Exterior space
- Balcony/roof terrace
- Balcony present
Garage
- Type of garage
- Parking place
Parking
- Type of parking facilities
- Paid parking, parking on gated property, public parking and parking garage
VVE (Owners Association) checklist
- Registration with KvK
- Yes
- Annual meeting
- Yes
- Periodic contribution
- Yes (€ 350.00 per month)
- Reserve fund present
- Yes
- Maintenance plan
- Yes
- Building insurance
- Yes
© 2001-2026 funda