
This house on Funda: https://www.funda.nl/en/detail/koop/amsterdam/appartement-welnastraat-61/44560293/
Description
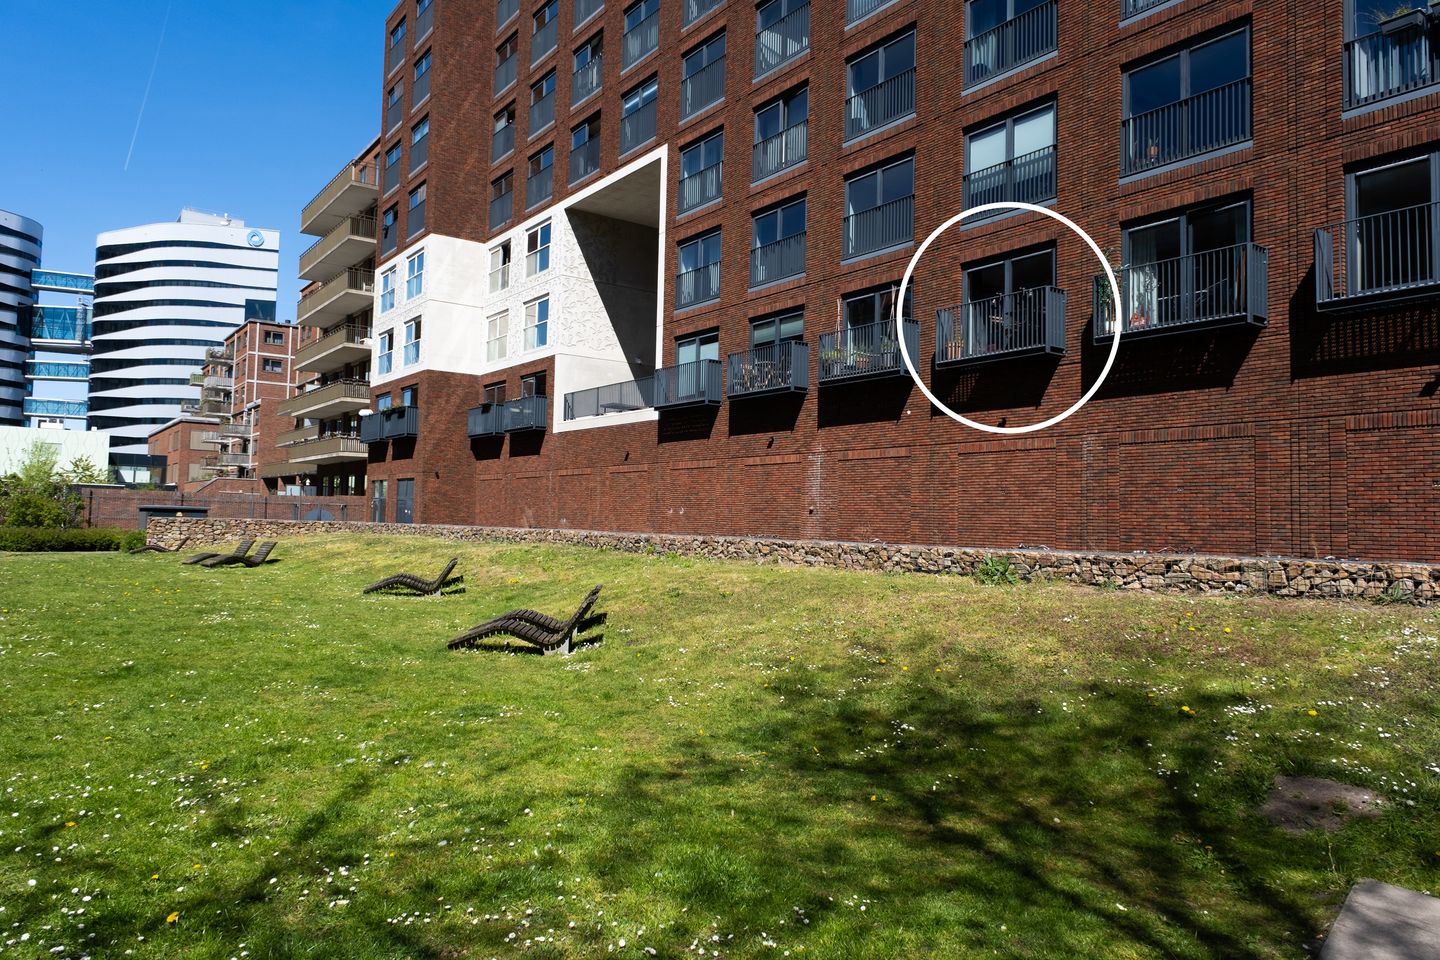
Dit fijne studio-appartement van circa 28 m² heeft iets wat veel andere woningen in Villa Mokum niet hebben: een eigen balkon op het zuidwesten! Het appartement ligt op de eerste etage van het populaire appartementencomplex Villa Mokum en biedt een mooi uitzicht op de groene, gemeenschappelijke binnentuin. See English text below.
Villa Mokum werd in 2014 gerealiseerd en bekroond met de Amsterdamse Nieuwbouwprijs. Het complex ligt in het populaire Amstelkwartier, met diverse winkels, restaurants en cafés op loopafstand. Zo bevinden George Marina, met uitzicht over de jachthaven, ’t Huis aan de Amstel en L’Osteria zich in de directe omgeving.
Ook voor ontspanning en recreatie is er volop keuze. Aan het einde van de straat ligt Park Somerlust aan de oever van de Amstel, een heerlijke plek om aan het water te zitten. Ook het Martin Luther Kingpark en het Bella Vistapark liggen dichtbij. Vanaf daar fiets je zo langs de Amstel richting Ouderkerk aan de Amstel.
De bereikbaarheid is uitstekend. Metrostation Spaklerweg en het Amstelstation zijn dichtbij en met de auto rijd je via de A10 en A2 snel richting de rest van Amsterdam en daarbuiten.
INDELING:
Entree van de woning. Aan de rechterzijde bevindt zich de moderne open keuken, voorzien van diverse inbouwapparatuur en een opstelplaats voor de wasmachine. Aan de linkerzijde ligt de moderne badkamer met douche, wastafel met meubel en toilet.
De woonruimte is slim ingedeeld. Het bed bevindt zich op een hoogslaper, waardoor daaronder ruimte is ontstaan voor bijvoorbeeld een gezellige werkplek. De overige ruimte laat voldoende mogelijkheden over voor het plaatsen van een bank, tafel en kast. Vanuit de woonruimte geven openslaande deuren toegang tot het balkon op het zuidwesten. Hier kun je heerlijk van de zon en het uitzicht op de groene binnentuin genieten.
BIJZONDERHEDEN:
-Energielabel A.
-Vloerverwarming via stadsverwarming.
-Mechanische ventilatie.
-Servicekosten € 63,59 per maand.
-Professioneel beheerde VvE met meerjarenonderhoudsplan.
-Het complex beschikt over videobewaking, een huismeester, een fietsenstalling en twee liften.
-Gemeenschappelijke binnentuin en gemeenschappelijke terrassen.
-De erfpachtcanon bedraagt momenteel € 2.359,42 per jaar en wordt jaarlijks geïndexeerd aan de hand van de inflatie. Dit bedrag is fiscaal aftrekbaar indien de woning door de eigenaar als hoofdverblijf wordt gebruikt.
-De eigenaar is onder gunstige voorwaarden overgestapt naar eeuwigdurende erfpacht. Het eeuwigdurende tijdvak gaat in op 1 oktober 2061. De jaarlijkse canon wordt dan € 326,27, tot die tijd (en daarna) te vermeerderen met de jaarlijkse indexatie.
-'Niet zelf bewoond'-clausule van toepassing.
-Oplevering op korte termijn is mogelijk.
DISCLAIMER:
Deze informatie is met zorg samengesteld. Wij aanvaarden echter geen aansprakelijkheid voor eventuele onvolledigheden, onjuistheden of de gevolgen daarvan. Alle opgegeven maten en oppervlakten zijn indicatief.
English text:
This lovely studio apartment of approximately 28 m² offers something that many other homes in Villa Mokum do not: a private southwest-facing balcony! The apartment is located on the first floor of the popular Villa Mokum apartment complex and enjoys a beautiful view of the green communal courtyard.
Villa Mokum was completed in 2014 and was awarded the Amsterdam New-Build Award. The complex is located in the popular Amstelkwartier neighbourhood, with various shops, restaurants and cafés within walking distance. George Marina, overlooking the marina, ’t Huis aan de Amstel and L’Osteria are all located nearby.
There are also plenty of options for relaxation and recreation. At the end of the street, you will find Park Somerlust on the banks of the Amstel, a wonderful place to sit and enjoy the waterfront. Martin Luther Kingpark and Bella Vistapark are also close by. From there, you can easily cycle along the Amstel towards Ouderkerk aan de Amstel.
The apartment is excellently connected to the rest of the city. Spaklerweg metro station and Amstel Station are nearby, while by car you can quickly reach the A10 and A2 motorways, providing easy access to the rest of Amsterdam and beyond.
LAYOUT:
Entrance to the apartment. On the right-hand side is the modern open-plan kitchen, equipped with various built-in appliances and a connection for a washing machine. On the left is the modern bathroom with a shower, washbasin with vanity unit and toilet.
The living space has a clever layout. The bed is situated on a raised platform, creating space underneath for, for example, a cosy workspace. The remaining space offers ample possibilities for placing a sofa, table and storage cabinet. From the living area, French doors provide access to the southwest-facing balcony. Here, you can enjoy the sunshine and the view of the green communal courtyard.
FEATURES:
-Energy rating A.
-Underfloor heating via district heating.
-Mechanical ventilation.
-Service charges: €63.59 per month.
-Professionally managed owners’ association (VvE) with a long-term maintenance plan.
-The complex features CCTV, a caretaker, bicycle storage and two elevators.
-Communal courtyard and communal terraces.
-The current ground lease (erfpacht) amounts to €2,359.42 per year and is indexed yearly according to inflation. This amount is tax-deductible if the property is used by the owner as their primary residence.
-The owner has transferred to perpetual ground lease under favourable conditions. The perpetual period will commence on 1 October 2061. The annual ground lease will then be €326.27, subject to annual indexation until that time and beyond.
-A non-owner occupancy clause will be included in the purchase agreement.
-Short-term completion is possible.
DISCLAIMER:
This information has been compiled with care. However, we accept no liability for any omissions, inaccuracies or the consequences thereof. All dimensions and surface areas stated are indicative.
Features
Transfer of ownership
- Service charges
- € 64 per month
- Last asking price
- € 265,000 kosten koper
- Asking price per m²
- € 9,464
- Status
- Sold
- VVE (Owners Association) contribution
- € 63.59 per month
Construction
- Type apartment
- Upstairs apartment (apartment)
- Building type
- Resale property
- Year of construction
- 2014
Surface areas and volume
- Areas
- Living area
- 28 m²
- Exterior space attached to the building
- 1 m²
- Volume in cubic meters
- 74 m³
Layout
- Number of rooms
- 1 room
- Number of bath rooms
- 1 separate toilet
- Number of stories
- 1 story
- Facilities
- Elevator, mechanical ventilation, and passive ventilation system
- Located at
- 1st floor
Energy
- Energy label
- Insulation
- Roof insulation, double glazing and insulated walls
- Heating
- District heating and complete floor heating
- Hot water
- District heating
Cadastral data
- AMSTERDAM AG 1561
- Cadastral map
- Ownership situation
- Municipal long-term lease
- Fees
- € 2,359.42 per year
Exterior space
- Location
- In residential district
- Balcony/roof terrace
- Balcony present
VVE (Owners Association) checklist
- Registration with KvK
- Yes
- Annual meeting
- Yes
- Periodic contribution
- Yes (€ 63.59 per month)
- Reserve fund present
- Yes
- Maintenance plan
- Yes
- Building insurance
- Yes
© 2001-2026 funda