
Description
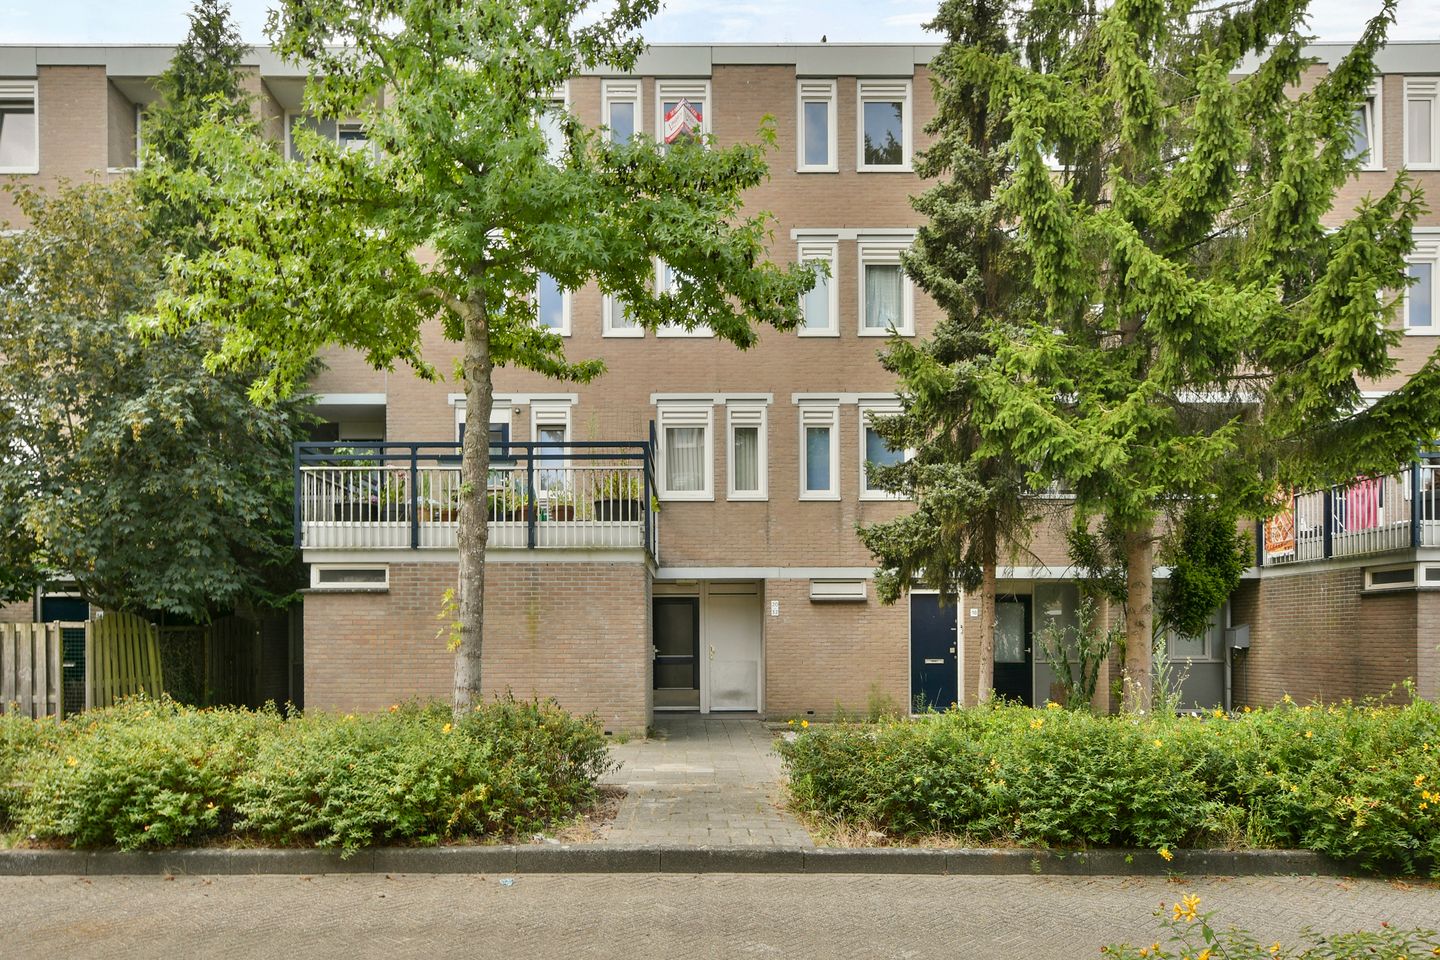
Spacious 4-Room Apartment with Two Balconies in Green Gaasperdam
Located in the peaceful and green residential neighbourhood of Gaasperdam, just a few minutes’ walk from Reigersbos shopping centre, we are pleased to offer this well-laid-out 4-room apartment. The property features no fewer than two balconies, allowing you to enjoy the sun throughout the day: a spacious west-facing balcony for the afternoon and evening sun, and a second east-facing balcony where you can enjoy the lovely morning sun. The apartment also benefits from a private storage room on the ground floor.
Location
The apartment is ideally situated in Amsterdam Zuidoost. Reigersbos shopping centre is just a short walk away, offering everything you need for your daily shopping, as well as a variety of speciality shops, including supermarkets, a bakery, butcher, restaurants and cosy lunch spots.
Nature and recreation enthusiasts will appreciate the proximity of Gaasperplas lake and the extensive Gaasperpark. Here, you can enjoy walking, cycling, swimming, sports or simply relaxing on the beach. Sports clubs, primary schools, childcare facilities and other amenities are also located nearby.
The property is excellently connected by public transport. Reigersbos metro station is within walking distance and provides a fast connection to Amsterdam city centre, Amsterdam Central Station and Bijlmer ArenA station. Several bus services, including bus 47 and night bus N87, are also easily accessible.
By car, you can reach the A1, A2, A9 and the A10 ring road within just a few minutes. The vibrant area around the Johan Cruijff ArenA, AFAS Live, Ziggo Dome, Pathé Arena and Amsterdamse Poort is also close by, putting shops, restaurants and entertainment venues within easy reach. Parking is available in the immediate vicinity of the complex.
Layout
Ground floor:
Well-maintained communal entrance with mailboxes, staircase and access to the private storage room.
Second floor:
Entrance hall with access to all rooms. The apartment features three bedrooms, a bathroom with a shower and washbasin, a separate toilet and a practical storage room with washing machine connection.
The bright living room offers ample space for a comfortable seating and dining area and provides direct access to the sunny west-facing balcony. The practical kitchen is well laid out and provides access to the second, east-facing balcony, where you can enjoy the morning sun.
Key Features
Living area of approximately 85 m²
Three bedrooms
Two balconies, facing west and east
Private storage room on the ground floor
Energy label A
Service charges: €146.69 per month
Ground lease (erfpacht) canon paid off until 1 October 2051
Transfer date in consultation
Features
Transfer of ownership
- Listed since
- Acceptance
- Available in consultation
- Asking price
- € 350,000 kosten koper
- Asking price per m²
- € 4,070
- Status
- Under offer
Construction
- Type apartment
- Apartment with shared street entrance (apartment)
- Building type
- Resale property
- Year of construction
- 1982
- Type of roof
- Flat roof covered with asphalt roofing
- Quality marks
- Energie Prestatie Advies
Surface areas and volume
- Areas
- Living area
- 86 m²
- Exterior space attached to the building
- 8 m²
- External storage space
- 4 m²
- Volume in cubic meters
- 265 m³
Layout
- Number of rooms
- 4 rooms (3 bedrooms)
- Number of bath rooms
- 1 bathroom and 1 separate toilet
- Bathroom facilities
- Shower and sink
- Number of stories
- 1 story
- Facilities
- Passive ventilation system and TV via cable
- Located at
- 2nd floor
Energy
- Energy label
- Insulation
- Double glazing
- Heating
- CH boiler
- Hot water
- CH boiler
- CH boiler
- Gas-fired combination boiler
Cadastral data
- WEESPERKARSPEL L 7236
- Cadastral map
- Ownership situation
- Municipal ownership encumbered with long-term leaset
- Fees
- Paid until 01-10-2051
Exterior space
- Location
- Alongside a quiet road and in residential district
- Balcony/roof terrace
- Balcony present
Storage space
- Shed / storage
- Storage box
Parking
- Type of parking facilities
- Paid parking and resident's parking permits
VVE (Owners Association) checklist
- Registration with KvK
- Yes
- Annual meeting
- Yes
- Periodic contribution
- Yes
- Reserve fund present
- Yes
- Maintenance plan
- Yes
- Building insurance
- Yes
© 2001-2026 funda