
This house on Funda: https://www.funda.nl/en/detail/koop/amsterdam/appartement-westerdok-372/17237766/
Westerdok 3721013 BH AmsterdamWesterdokseiland
€ 485,000 k.k.
Description
Light, space and tranquillity, right in the heart of Amsterdam. At Westerdoksdijk 372, you enter a corner apartment where the ceiling height of almost four metres and the large windows immediately catch your eye. A home with the city just around the corner, yet offering peace and quiet the moment you step inside. I would be delighted to invite you for a viewing.
The apartment:
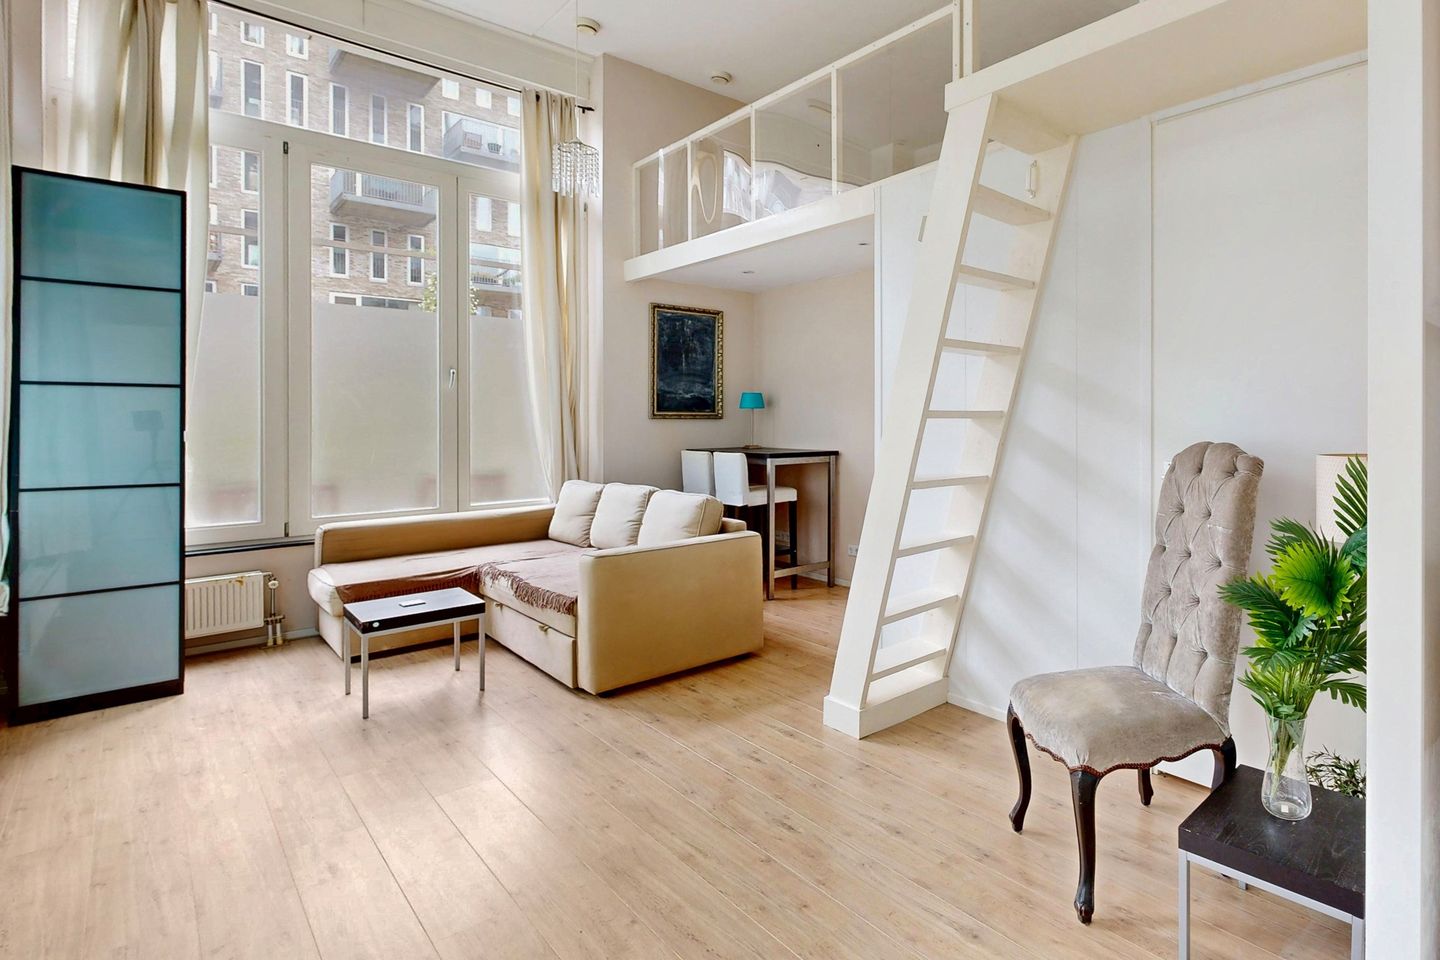
The first thing you notice is the sense of space. The ceiling rises to almost four metres and, together with the large windows, creates a wonderfully open and light atmosphere.
The living room is spacious and flows seamlessly into the open-plan kitchen. The kitchen is equipped with a ceramic hob, extractor hood, oven, fridge and freezer. Everything you need is within easy reach. From the living room, you have access to your private terrace of over 20 m², which borders the communal courtyard garden with several benches and tables. A lovely place to relax and enjoy the sunshine.
A charming feature is the mezzanine. With a height of 1.50 metres and a floor area of almost 12 m², it can easily be used as a comfortable sleeping area without taking away any living space downstairs.
The bathroom is spacious and well laid out, with a walk-in shower, washbasin and toilet. The built-in cupboard provides space for the washing machine. The apartment also has a heat recovery ventilation system and an impressive amount of storage space, ensuring everything has its own place.
The apartment has wooden window frames with HR++ double glazing, a heat recovery ventilation system and an energy label A. This ensures comfortable and energy-efficient living.
The area:
Westerdokseiland is one of the most pleasant places to live in the heart of Amsterdam. It is peaceful and largely car-free, located right between the Jordaan and the waterfront of the IJ. Here, you enjoy the best of both worlds. The energy of the city is just around the corner, while at home you can unwind by the water.
The lively Haarlemmerdijk is a five-minute walk away, and the vibrant Jordaan can be reached within ten minutes. Here you will find charming shops, fresh produce markets, supermarkets, delicatessens and a wide selection of restaurants, trendy cafés and terraces. The Noordermarkt is just around the corner, while the green Westerpark and the cultural Westergas district are only a five-minute bike ride away. The ferry will take you to creative and vibrant Amsterdam-Noord in no time.
Accessibility is excellent, whether you travel by bicycle, car or public transport. Amsterdam Central Station is within walking distance, allowing you to reach the platforms in less than ten minutes. By car, the Haarlemmerweg, S103, and Spaarndammertunnel, S102, provide quick access to the A10 and A5 motorways. Schiphol Airport is approximately twenty minutes away by car and thirty minutes by public transport.
The owners’ association:
The owners’ association, VvE, is active and financially healthy. A long-term maintenance plan is in place, and the monthly contribution is €148.
Ground lease:
The apartment is situated on municipal leasehold land, and the ground lease has been converted to a perpetual lease. The current annual ground rent is €995 and applies until 15 November 2055. From 2055 onwards, the annual ground rent will be €1,235. This amount is indexed annually from the present date.
Highlights:
- Bright ground-floor corner apartment
- Ceiling height of almost four metres
- Mezzanine suitable as a sleeping area
- Large private terrace adjoining the communal courtyard garden
- Open-plan kitchen with built-in appliances
- Spacious bathroom with a walk-in shower and washing machine connection
- Heat recovery ventilation system and plenty of storage space
- Wooden window frames with HR++ double glazing
- Energy label A
- Fibre-optic internet connection
- Secure communal bicycle storage
- Active and financially healthy owners’ association, with a monthly contribution of €148
- Possibility of renting a parking space in the underground car park
- WOZ value of €389,000
- Transfer by mutual agreement, with immediate completion possible
Features
Transfer of ownership
- Listed since
- Acceptance
- Available in consultation
- Asking price
- € 485,000 kosten koper
- Asking price per m²
- € 14,697
- Status
- Available
- VVE (Owners Association) contribution
- € 148.49 per month
Construction
- Type apartment
- Ground-floor apartment (apartment)
- Building type
- Resale property
- Year of construction
- 2008
- Specific
- Partly furnished with carpets and curtains
- Type of roof
- Flat roof covered with asphalt roofing
- Accessibility
- Accessible for people with a disability and accessible for the elderly
Surface areas and volume
- Areas
- Living area
- 33 m²
- Other space inside the building
- 12 m²
- Exterior space attached to the building
- 22 m²
- Volume in cubic meters
- 150 m³
Layout
- Number of rooms
- 2 rooms (1 bedroom)
- Number of bath rooms
- 1 bathroom
- Bathroom facilities
- Walk-in shower, toilet, and sink
- Number of stories
- 2 stories
- Facilities
- Optical fibre and TV via cable
- Located at
- Ground floor
Energy
- Energy label
- Insulation
- Roof insulation, double glazing, energy efficient window, draft protection, insulated walls, floor insulation and completely insulated
- Heating
- CH boiler and heat recovery unit
- Hot water
- CH boiler
- CH boiler
- Ferroli (gas-fired combination boiler, in ownership)
Cadastral data
- AMSTERDAM M 7058
- Cadastral map
- Ownership situation
- Long-term lease
- Fees
- € 995.64 per year with option to purchase
Exterior space
- Location
- Alongside a quiet road, alongside waterfront, in centre and unobstructed view
Parking
- Type of parking facilities
- Paid parking
VVE (Owners Association) checklist
- Registration with KvK
- Yes
- Annual meeting
- Yes
- Periodic contribution
- Yes (€ 148.49 per month)
- Reserve fund present
- Yes
- Maintenance plan
- Yes
- Building insurance
- Yes
© 2001-2026 funda