
This house on Funda: https://www.funda.nl/en/detail/koop/amsterdam/appartement-westerdok-446/44506076/
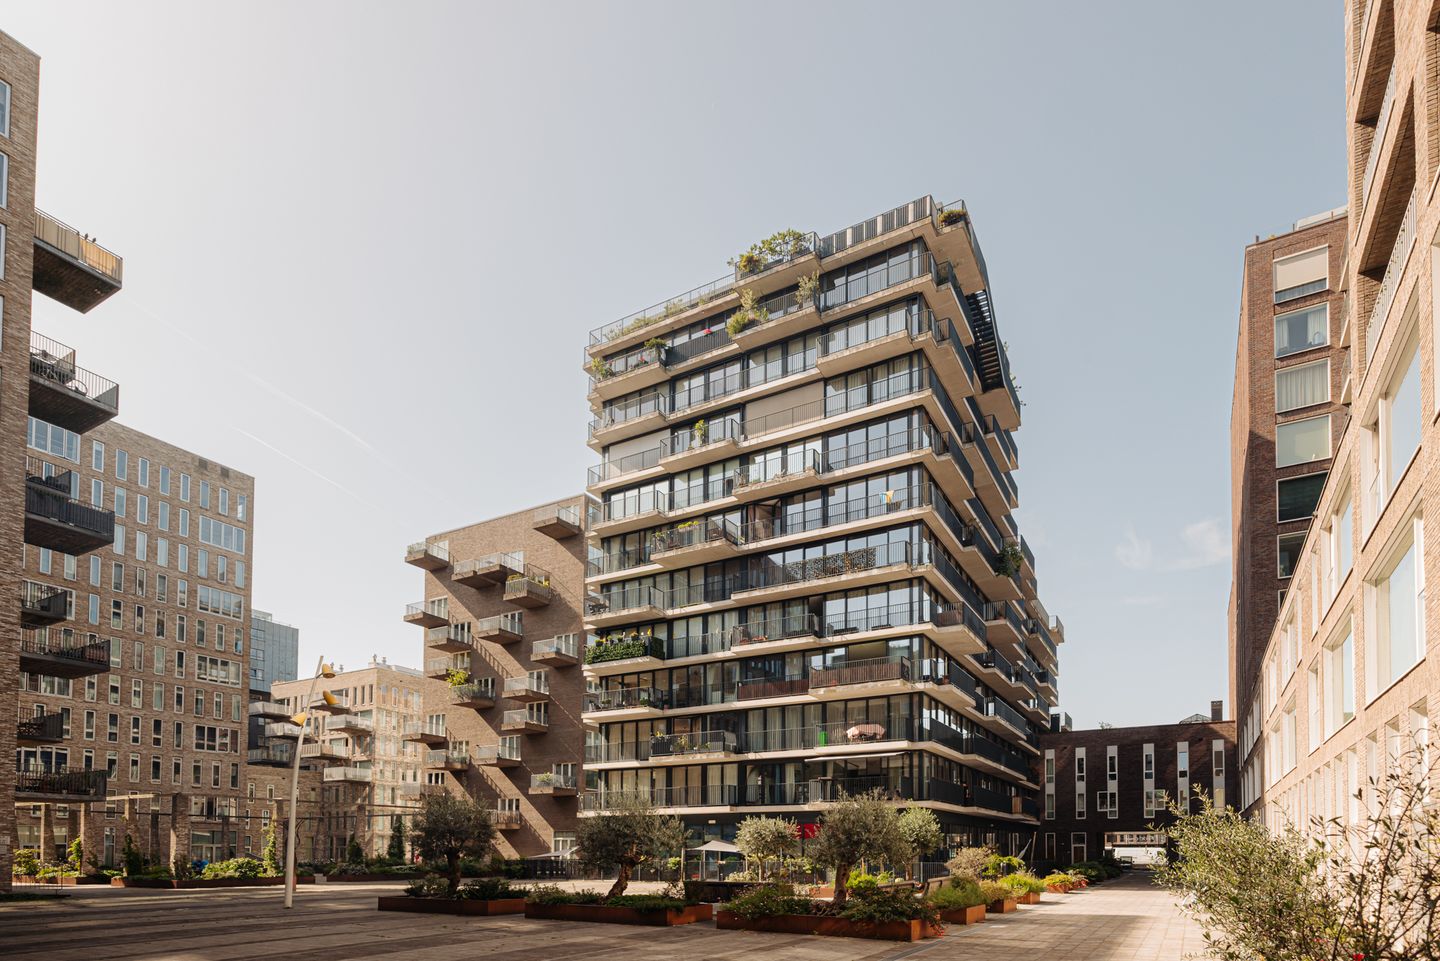
Licht, ruimte en twee balkons op een unieke plek aan het Westerdok!
Description
English summary below
Licht, ruimte en twee balkons op een unieke plek aan het Westerdok! Dit comfortabele appartement beschikt over twee slaapkamers en een royaal woongedeelte met open keuken. Dankzij energielabel A woon je hier bovendien energiezuinig nabij de Amsterdamse binnenstad. Nieuwsgierig? Plan een bezichtiging en ervaar het zelf!
LIGGING
Het appartement ligt op een unieke plek nabij het water, aan de rand van de historische binnenstad. Hier woon je in een moderne en ontspannen omgeving, terwijl de levendigheid van de Jordaan, de Haarlemmerbuurt en de grachtengordel zich op slechts enkele minuten lopen bevindt.
Voor de dagelijkse boodschappen, bijzondere winkels en delicatessenzaken kun je terecht in de gezellige Haarlemmerstraat en op de Haarlemmerdijk. Ook aan goede horeca is geen gebrek. Zo bevinden restaurant Wolf Atelier en Stadscafé Ten Westen zich aan het Westerdoksplein en kun je voor koffie of lunch terecht bij Koffie & Zo. Iets verderop vind je onder meer Café Nieuw Amsterdam en het culinaire restaurant BAK. Voor een ongedwongen borrel aan het water is het karakteristieke Café Westerdok een geliefd adres.
De nabijgelegen Westelijke Eilanden nodigen uit tot een mooie wandeling langs het water, terwijl ook de Noordermarkt, het Westerpark en de vele cafés en restaurants van de Jordaan eenvoudig bereikbaar zijn. Westerdok biedt daarmee een fijne combinatie van rust, water en ruimte, nabij het centrum van Amsterdam.
BEREIKBAARHEID
Amsterdam Centraal bevindt zich op circa tien minuten loopafstand en biedt een uitgebreid aanbod aan trein-, metro-, tram-, bus- en veerverbindingen. De nabijgelegen bushalte Westerdoksdijk zorgt daarnaast voor een snelle verbinding met onder meer Amsterdam Centraal en de Houthavens.
Met de fiets of te voet bereik je binnen enkele minuten de Jordaan, de Haarlemmerdijk, de grachtengordel en de binnenstad. Ook met de auto is de woning goed bereikbaar via de Westerdoksdijk, de Haarlemmer Houttuinen en de S100, met een vlotte aansluiting op de Ring A10.
INDELING
Via de gemeenschappelijke entree bereik je het trappenhuis, dat leidt naar de woning op de eerste verdieping.
Via de voordeur stap je binnen in de hal met meterkast. Aan de rechterzijde bevindt zich een ruime bergkast en de toegang tot de badkamer (zomer 2023), die is voorzien van een douche, toilet, wastafel en wasmachineaansluiting.
Aan de linkerzijde ligt de royale eerste slaapkamer, die toegang biedt tot het balkon op het noorden. In de hal bevindt zich daarnaast nog een tweede ruime kast, waardoor de woning over volop praktische bergruimte beschikt.
Via de hal bereik je het lichte en ruim opgezette woongedeelte, bestaande uit een woonkamer, eetgedeelte en open keuken. Vanuit het woongedeelte heb je toegang tot het woningbrede balkon op het oosten.
Aan de rechterzijde van de woning bevindt zich de tweede slaapkamer, die eveneens direct toegang biedt tot het balkon.
De gehele woning is voorzien van vloerverwarming.
PARKEREN
Parkeren is mogelijk op de openbare weg tegen betaling. Daarnaast bevinden zich in het complex en de directe omgeving diverse parkeergarages, waar regelmatig parkeerplaatsen afzonderlijk te huur of te koop worden aangeboden. De mogelijkheden voor een bewonersvergunning zijn afhankelijk van de actuele voorwaarden van de gemeente Amsterdam.
EIGENDOMSSITUATIE
Erfpacht. Erfpachtcanon afgekocht tot en met 15-11-2055, algemene voorwaarden 2000 van toepassing.
VERENIGING VAN EIGENAREN
Actieve vereniging van eigenaren Vereniging van Eigenaars van het flatgebouw "Brederode/Mercurius ingeschreven in de KvK onder nummer: 34386573.
De maandelijkse bijdrage aan de VvE bedraagt € 208,-
BIJZONDERHEDEN
• energielabel A;
• gehele appartement is voorzien van vloerverwarming;
• grote buitenruimte;
• erfpacht afgekocht tot en met 15-11-2055;
• woonoppervlakte 73,20 m m²;
• buitenruimte 17,10 m²;
• inhoud 238,80 m³;
• notaris: naar keuze van de koper, binnen een straal van 15 kilometer van de woning;
• er is pas een overeenkomst indien zowel de particuliere koper en verkoper een schriftelijke koopovereenkomst hebben ondertekend;
• verkoper behoudt zich het recht van gunning voor.
Oplevering: in overleg.
Voorbehoud
De Meetinstructie is gebaseerd op de NEN2580. De Meetinstructie is bedoeld om een meer eenduidige manier van meten toe te passen voor het geven van een indicatie van de gebruiksoppervlakte. De Meetinstructie sluit verschillen in meetuitkomsten niet volledig uit, door bijvoorbeeld interpretatieverschillen, afrondingen of beperkingen bij het uitvoeren van de meting.
Alle verkoopinformatie is met de nodige zorgvuldigheid samengesteld. Wij aanvaarden geen enkele aansprakelijkheid voor onjuist verkregen (mondelinge) informatie, onvolledigheid of anderszins, dan wel de gevolgen daarvan en wijzen de koper nadrukkelijk op zijn wettelijke onderzoeksplicht.
Interesse in dit huis?
Schakel direct jouw eigen NVM-aankoopmakelaar in.
Jouw NVM-aankoopmakelaar komt op voor jouw belang en bespaart tijd, geld en zorgen.
Adressen van collega NVM-aankoopmakelaars vind je op Funda.
****************************************************************
Light, space and two balconies in a unique location at Westerdok! This comfortable apartment features two bedrooms and a generously proportioned living area with an open-plan kitchen. With an A energy label, it also offers energy-efficient living close to Amsterdam’s city centre. Curious? Schedule a viewing and experience it for yourself!
LOCATION
The apartment occupies a unique location close to the water, on the edge of Amsterdam’s historic city centre. Here, you can enjoy a modern and relaxed residential setting, while the vibrant Jordaan, Haarlemmerbuurt and canal district are just a few minutes’ walk away.
For daily groceries, independent shops and delicatessens, you can visit the lively Haarlemmerstraat and Haarlemmerdijk. The area also offers plenty of excellent cafés and restaurants. Wolf Atelier and Stadscafé Ten Westen are located on Westerdoksplein, while Koffie & Zo is a lovely spot for coffee or lunch. A little further away, you will find Café Nieuw Amsterdam and the renowned restaurant BAK. For a relaxed drink by the water, the characterful Café Westerdok is a popular local destination.
The nearby Western Islands are ideal for a pleasant waterside walk. The Noordermarkt, Westerpark and the many cafés and restaurants of the Jordaan are also within easy reach. Westerdok therefore offers an appealing combination of tranquillity, water and space, close to the centre of Amsterdam.
ACCESSIBILITY
Amsterdam Central Station is approximately a ten-minute walk away and offers an extensive range of train, metro, tram, bus and ferry connections. The nearby Westerdoksdijk bus stop also provides convenient connections to Amsterdam Central Station and the Houthavens, among other destinations.
By bicycle or on foot, you can reach the Jordaan, Haarlemmerdijk, the canal district and the city centre within minutes. The property is also easily accessible by car via Westerdoksdijk, Haarlemmer Houttuinen and the S100, providing a convenient connection to the A10 ring road.
LAYOUT
The communal entrance provides access to the staircase leading to the apartment on the first floor.
The front door opens into the hallway with the meter cupboard. To the right is a spacious storage cupboard and access to the bathroom, renovated in the summer of 2023. The bathroom is fitted with a shower, toilet, washbasin and washing-machine connection.
To the left is the generously sized first bedroom, which provides access to the north-facing balcony. The hallway also contains a second spacious cupboard, offering plenty of practical storage.
The hallway leads to the bright and generously proportioned living area, comprising a living room, dining area and open-plan kitchen. From here, you can access the full-width, east-facing balcony.
The second bedroom is situated on the right-hand side of the apartment and also provides direct access to the balcony.
The entire apartment is fitted with underfloor heating.
PARKING
Paid parking is available on the public road. There are also several car parks within the complex and in the immediate vicinity, where parking spaces are regularly offered for rent or sale separately. Eligibility for a residents’ parking permit is subject to the current terms and conditions of the Municipality of Amsterdam.
LEASEHOLD SITUATION
The property is situated on leasehold land. The ground rent has been prepaid up to and including 15 November 2055. The General Provisions for Continuous Ground Lease 2000 apply.
HOMEOWNERS’ ASSOCIATION
There is an active homeowners’ association: “Vereniging van Eigenaars van het flatgebouw Brederode/Mercurius”, registered with the Dutch Chamber of Commerce under number 34386573.
The monthly contribution to the homeowners’ association is €208.
KEY FEATURES
• Energy label A;
• underfloor heating throughout the apartment;
• generous outdoor space;
• ground rent prepaid up to and including 15 November 2055;
• living area of 73.20 m²;
• outdoor space of 17.10 m²;
• volume of 238.80 m³;
• civil-law notary to be selected by the buyer, provided the notary’s office is located within a 15-kilometre radius of the property;
• an agreement will only be legally binding once both the private buyer and the seller have signed a written purchase agreement;
• the seller reserves the right to award the property at their sole discretion.
Completion: by mutual agreement.
DISCLAIMER
The measurement instructions are based on NEN 2580. Their purpose is to provide a more consistent method of measuring and indicating the usable floor area. However, differences in measurement results cannot be entirely excluded due to factors such as differences in interpretation, rounding or practical limitations encountered during the measuring process.
All sales information has been compiled with due care. We accept no liability whatsoever for incorrectly obtained verbal or other information, omissions or any other inaccuracies, nor for any consequences arising from them. Buyers are expressly reminded of their statutory duty to investigate the property.
INTERESTED IN THIS HOME?
Contact your own NVM purchasing agent without delay. Your NVM purchasing agent will represent your interests and can save you time, money and worry. Contact details for other NVM purchasing agents can be found on Funda.
Features
Transfer of ownership
- Listed since
- Acceptance
- Available in consultation
- Asking price
- € 625,000 kosten koper
- Asking price per m²
- € 8,562
- Status
- Available
- VVE (Owners Association) contribution
- € 208.00 per month
Construction
- Type apartment
- Upstairs apartment
- Building type
- Resale property
- Year of construction
- 2008
- Type of roof
- Flat roof
Surface areas and volume
- Areas
- Living area
- 73 m²
- Exterior space attached to the building
- 17 m²
- Volume in cubic meters
- 239 m³
Layout
- Number of rooms
- 3 rooms (2 bedrooms)
- Number of bath rooms
- 1 bathroom
- Bathroom facilities
- Shower, toilet, sink, and washstand
- Number of stories
- 1 story
- Facilities
- Optical fibre, elevator, and mechanical ventilation
- Located at
- 1st floor
Energy
- Energy label
- Insulation
- Completely insulated
- Heating
- CH boiler and complete floor heating
- Hot water
- CH boiler
- CH boiler
- Remeha Tzerra (gas-fired combination boiler from 2020, in ownership)
Cadastral data
- AMSTERDAM M 7058
- Cadastral map
- Ownership situation
- Municipal ownership encumbered with long-term leaset
- Fees
- Paid until 16-11-2055
Exterior space
- Location
- In residential district and unobstructed view
- Balcony/roof terrace
- Balcony present
Storage space
- Shed / storage
- Built-in
Parking
- Type of parking facilities
- Paid parking and resident's parking permits
VVE (Owners Association) checklist
- Registration with KvK
- Yes
- Annual meeting
- Yes
- Periodic contribution
- Yes (€ 208.00 per month)
- Reserve fund present
- Yes
- Maintenance plan
- Yes
- Building insurance
- Yes
© 2001-2026 funda