
This house on Funda: https://www.funda.nl/en/detail/koop/amsterdam/appartement-westerdok-558/17248785/
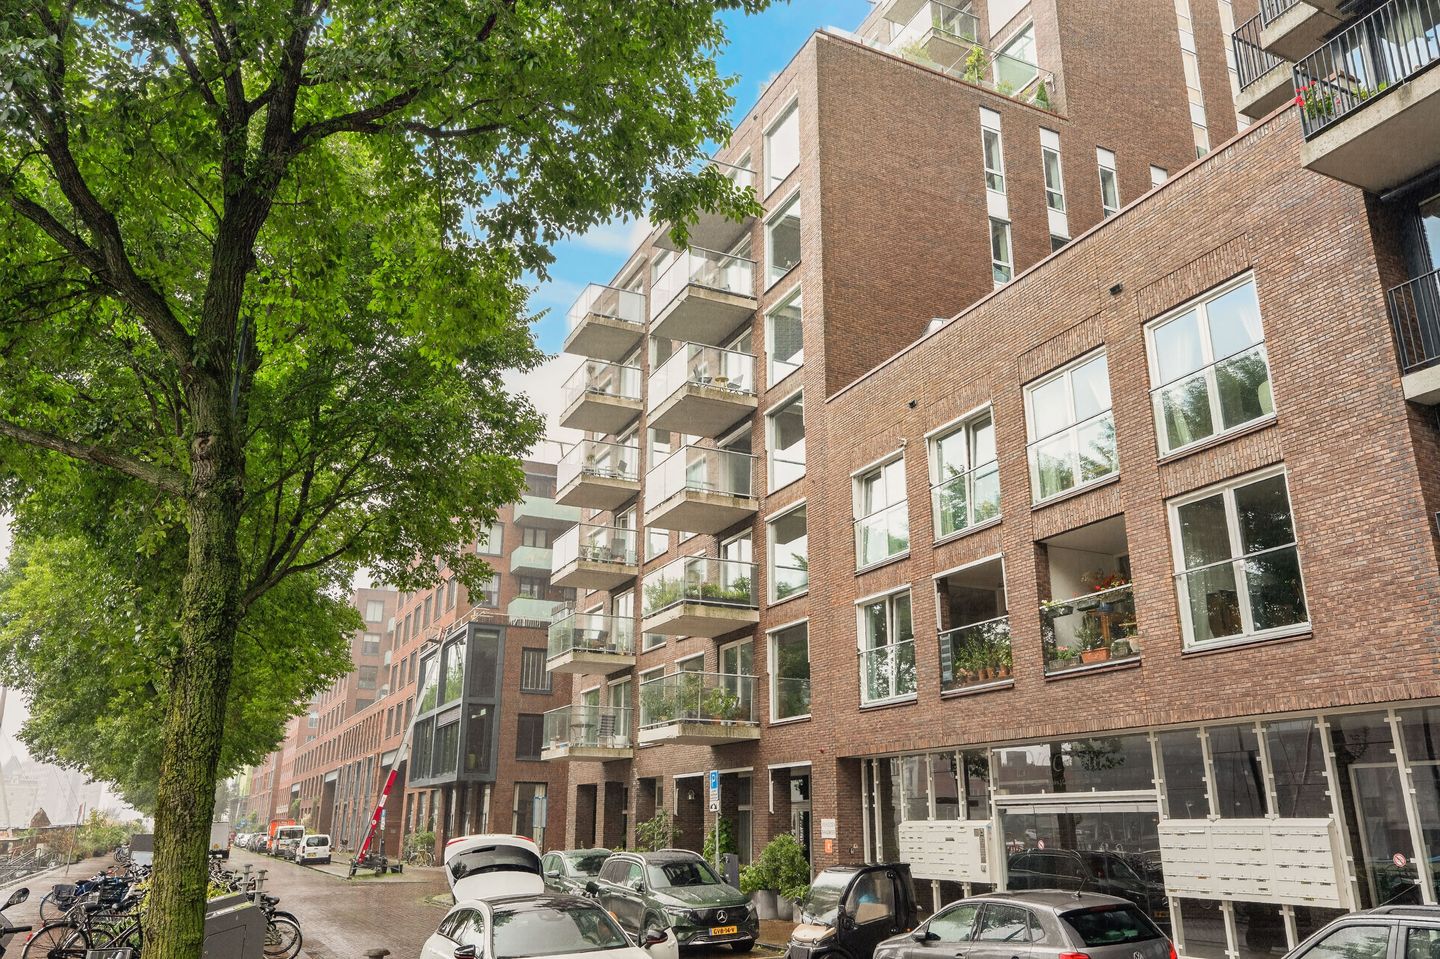
Ruim wonen aan het water, op de Westerdok én een eigen parkeerplaats!
Description
Spacious waterfront living in the heart of Amsterdam, with unobstructed views and your own private parking space? This generous 4-room apartment offers an impressive 143 m² of living space, three bedrooms, an exceptionally spacious living room and a waterfront balcony. The entire apartment is arranged on one level, can be reached by lift and has an A+ energy label. With underfloor heating throughout and, as mentioned, a private parking space in the underground car park, this home really does have it all.
Layout
The apartment is reached via the communal entrance and lift. Once inside, you enter the spacious hallway, which leads to the various rooms. The apartment has a practical and well-planned layout, with everything conveniently arranged on one level.
The living room is a real eye-catcher. It is a wonderfully open space with plenty of room for a large seating area and a generous dining table. The many windows allow plenty of natural light to enter, while the living room offers lovely views over the water. Open the doors and step straight onto the balcony, where you can enjoy the unobstructed views.
The kitchen is open to the living room and features a welcoming breakfast bar. In 2024, the bar worktop and hob were renewed and a Quooker was installed. The induction hob has integrated extraction, giving the kitchen a clean and streamlined appearance.
On the other side of the apartment are three bedrooms. The largest bedroom offers plenty of space for a large bed and wardrobes. The other two bedrooms are ideal as children’s rooms, a home office or guest rooms. The bathroom has a walk-in shower, vanity unit, washbasin and toilet. The bathroom floor was renewed in 2024. There is also a separate toilet, which was completely renovated in 2024. The apartment also has a practical storage room.
Another great feature is the underfloor heating throughout the apartment. In 2022, the ceiling was smoothly plastered and steel-framed double pivot doors were installed between the hallway and living room. A sun screen was fitted on the balcony in 2024, and a new central heating boiler was installed in 2025.
The apartment comes with a private parking space in the building’s underground car park, which is securely enclosed. There is also a communal bicycle storage area in the basement for residents.
The property has an A+ energy label and features a balanced ventilation system with heat recovery, among other energy-efficient features. The energy label is valid until 14 September 2036.
Our 2D/3D floor plans, 360-degree photos and property video will give you a clear impression of the layout and possibilities this apartment has to offer.
Surroundings
Living at Westerdok means enjoying a peaceful waterfront setting while still having Amsterdam city centre close at hand. From your doorstep, you can easily walk or cycle to the Jordaan, Haarlemmerdijk and the city centre. There are plenty of shops, cafés and restaurants nearby, and Amsterdam Central Station is also within easy reach.
By car, you can reach the A10 ring road within just a few minutes, while public transport is available around the corner with fast connections to Amsterdam Central Station.
Its location directly on the water gives this home a truly special character. Here, you can enjoy a spacious and peaceful living environment while having everything that makes Amsterdam such an attractive place to live within easy reach. It is an ideal combination for anyone who wants to live centrally without being right in the middle of the hustle and bustle.
What else would you like to know?
- Living space: 143 m²;
- Balcony: 6 m²;
- Private parking space in the secure underground car park;
- Communal bicycle storage in the basement;
- Energy label A+;
- Built in 2008;
- Three bedrooms;
- Underfloor heating throughout the apartment;
- Waterfront balcony;
- Lift;
- New Intergas central heating boiler installed in 2025;
- Ground lease prepaid until 15 November 2055;
- Service charges for the apartment: €370.30 per month;
- Service charges for the parking space: €108.77 per month.
Transfer date by mutual agreement.
I would be happy to tell you all about this modern and exceptionally spacious home during a viewing. Come and see it for yourself – this is one you won’t want to miss. See you soon, Salvador
Disclaimer
We cannot guarantee the completeness, accuracy or currency of the information provided on this website. If you are interested in one of our properties, we recommend contacting us or seeking assistance from your own NVM estate agent. The non-binding information shown on this website has been compiled with care based on information provided by the seller and/or third parties. We cannot guarantee its accuracy or completeness. If you are interested in one of our properties, we recommend that you and/or your estate agent contact us. We are not responsible for the content of any third-party websites referred to.
Features
Transfer of ownership
- Listed since
- Acceptance
- Available in consultation
- Asking price
- € 1,200,000 kosten koper
- Asking price per m²
- € 8,392
- Status
- Available
- VVE (Owners Association) contribution
- € 370.30 per month
Construction
- Type apartment
- Apartment with shared street entrance (apartment)
- Building type
- Resale property
- Year of construction
- 2008
- Specific
- Partly furnished with carpets and curtains
- Type of roof
- Flat roof covered with asphalt roofing
- Accessibility
- Accessible for people with a disability and accessible for the elderly
Surface areas and volume
- Areas
- Living area
- 143 m²
- Exterior space attached to the building
- 6 m²
- Volume in cubic meters
- 451 m³
Layout
- Number of rooms
- 4 rooms (3 bedrooms)
- Number of bath rooms
- 1 bathroom and 1 separate toilet
- Bathroom facilities
- Walk-in shower, toilet, underfloor heating, sink, and washstand
- Number of stories
- 1 story
- Facilities
- Balanced ventilation system, optical fibre, elevator, mechanical ventilation, passive ventilation system, sliding door, TV via cable, and solar collectors
- Located at
- 3rd floor
Energy
- Energy label
- Insulation
- Roof insulation, insulated walls, floor insulation and completely insulated
- Heating
- CH boiler
- Hot water
- CH boiler
- CH boiler
- Intergas (gas-fired combination boiler from 2025, in ownership)
Cadastral data
- AMSTERDAM M 7058
- Cadastral map
- Ownership situation
- Municipal ownership encumbered with long-term leaset
- Fees
- Paid until 15-11-2055
- AMSTERDAM M 7058
- Cadastral map
- Ownership situation
- Municipal ownership encumbered with long-term leaset
- Fees
- Paid until 15-11-2055
Exterior space
- Location
- Alongside a quiet road, along waterway, alongside waterfront, in residential district, open location and unobstructed view
- Balcony/roof terrace
- Balcony present
Garage
- Type of garage
- Underground parking and parking place
Parking
- Type of parking facilities
- Paid parking and resident's parking permits
VVE (Owners Association) checklist
- Registration with KvK
- Yes
- Annual meeting
- Yes
- Periodic contribution
- Yes (€ 370.30 per month)
- Reserve fund present
- Yes
- Maintenance plan
- Yes
- Building insurance
- Yes
© 2001-2026 funda