
This house on Funda: https://www.funda.nl/en/detail/koop/amsterdam/appartement-westerdok-646/80981817/
Description
Bright, Spacious and Comfortable Living on Westerdok Island.
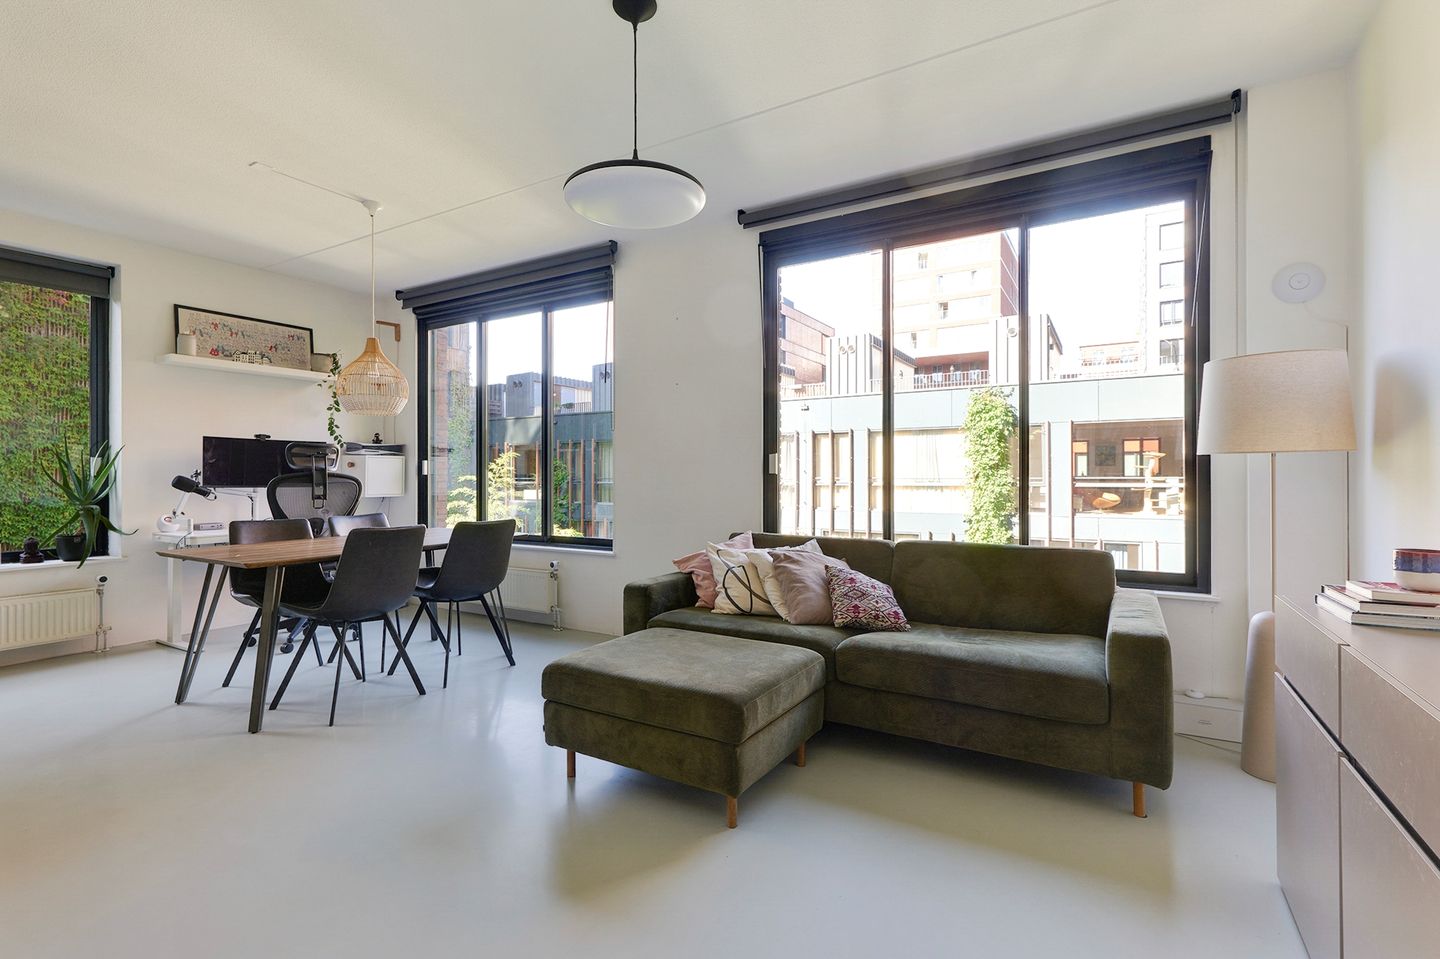
Located in the modern Westerkaap complex on the sought-after Westerdok Island, this attractive two-bedroom apartment offers approximately 78 m² of living space. Thanks to the generous floor-to-ceiling windows, the apartment enjoys plenty of natural daylight and feels surprisingly spacious and bright.
The apartment comes with a private storage unit and a private parking space with a charging station in the underground parking garage. Adding to the comfort and future-proof nature of the property, the apartment has an energy label A.
A wonderful combination of space, natural light, comfort and an excellent location — right in the heart of vibrant Amsterdam, while offering all the conveniences of modern living.
Location and Surroundings:
Unique waterfront living in the heart of Amsterdam.
The location of this apartment can truly be described as exceptional. Situated on Westerdok Island, on the edge of Amsterdam's historic city centre and just a stone's throw from the Jordaan, you can enjoy peaceful waterfront living while the very best of Amsterdam is directly around the corner.
The charming Haarlemmerstraat and Haarlemmerdijk are within walking distance and form one of Amsterdam's most popular areas, offering a mix of characteristic shops, stylish boutiques, delicatessens, cafés and restaurants. It is no coincidence that these streets were named the trendiest streets in Amsterdam by The New York Times. Whether you're looking for a good cup of coffee or an extensive dinner, there is plenty of choice to suit every taste. For everyday groceries, an Albert Heijn supermarket is practically around the corner.
The Jordaan and Amsterdam's iconic canal belt are also easily accessible on foot. On Saturdays, Noordermarkt is the place to go for organic produce, while on Mondays you can browse vintage and second-hand clothing. The nearby city Islands and Prinseneiland offer a peaceful setting for a stroll along the water. For greenery and relaxation, Westerpark and the many characteristic quays of the Westerdok are also within easy reach.
There is certainly no shortage of cafés and restaurants in the immediate surroundings. At Westerdoksplein, you will find, among others, Wolf Atelier and Stadscafé Ten Westen, while Koffie & Zo is perfect for coffee or lunch. Café Nieuw Amsterdam, restaurant BAK and the characteristic Café Westerdok are also just a short distance away.
And although you are living right in the middle of Amsterdam's vibrant city life, accessibility is excellent. Amsterdam Central Station is within walking distance, providing easy access to trains, trams, buses and the metro.
In summary: a unique residential setting where water, history, urban vibrancy and modern comfort come together naturally. Peaceful waterfront living on the Westerdok, with the Jordaan, canal belt and lively city centre of Amsterdam right on your doorstep.
Layout
Ground Floor
Through the secure and well-maintained entrance, equipped with a video intercom system, you can take the lift to the second floor.
Second Floor
The entrance to the apartment is located off the central hallway, which provides access to all rooms.
At the front of the apartment is the spacious and bright living room with an adjoining dining area and modern open-plan kitchen, equipped with various built-in appliances (2021). The large floor-to-ceiling windows create a particularly spacious feeling and can be fully opened, creating a pleasant connection between the interior and exterior.
The apartment has two spacious bedrooms, both featuring generous floor-to-ceiling windows that can be fully opened. As a result, both bedrooms benefit from plenty of natural light and a pleasant, open atmosphere.
The spacious modern bathroom (2021) is finished to a high standard and features a bathtub and vanity unit with washbasin. The toilet is separate and is located directly off the hallway.
The apartment also has a separate, practical utility/laundry room with connections for a washing machine and tumble dryer. In addition, there is a spacious storage cupboard, ideal for storing household items and other necessities.
The well-organised layout, generous rooms and large floor-to-ceiling windows combine to create a bright, comfortable and spacious apartment.
Key Features
* Built in 2008
* Energy label A
* Private parking space with charging station
* Private storage unit
* Approximately 78 m² of living space (measurement report available)
* Secure communal bicycle storage in the underground parking garage
* Ground lease prepaid until 30 September 2054
* Service charges: € 234,12 per month
* Heating costs in advance € 85,19
* Dedicated laundry room for washing machine and tumble dryer
* Heating and hot water supplied by heat pump and boiler
* Transfer date to be agreed
The sales information has been compiled with great awareness, only we cannot guarantee the exactness of the content and therefore no rights can be derived from it.
The content is purely informative and should not be considered as an offer. In regards to the content, areas or dimensions, these should be regarded as an indication and approximation.
As a purchaser, you must conduct your own research into the matters that are important to you. We recommend that you use your own estate agent for this area.
Features
Transfer of ownership
- Listed since
- Acceptance
- Available in consultation
- Asking price
- € 695,000 kosten koper
- Asking price per m²
- € 8,910
- Status
- Available
- VVE (Owners Association) contribution
- € 234.13 per month
Construction
- Type apartment
- Mezzanine (apartment)
- Building type
- Resale property
- Year of construction
- 2008
- Type of roof
- Flat roof covered with asphalt roofing
- Accessibility
- Accessible for people with a disability and accessible for the elderly
Surface areas and volume
- Areas
- Living area
- 78 m²
- Volume in cubic meters
- 277 m³
Layout
- Number of rooms
- 3 rooms (2 bedrooms)
- Number of bath rooms
- 1 bathroom and 1 separate toilet
- Bathroom facilities
- Shower, bath, and washstand
- Number of stories
- 1 story
- Facilities
- Elevator, mechanical ventilation, and passive ventilation system
- Located at
- 2nd floor
Energy
- Energy label
- Insulation
- Double glazing, floor insulation and completely insulated
- Heating
- Communal central heating and heat pump
- Hot water
- Electrical boiler (rental)
Exterior space
- Location
- Alongside a quiet road
Garage
- Type of garage
- Parking place
Parking
- Type of parking facilities
- Parking on gated property, parking on private property and parking garage
VVE (Owners Association) checklist
- Registration with KvK
- Yes
- Annual meeting
- Yes
- Periodic contribution
- Yes (€ 234.13 per month)
- Reserve fund present
- Yes
- Maintenance plan
- Yes
- Building insurance
- Yes
© 2001-2026 funda