
This house on Funda: https://www.funda.nl/en/detail/koop/amsterdam/appartement-westerdok-86/44488104/
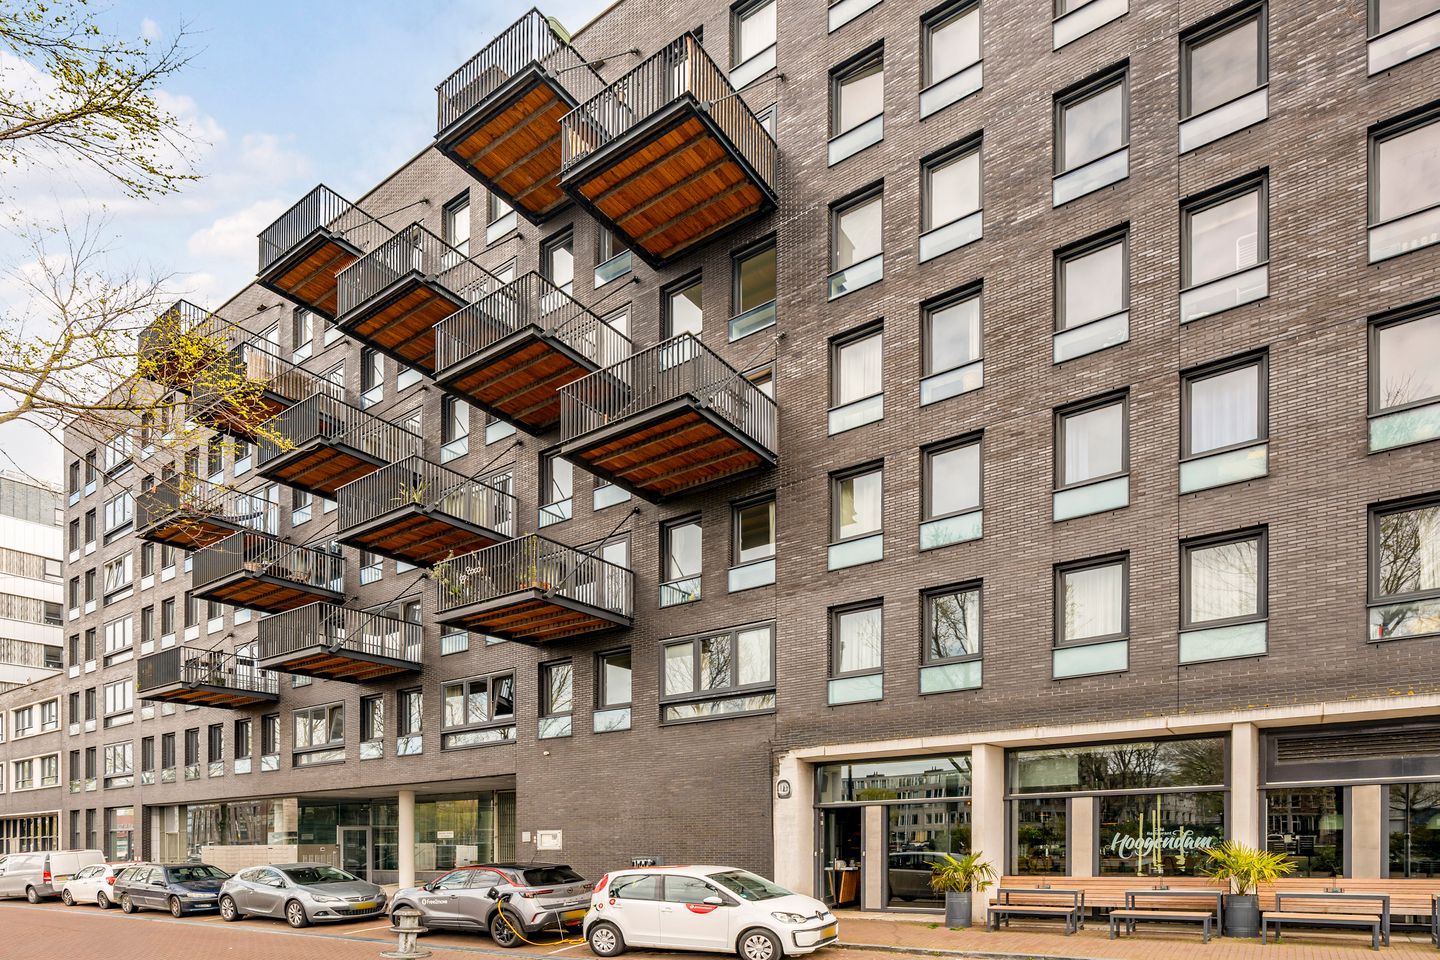
Eye-catcher2-kamerappartement met balkon, uitzicht op het water en parkeerplaats
Description
Westerdok 86, 1013 BH Amsterdam
Introduction
A practical and well-designed apartment (approx. 61.5 m²) featuring a bright living room, an open kitchen, and a balcony spanning the full width of the unit. The apartment includes a spacious bedroom, a neat bathroom, and a pleasant outdoor area with a view. Situated in a unique location on the Westerdok, a short distance from the center of Amsterdam, with all amenities within easy reach.
Location & Accessibility
The Westerdok is situated in a unique location on the edge of Amsterdam’s historic city center. This area is characterized by the combination of waterfront living and the immediate proximity to downtown, allowing you to enjoy both peace and space as well as the vibrancy of the city.
The immediate vicinity offers various amenities, including the popular Haarlemmerstraat and Haarlemmerdijk, which feature a wide range of shops, specialty stores, cafés, and restaurants. There are also several cultural hotspots, sports facilities, and recreational opportunities along the waterfront nearby.
Accessibility is excellent. Amsterdam Central Station is a short walk or bike ride away and offers connections by train, tram, bus, and metro in all directions. Additionally, nearby major roads, including the A10 ring road, ensure good accessibility by car. Parking is available through the permit system or in nearby parking garages.
Layout
Upon entering, you step into the entryway, which is centrally located in the home and provides access to all rooms. From the entryway, you’ll first find the separate toilet and, next to it, the bathroom. The bathroom features a bathtub, shower, and sink. There is also a convenient built-in storage closet. Additionally, there is a separate closet here housing the central heating system and offering extra storage space.
As you continue through, you reach the living room at the rear of the home. This is a bright and pleasant space with ample room for a comfortable seating area and dining area. The open kitchen opens directly onto the living room and is accessible from here. It has a practical layout and offers ample space for appliances and a workspace, creating a pleasant and open living area. From the living room, you have direct access to the balcony, which spans the full width of the home—a lovely spot to sit outside and enjoy the view. The spacious bedroom is located at the front of the apartment. This room is generously sized and offers ample space for a large bed and closet space.
In short, a practical and well-organized apartment with pleasant natural light, an open living space, and a lovely balcony.
Details:
- The askingprice is excluding the parking spot of €55.000,-
- Apartment with 61.5 m² of living space (in accordance with NEN 2580)
- 8.1 m² balcony
- Leasehold purchased in perpetuity
- Homeowners’ association professionally managed, servicecosts apartment € 184,- per month and parkingspace
€ 27,42 per maand
- Shared rooftop terrace
- Storage on the ground floor
- Located near Central Station
- Elevator in the complex
- Delivery date to be agreed upon
This information has been compiled by us with due care. However, we accept no liability whatsoever for any incompleteness, inaccuracy, or otherwise, nor for the consequences thereof. All stated dimensions and square footage are approximate. The buyer is obligated to conduct their own due diligence regarding all matters of importance to them. With respect to this property, the real estate agent acts as the seller’s advisor. We recommend that you engage a qualified (NVM) real estate agent to assist you throughout the purchase process. If you have specific requirements regarding the property, we advise you to communicate these to your purchasing real estate agent in a timely manner and to conduct your own independent investigation (or have one conducted). If you do not engage a qualified representative, you are deemed by law to be sufficiently knowledgeable to assess all matters of importance. The NVM terms and conditions apply.
Features
Transfer of ownership
- Service charges
- € 211 per month
- Listed since
- Acceptance
- Available in consultation
- Asking price
- € 550,000 kosten koper
- Asking price per m²
- € 8,871
- Status
- Under offer
- VVE (Owners Association) contribution
- € 211.00 per month
Construction
- Type apartment
- Mezzanine (apartment)
- Building type
- Resale property
- Construction period
- 2001-2010
Surface areas and volume
- Areas
- Living area
- 62 m²
- Exterior space attached to the building
- 8 m²
- Volume in cubic meters
- 205 m³
Layout
- Number of rooms
- 2 rooms (1 bedroom)
- Number of bath rooms
- 1 bathroom and 1 separate toilet
- Bathroom facilities
- Walk-in shower, bath, sink, and washstand
- Number of stories
- 1 story
- Facilities
- Elevator
Energy
- Energy label
- Heating
- District heating
- Hot water
- CH boiler
Cadastral data
- AMSTERDAM M 7056
- Cadastral map
- Ownership situation
- Municipal ownership encumbered with long-term leaset
- Fees
- Bought off for eternity
Exterior space
- Balcony/roof terrace
- Balcony present
Garage
- Type of garage
- Underground parking
Parking
- Type of parking facilities
- Paid parking, parking on private property and parking garage
VVE (Owners Association) checklist
- Registration with KvK
- Yes
- Annual meeting
- Yes
- Periodic contribution
- Yes (€ 211.00 per month)
- Reserve fund present
- Yes
- Maintenance plan
- Yes
- Building insurance
- Yes
© 2001-2026 funda