
3-kamerappartement (83m²) met parkeerplaats en afgekochte erfpacht!
Description
Westerdoksdijk 393, 1013 AD Amsterdam
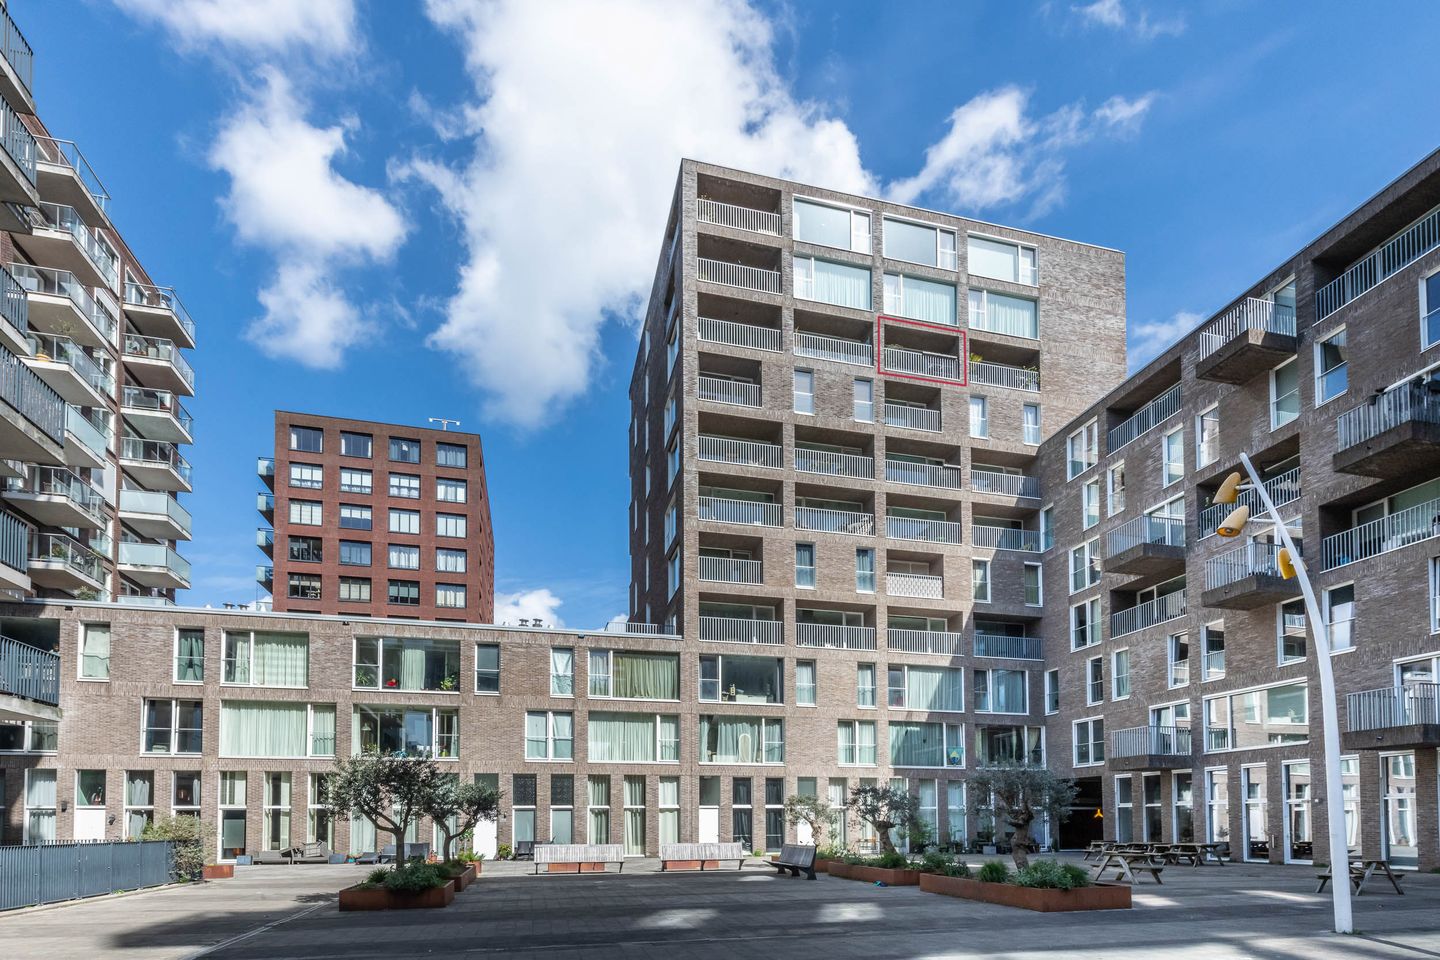
Beautifully light and modern two-bedroom apartment of approximately 83 m², situated on the sixth and seventh floors of the well-maintained “Hollandia” apartment complex, part of the “VOC Cour” development. The property features an attractive and light-filled living room with an open-plan kitchen, a south-facing balcony, two well-proportioned bedrooms, modern bathroom facilities and an internal storage room. In addition, residents benefit from a communal rooftop terrace with views over the IJ, a private parking space in the basement and a leasehold that has been bought off.
Location & accessibility
Westerdok is uniquely situated on the edge of Amsterdam’s historic city centre. The area combines waterfront living with the immediate proximity of the city centre, offering the best of both worlds: peace and space, as well as the vibrancy of Amsterdam.
A wide range of amenities can be found in the immediate vicinity, including the popular Haarlemmerstraat and Haarlemmerdijk, known for their diverse selection of shops, independent boutiques, cafés and restaurants. The area also offers various cultural attractions, sports facilities and opportunities for recreation along the waterfront.
The property is excellently accessible. Amsterdam Central Station is within easy walking and cycling distance and provides train, tram, bus and metro connections in all directions. The nearby main roads, including the A10 ring road, also ensure excellent accessibility by car.
Layout
Through the communal entrance and stairwell on the ground floor, the lift takes you to the seventh floor. Here, you enter a spacious hallway, which also provides access to the first bedroom.
A staircase connects this floor to the sixth floor, where the inviting living space is located. The sitting area at the front benefits from an abundance of natural light and a spacious feel thanks to the large glazed façade, and provides direct access to the south-facing balcony. The adjoining open-plan kitchen is equipped with a four-burner Smeg gas hob, extractor hood, dishwasher and refrigerator.
This floor also features a spacious bedroom with a bespoke fitted wardrobe and large French doors. In addition, there is a separate toilet with washbasin and a bathroom with washbasin, a large bathtub and separate shower. The internal storage room houses the washing machine connection, central heating boiler and heat recovery ventilation system.
The private parking space and communal bicycle storage are located in the secured basement of the complex.
In short
A bright and comfortable apartment with an excellent layout, situated in one of Amsterdam’s most attractive and sought-after locations.
Features
Apartment of approximately 83 m² (measurement report available)
2 bedrooms
South-facing balcony
Lift in the building
Private parking space in the basement
Energy label A, heat recovery ventilation system and underfloor heating
Professionally managed owners’ association (VvE)
Service charges: €208.73 per month for the apartment and €45.20 per month for the parking space
Leasehold prepaid until 15 November 2055, after which the leasehold has been fixed in perpetuity under favourable conditions
Completion/delivery by mutual agreement
This information has been compiled by us with due care. However, we accept no liability whatsoever for any incompleteness, inaccuracy, or otherwise, nor for the consequences thereof. All stated dimensions and square footage are approximate. The buyer is obligated to conduct their own due diligence regarding all matters of importance to them. With respect to this property, the real estate agent acts as the seller’s advisor. We recommend that you engage a qualified (NVM) real estate agent to guide you through the purchase process. If you have specific requirements regarding the property, we advise you to communicate these to your purchasing real estate agent in a timely manner and to conduct your own independent investigation (or have one conducted). If you do not engage a qualified representative, you are deemed by law to be sufficiently knowledgeable to assess all matters of importance. The NVM terms and conditions apply.
Features
Transfer of ownership
- Service charges
- € 209 per month
- Listed since
- Acceptance
- Available in consultation
- Asking price
- € 700,000 kosten koper
- Asking price per m²
- € 8,434
- Status
- Available
- VVE (Owners Association) contribution
- € 208.73 per month
Construction
- Type apartment
- Upstairs apartment (apartment)
- Building type
- Resale property
- Year of construction
- 2008
- Type of roof
- Flat roof covered with asphalt roofing
Surface areas and volume
- Areas
- Living area
- 83 m²
- Exterior space attached to the building
- 5 m²
- Volume in cubic meters
- 216 m³
Layout
- Number of rooms
- 3 rooms (2 bedrooms)
- Number of bath rooms
- 1 bathroom and 1 separate toilet
- Bathroom facilities
- Walk-in shower, bath, and sink
- Number of stories
- 1 story
- Facilities
- Optical fibre, elevator, mechanical ventilation, and TV via cable
- Located at
- 1st floor
Energy
- Energy label
- Insulation
- Double glazing and completely insulated
- Heating
- CH boiler, complete floor heating and heat recovery unit
- Hot water
- CH boiler
- CH boiler
- Remeha Avanta 28C CW4 (gas-fired from 2020, in ownership)
Cadastral data
- AMSTERDAM M 7058
- Cadastral map
- Ownership situation
- Municipal ownership encumbered with long-term leaset
- Fees
- Paid until 15-11-2055
Exterior space
- Location
- Sheltered location and unobstructed view
- Balcony/roof terrace
- Balcony present
Storage space
- Shed / storage
- Built-in
Parking
- Type of parking facilities
- Parking on gated property, parking on private property and parking garage
VVE (Owners Association) checklist
- Registration with KvK
- Yes
- Annual meeting
- Yes
- Periodic contribution
- Yes (€ 208.73 per month)
- Reserve fund present
- Yes
- Maintenance plan
- Yes
- Building insurance
- Yes
© 2001-2026 funda