
Description
A wonderfully bright and spacious three-room apartment of approximately 53m², with a generous private storage room of no less than 7m², situated along one of the most beautiful stretches of the Westlandgracht canal in the popular and vibrant Hoofddorppleinbuurt neighbourhood.
What makes this home particularly special is the combination of space, natural light and its waterfront setting. From the living room, you enjoy views over the green Westlandgracht, while at the rear you have access to a lovely wide east-facing balcony. Located on the third floor, the apartment offers a generous living room, two bedrooms, a separate kitchen, a well-maintained bathroom and no fewer than two outdoor spaces. A wonderful home in a particularly attractive location in Amsterdam.
Lay out
The entrance to the apartment on the third floor is accessed via the well-maintained communal staircase. From the hallway, all rooms can be reached.
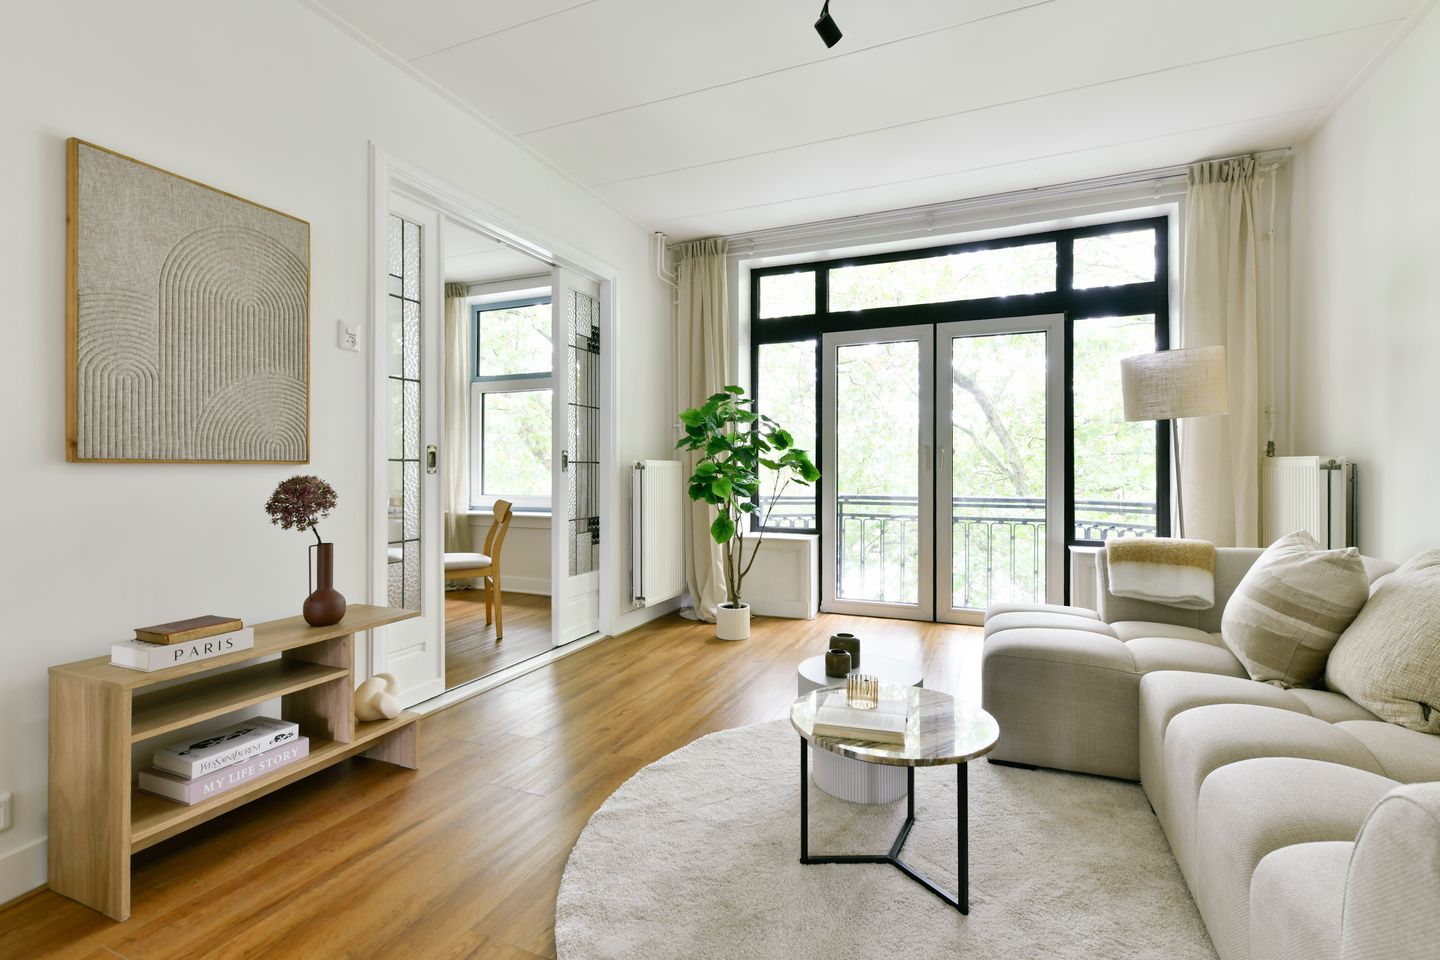
The spacious living room is located at the front of the apartment. Thanks to the large windows, the room is filled with natural daylight, creating a bright and inviting atmosphere. From the living room, you have access to the French balcony, a lovely spot to step outside and enjoy the views over the Westlandgracht.
Adjacent to the living room is the second room, which can be used in a variety of ways, for example as a dining room, bedroom, home office or guest room.
The spacious master bedroom is located at the quiet rear of the apartment. From this room, you have direct access to the sunny balcony.
The separate kitchen is practical and well laid out, with plenty of cupboard space and various built-in appliances, including a four-burner gas hob, dishwasher, refrigerator, combination oven and extractor hood. The washing machine connection is also located here. The kitchen also provides direct access to the balcony.
The generous balcony of approximately 7m² extends across the full width of the apartment and faces east. Thanks to its favourable orientation, this is a wonderful place to enjoy the morning and afternoon sun. There is ample space for a dining table and chairs, making it a lovely outdoor extension of the home.
Centrally located within the apartment is the neat, fully tiled bathroom, which is equipped with a shower, washbasin and toilet.
On the top floor, you will find the private storage room of no less than 7m². Its generous size makes this space particularly practical, offering plenty of room for bicycles, storage and potentially even a home office or hobby area.
Ground lease
The property is situated on perpetual leasehold land owned by the Municipality of Amsterdam. The ground lease has been bought off until 15 January 2063. The 2016 General Provisions apply to the leasehold. Following the current leasehold period, the ground lease has already been fixed under favourable conditions.
Owners association
The apartment forms part of an active and professionally managed Owners' Association (VvE). The VvE is managed by VvE Amsterdam and has a long-term maintenance plan in place. The monthly service charges are €203, including contributions towards the maintenance reserve and the building insurance.
Location
The location is undoubtedly one of the property's greatest assets. You live along one of the most beautiful parts of the Westlandgracht, with greenery and water literally on your doorstep. At the same time, all daily amenities and the lively atmosphere of the Hoofddorppleinbuurt are just a short distance away. It is precisely this combination of tranquillity, greenery and urban energy that makes this such a sought-after location.
The Hoofddorppleinbuurt has a distinct character of its own and offers a great variety of shops, speciality stores, cafés and restaurants. For a walk or sporting activity, both Vondelpark and Rembrandtpark are close by. Amsterdamse Bos can also be reached within approximately ten minutes by bicycle.
Accessibility is excellent as well. Several tram and bus connections can be found nearby, while by car you can reach the A10, A9 and A4 motorways within just a few minutes. Amsterdam's Zuidas business district is also within easy reach.
Key features
- Located along one of the most beautiful stretches of the Westlandgracht;
- Built in 1934;
- Legally divided into apartments in 2013;
- Spacious three-room apartment of approximately 53m²;
- Private storage room on the top floor of no less than 7m²;
- Two bedrooms;
- Wide balcony spanning the full width of the apartment;
- East-facing balcony with morning and afternoon sun;
- French balcony at the front overlooking the Westlandgracht;
- Perpetual leasehold, with the ground lease bought off until 15 January 2063;
- Ground lease following the current period fixed under favourable conditions;
- Monthly service charges of €203;
- Active Owners' Association with a long-term maintenance plan;
- Intergas central heating boiler, installed in 2020;
- Double glazing;
- Energy label D;
- Located in the sought-after Hoofddorppleinbuurt neighbourhood;
- Excellent accessibility by both car and public transport;
- Ample street parking available directly in front of the property;
- Transfer date to be agreed upon.
Features
Transfer of ownership
- Listed since
- Acceptance
- Available in consultation
- Asking price
- € 495,000 kosten koper
- Asking price per m²
- € 9,340
- Status
- Available
- VVE (Owners Association) contribution
- € 203.49 per month
Construction
- Type apartment
- Upstairs apartment (apartment)
- Building type
- Resale property
- Year of construction
- 1934
- Type of roof
- Combination roof covered with asphalt roofing
Surface areas and volume
- Areas
- Living area
- 53 m²
- Exterior space attached to the building
- 7 m²
- External storage space
- 7 m²
- Volume in cubic meters
- 176 m³
Layout
- Number of rooms
- 3 rooms (2 bedrooms)
- Number of bath rooms
- 1 bathroom
- Bathroom facilities
- Shower, toilet, and sink
- Number of stories
- 1 story
- Facilities
- French balcony, passive ventilation system, and TV via cable
- Located at
- 4th floor
Energy
- Energy label
- Insulation
- Double glazing
- Heating
- CH boiler
- Hot water
- CH boiler
- CH boiler
- Intergas (gas-fired combination boiler from 2020, in ownership)
Cadastral data
- SLOTEN O 3407
- Cadastral map
- Ownership situation
- Municipal ownership encumbered with long-term leaset
- Fees
- Paid until 16-01-2063
Exterior space
- Location
- Alongside a quiet road, alongside waterfront, in residential district and unobstructed view
- Balcony/roof terrace
- Balcony present
Storage space
- Shed / storage
- Built-in
- Facilities
- Electricity and heating
Parking
- Type of parking facilities
- Paid parking and resident's parking permits
VVE (Owners Association) checklist
- Registration with KvK
- Yes
- Annual meeting
- Yes
- Periodic contribution
- Yes (€ 203.49 per month)
- Reserve fund present
- Yes
- Maintenance plan
- Yes
- Building insurance
- Yes
© 2001-2026 funda