
Description
*English*
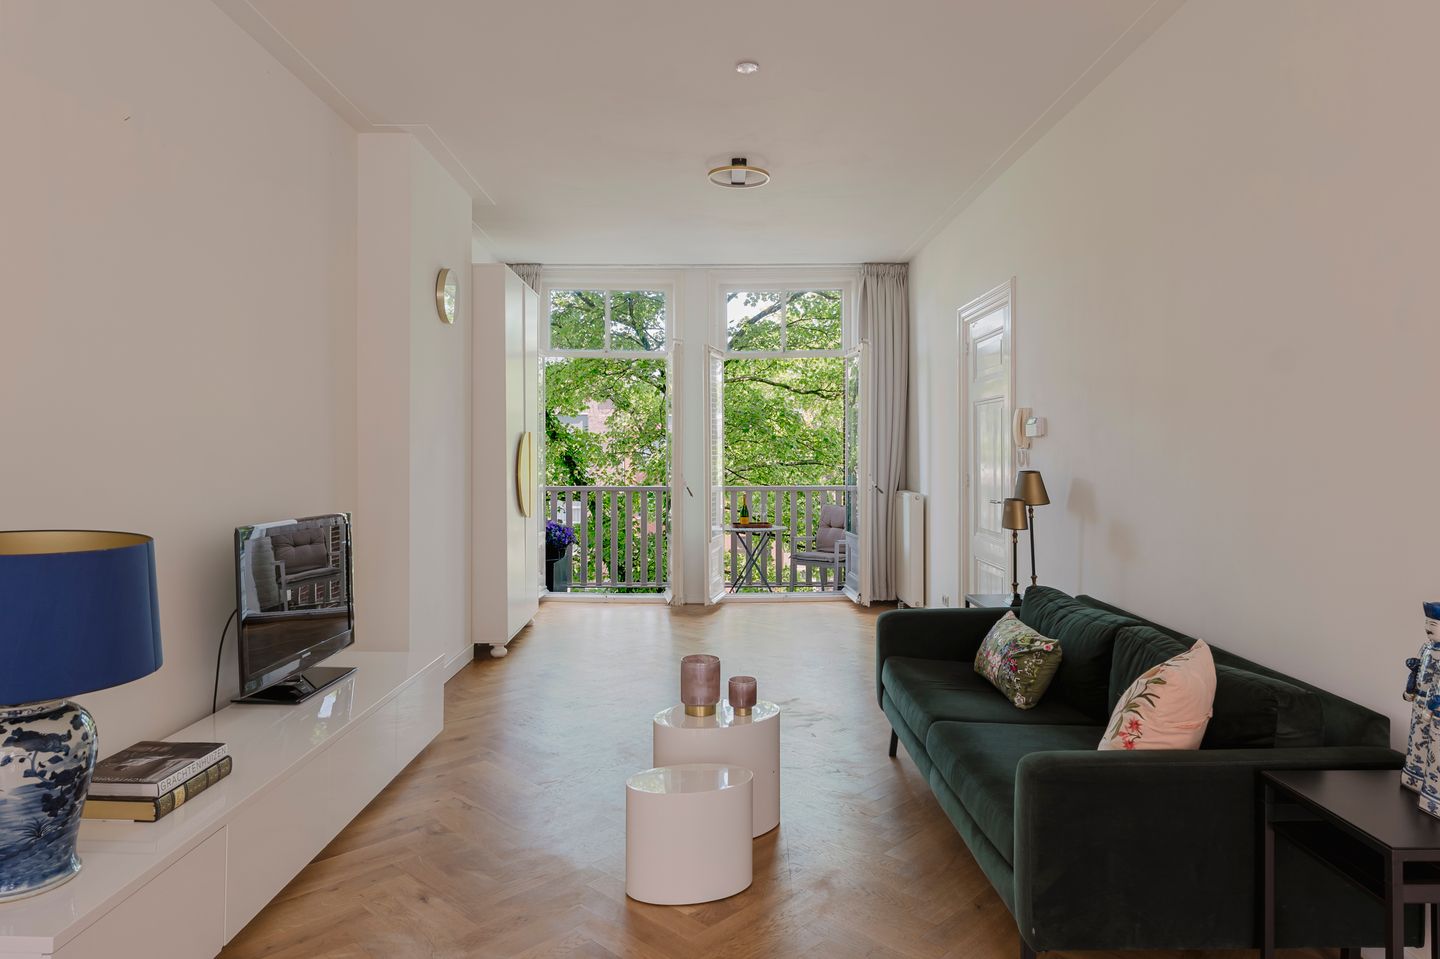
Behind the stately façade on Weteringschans lies this bright and charming apartment of approximately 62 sq.m., featuring a spacious through-living room and two balconies, one of which enjoys unobstructed views over the tranquil Lijnbaansgracht. Large windows, ceilings of nearly 3 metres high, and a beautiful oak herringbone floor create an exceptionally light and spacious atmosphere, where classic features blend seamlessly with a refined contemporary finish. Situated in a highly sought-after location on the edge of Amsterdam's canal belt, just a short stroll from Amstelveld, Utrechtsestraat, De Pijp and Museumplein.
Layout:
The apartment is located on the second floor and is accessed via the well-maintained communal staircase. The property is arranged around a central entrance hall.
The generous through-living room extends across the full depth of the apartment and is bathed in natural light throughout the day thanks to large windows and French doors on both sides. At the rear, double doors open onto a balcony overlooking the peaceful, tree-lined Lijnbaansgracht, while the dining area at the front provides access to a second balcony facing Weteringschans. The elegant oak herringbone flooring and impressive ceiling height lend the space a refined, bright and luxurious feel.
The kitchen is positioned at the rear of the apartment and features sleek cabinetry, a granite worktop and a light tiled backsplash. Integrated appliances include a gas hob, oven, extractor hood and refrigerator, while ample upper and lower cabinets provide generous storage space. A large window above the worktop allows plenty of natural light to enter and offers beautiful views of the trees lining the Lijnbaansgracht.
The bedroom is situated adjacent to the living room and benefits from built-in wardrobes, large windows with abundant natural light and high ceilings, creating an airy and spacious atmosphere. The contemporary bathroom is finished with marble-effect tiling and black accents, and is fitted with a generous walk-in rain shower and a sleek vanity unit.
In addition, the apartment offers the possibility to easily create a full-sized second bedroom, making the layout suitable for a variety of living arrangements.
Features
• Approx. 62 sq.m. of living space (measured in accordance with NEN2580);
• Two balconies, located on both the Weteringschans and Lijnbaansgracht sides of the apartment;
• Spacious through-living room with separate dining area;
• Unobstructed views over the Lijnbaansgracht from the rear balcony;
• Ceiling height of 2.92 metres throughout the apartment;
• Characteristic oak herringbone flooring throughout;
• Energy label A, valid until 7 October 2034;
• New central heating boiler installed;
• Situated on freehold land (no leasehold);
• Small-scale and active Owners' Association (VvE), professionally self-managed;
• Monthly service charges: € 125.-;
• Transfer date to be agreed.
Location
Weteringschans is ideally located on the edge of Amsterdam's historic canal belt, surrounded by elegant period buildings and characteristic canal houses. Amstelveld and the lively Utrechtsestraat, renowned for their wide selection of boutiques, cafés and restaurants, are within walking distance, as are Frederiksplein and Vijzelgracht. Museumplein, the Rijksmuseum, Museumplein, Vondelpark and the vibrant De Pijp neighbourhood, including the famous Albert Cuyp Straat, are all just minutes away.
The property enjoys excellent accessibility by public transport, with several tram lines and Vijzelgracht metro station nearby. By car, the A10 ring road can be reached quickly via the city's main arterial roads.
Features
Transfer of ownership
- Listed since
- Acceptance
- Available in consultation
- Asking price
- € 650,000 kosten koper
- Asking price per m²
- € 10,484
- Status
- Available
- VVE (Owners Association) contribution
- € 125.00 per month
Construction
- Type apartment
- Mezzanine (apartment)
- Building type
- Resale property
- Year of construction
- 1906
Surface areas and volume
- Areas
- Living area
- 62 m²
- Exterior space attached to the building
- 6 m²
- Volume in cubic meters
- 220 m³
Layout
- Number of rooms
- 2 rooms (1 bedroom)
- Number of bath rooms
- 1 bathroom
- Bathroom facilities
- Shower, toilet, sink, and washstand
- Number of stories
- 1 story
- Facilities
- Mechanical ventilation, passive ventilation system, and TV via cable
- Located at
- 2nd floor
Energy
- Energy label
- Insulation
- Completely insulated
- Heating
- CH boiler
- Hot water
- CH boiler
- CH boiler
- Intergas hre 24/18 cw3 (gas-fired from 2026, in ownership)
Cadastral data
- AMSTERDAM I 6977
- Cadastral map
- Ownership situation
- Full ownership
Exterior space
- Location
- In centre, in residential district and unobstructed view
- Balcony/roof terrace
- Balcony present
Parking
- Type of parking facilities
- Paid parking, public parking and resident's parking permits
VVE (Owners Association) checklist
- Registration with KvK
- Yes
- Annual meeting
- Yes
- Periodic contribution
- Yes (€ 125.00 per month)
- Reserve fund present
- Yes
- Maintenance plan
- Yes
- Building insurance
- Yes
© 2001-2026 funda