
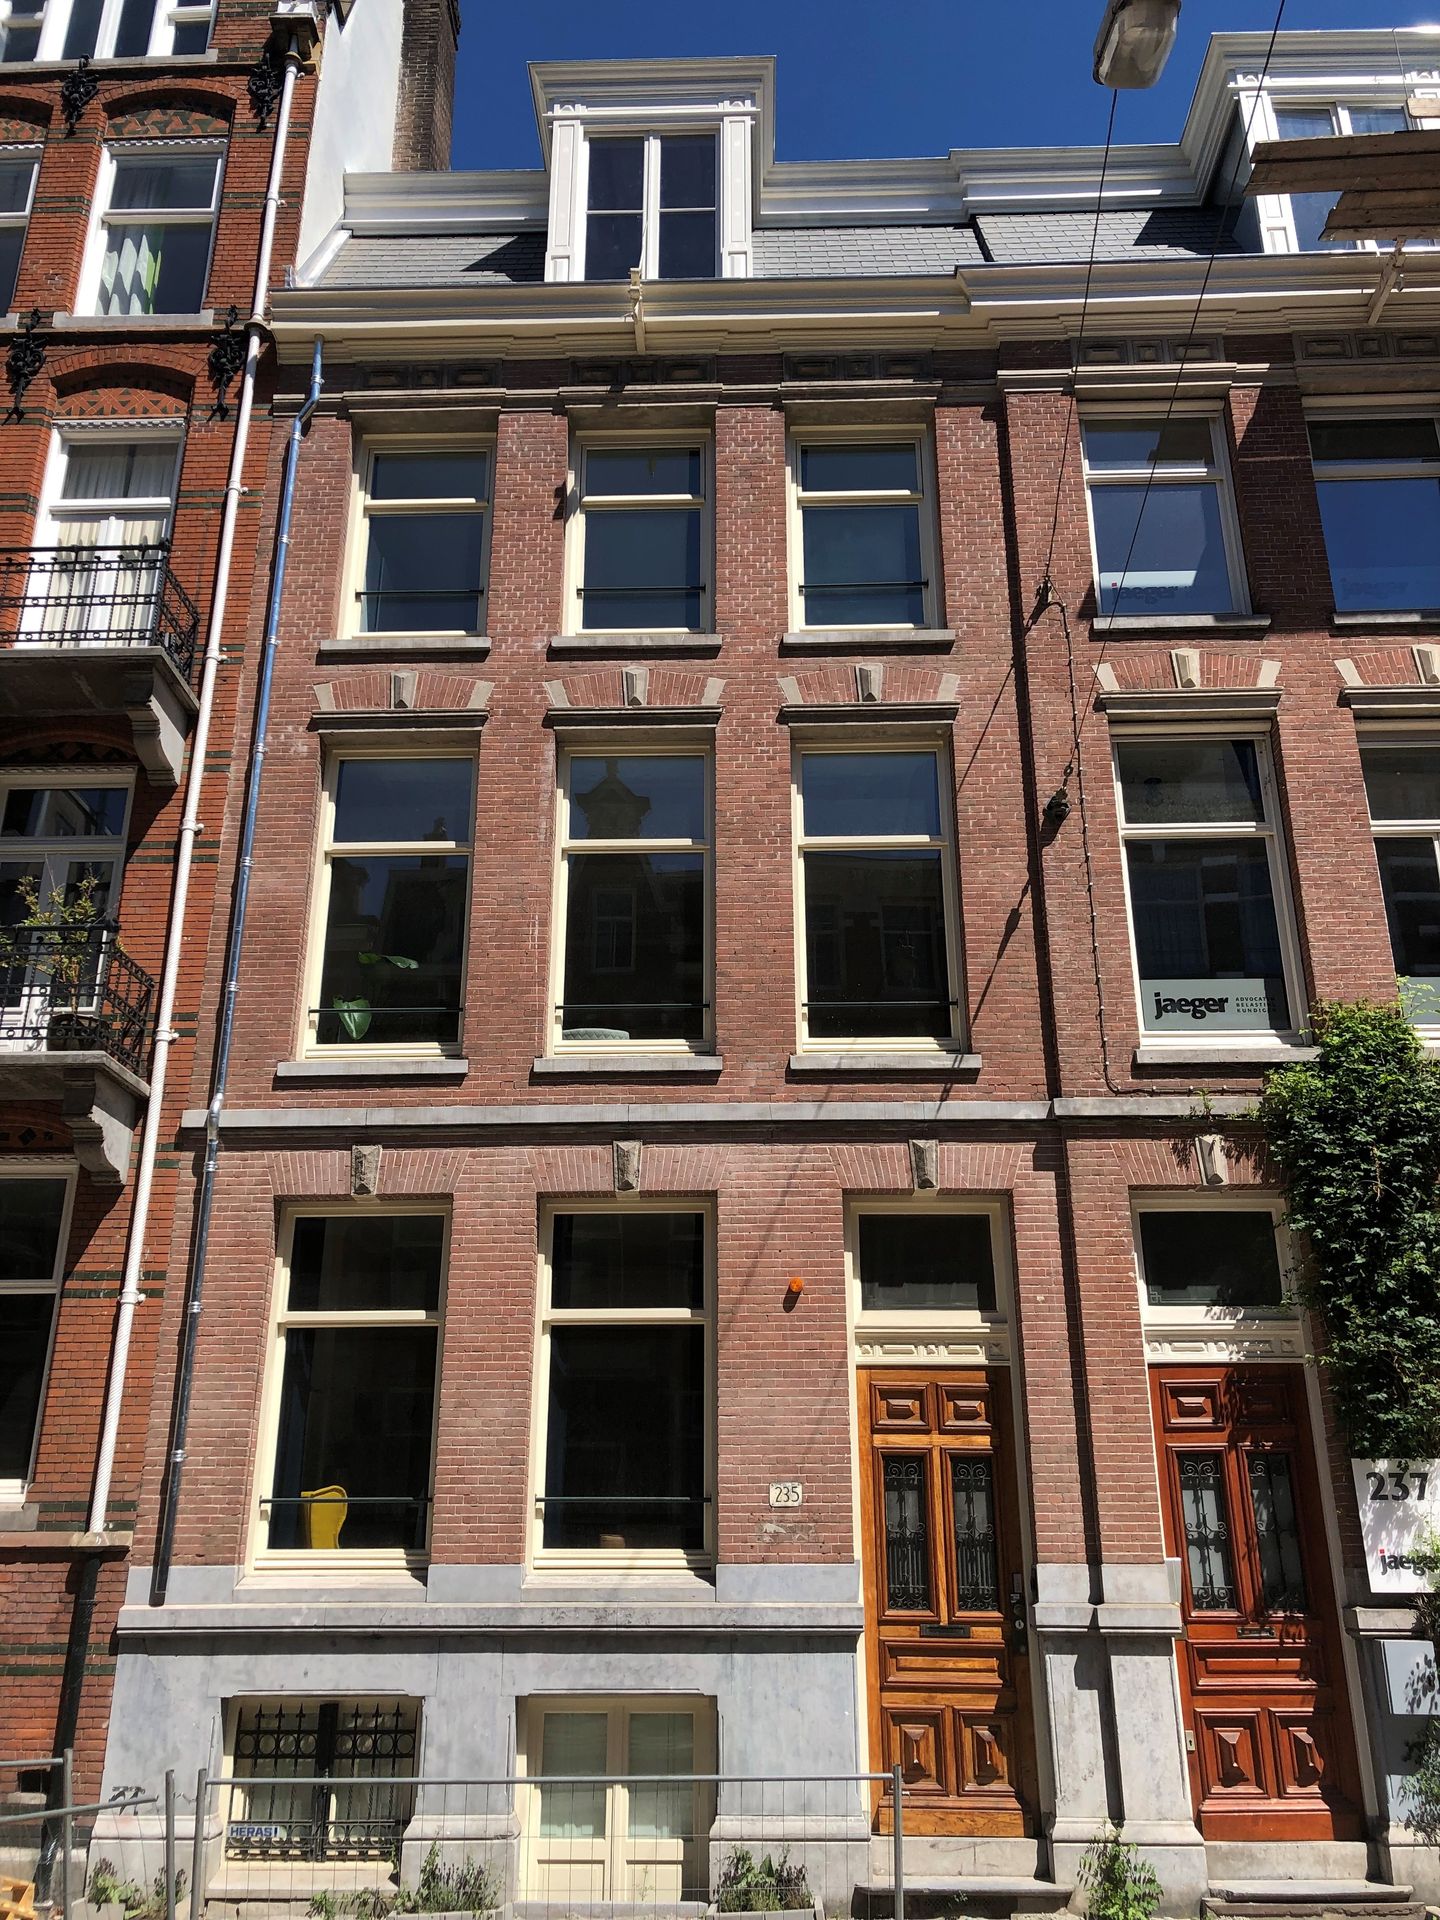
Description
Fantastic, "plug and play" 3-room apartment in a central location in Amsterdam.
This stately and beautifully renovated building is located in the center of Amsterdam. At the rear you look out over the water of the Lijnbaansgracht. The apartment was completely renovated in 2019 and is equipped with every luxury. The house has a spacious living room with a beautiful open kitchen with all necessary built-in appliances. Two bedrooms, luxury bathroom and a separate toilet. The spacious roof terrace overlooks the city and the quiet Lijnbaansgracht, where a boat sails through from time to time.
This attractive apartment has large windows and a modern brick wall, which makes it very light and feels pleasantly spacious.
CHARACTERIZE
- Own land, so no leasehold
- Two bedrooms
- Private roof terrace
- Renovated in 2019
- Central location in the center of Amsterdam
- View of (seaway) water
- Well-running, active VvE with MJOP and reserve fund
- Usable area 63 m2, measurement report present
- Delivery in consultation, can be quickly
LOCATION
The apartment is located in a sought-after location in Amsterdam Center, centrally and close to everything Amsterdam has to offer. For daily shopping, you can visit the Albert Heijn located on the Weteringschans, the Vijzelstraat or Stadhouderskade or the Ekoplaza concept store. The cozy Utrechtsestraat with many specialty shops is within walking distance. The Albert Cuypmarkt is also nearby. For fun and relaxation, you can visit the nearby museums on the Museumplein, the Royal Theatre Carré, the Muziektheater, De Kleine Komedie and the Tuschinski cinema. On the Leidseplein and in the immediate vicinity you will find the Stadsschouwburg, theater De Balie, Paradiso, the Melkweg, the DeLaMar theater and the City Theater. The Vondelpark, the Amstel and the Amstelveld are also nearby. The location on the edge of the center with the Rijksmuseum, Carre, the Spiegelkwartier and the Utrechtsestraat within walking distance. The public transport connections are excellent with the new North-South line (Vijzelgracht Station) on the corner. All roads are easily accessible.
This information has been compiled by us with the necessary care. However, on our part, no liability is accepted for any incompleteness, inaccuracy or otherwise, or the consequences thereof. All specified sizes and surfaces are indicative only. The Measurement Instruction is based on the NEN2580. The Measurement Instruction is intended to apply a more unambiguous way of measuring to give an indication of the usable area. The Measurement Instruction does not completely exclude differences in measurement results, for example due to differences in interpretation, roundings or limitations in performing the measurement.
Features
Transfer of ownership
- Listed since
- Acceptance
- Available in consultation
- Asking price
- € 600,000 kosten koper
- Asking price per m²
- € 9,524
- Status
- Available
Construction
- Type apartment
- Upstairs apartment (apartment)
- Building type
- Resale property
- Year of construction
- 1893
- Type of roof
- Flat roof
Surface areas and volume
- Areas
- Living area
- 63 m²
- Exterior space attached to the building
- 12 m²
- Volume in cubic meters
- 227 m³
Layout
- Number of rooms
- 3 rooms (2 bedrooms)
- Number of bath rooms
- 1 bathroom and 1 separate toilet
- Bathroom facilities
- Shower, walk-in shower, and sink
- Number of stories
- 1 story
- Facilities
- Mechanical ventilation and TV via cable
- Located at
- 3rd floor
Energy
- Energy label
- Insulation
- Double glazing
- Heating
- CH boiler
- Hot water
- CH boiler
- CH boiler
- Gas-fired combination boiler from 2019, in ownership
Cadastral data
- AMSTERDAM I 12021
- Cadastral map
- Ownership situation
- Full ownership
Exterior space
- Location
- Alongside waterfront and in centre
- Garden
- Sun terrace
- Balcony/roof terrace
- Roof terrace present
Parking
- Type of parking facilities
- Paid parking, public parking and resident's parking permits
VVE (Owners Association) checklist
- Registration with KvK
- Yes
- Annual meeting
- Yes
- Periodic contribution
- Yes
- Reserve fund present
- Yes
- Maintenance plan
- Yes
- Building insurance
- Yes
© 2001-2026 funda