
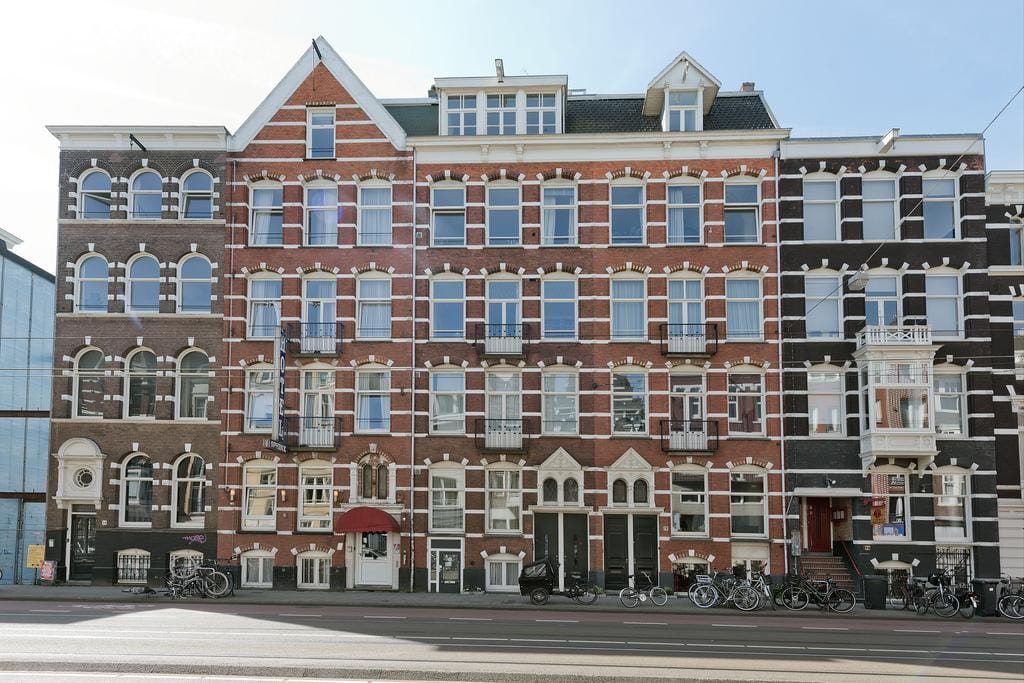
Description
Refurbished flat on the third floor of a classical townhouse. High ceilings and two large bedrooms; freehold. Fantastic location in Amsterdam Centrum, between the Weteringcircuit and Reguliersgracht, close to Utrechtsestraat and the Amstelveld.
Location
The flat is situated in a sought-after location in Amsterdam Centrum, right in the centre of the city and close to everything Amsterdam has to offer. The area is well-served by supermarkets for daily shopping with Albert Heijn on Weteringschans, Vijzelstraat or Stadhouderskade or the Ekoplaza concept store. Buzzing Utrechtsestraat with its many speciality shops is within walking distance and Albert Cuypmarkt is also close by. For pleasure and relaxation, you can head to the nearby museums on Museumplein, enjoy performances at The Royal Theatre Carré, the Dutch National Opera & Ballet or De Kleine Komedie, or a film showing at Tuschinski or de Munt. On Leidseplein and in its immediate vicinity you will find the Stadsschouwburg, the De Balie theatre, Paradiso, Melkweg, the DeLaMar Theater and the City Theater. The Vondelpark, the Amstel and the Amstelveld are also close by. The metro station Vijzelgracht is about 2 minutes away.
Description
The flat has a floor area of approximately 71m2 and is situated on the third floor of a grand mansion building. Newly refurbished in 2019 to very high specification, the flat now boasts a sleek top-of-the-range kitchen and luxury bathroom as well as new systems for central heating, gas and electrics. Floors were insulated throughout, a beautiful oak floor laid and white skirting boards fitted, and all walls and ceilings were given a smooth plaster and paint finish.
Layout
Entrance, cupboard for coats, luxury open-plan kitchen with cooking island, living room with original fire surround to the front, bedroom with meter cupboard to the front, separate WC, luxury bathroom with window, and master bedroom fitted with made-to-measure built-in cupboards to the rear.
Kitchen
Modern sand gray kitchen with black granite counter top with sink with lever mixer tap and quooker. The kitchen boasts a great deal of cabinet space and deluxe appliances from Miele: 4-burner induction hob, ceiling extractor, oven, combi-oven, dishwasher fridge and a separate triple freezer.
Sanitary facilities
Separate wall-mounted WC and handbasin.
Luxurious bathroom with grey floor and wall tiles, with fitted basin unit (lever taps) and mirror, walk-in shower with recessed tap, glazed shower screen, easydrain drainage system, rainshower system, heated towel rails, washing machine connection and boiler.
Utilities
Central heating and hot water from boiler (Nefit, manufactured in 2019);
Modern electrical installations with earth leakage circuit breaker;
Intercom;
Spotlights.
Homeowners’ Association
Homeowners’ Association “Weterinschans 80”, Amsterdam. The accounts are professionally managed by Amstarr VvE beheer. The service charges amount to € 217,99 per month. It is a healthy and active Homeowners’ Association. The Homeowners’ Association is registered with the Chamber of Commerce.
Special features/characteristics
High-quality and high-end renovated;
Two bedrooms;
High ceilings;
Oak floor;
Fully double-glazed;
Plastered walls and ceilings;
High panel doors with matt black door fittigs;
Freehold;
Energy label C;
Situated in a designated conservation area;
Year of construction around 1869.
Features
Transfer of ownership
- Listed since
- Acceptance
- Available in consultation
- Asking price
- € 675,000 kosten koper
- Asking price per m²
- € 9,507
- Status
- Under offer
- VVE (Owners Association) contribution
- € 218.00 per month
Construction
- Year of construction
- Before 1906
- Type apartment
- Upstairs apartment (apartment)
- Building type
- Resale property
- Specific
- Protected townscape or village view (permit needed for alterations)
Surface areas and volume
- Areas
- Living area
- 71 m²
- Volume in cubic meters
- 200 m³
Layout
- Number of rooms
- 3 rooms (2 bedrooms)
- Number of bath rooms
- 1 bathroom and 1 separate toilet
- Bathroom facilities
- Shower, double sink, and washstand
- Number of stories
- 1 story
- Located at
- 3rd floor
Energy
- Energy label
- Insulation
- Double glazing
- Heating
- CH boiler
- Hot water
- CH boiler
- CH boiler
- Nefit (gas-fired combination boiler from 2019, in ownership)
Cadastral data
- AMSTERDAM I 11358
- Cadastral map
- Ownership situation
- Full ownership
Exterior space
- Location
- In centre and in residential district
VVE (Owners Association) checklist
- Registration with KvK
- Yes
- Annual meeting
- Yes
- Periodic contribution
- Yes (€ 218.00 per month)
- Reserve fund present
- Yes
- Maintenance plan
- Yes
- Building insurance
- Yes
© 2001-2026 funda