
Description
Rochdale tenants are given priority to purchase this property until 25 November 2026. Are you not a tenant? Then register as an interested party. If the property has not been sold within 10 working days, you will be invited for a viewing.
Attention home seekers!
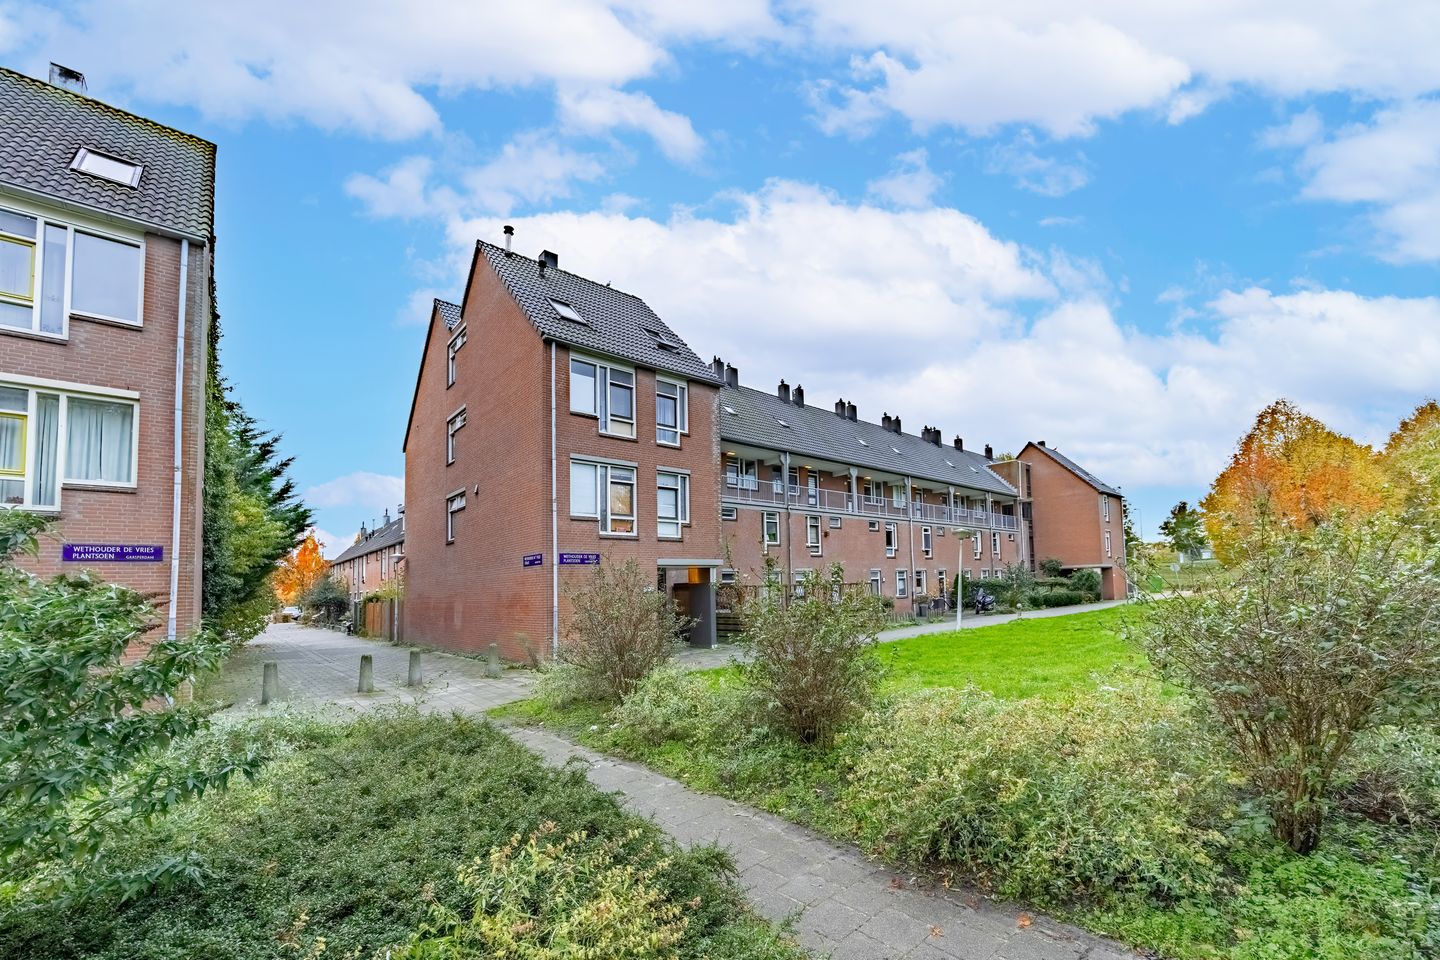
A pleasant and bright duplex apartment of approximately 67 m², spread over the second and third floors, featuring a spacious living room, two bedrooms, and a sunny south-facing balcony. The property also includes a practical internal storage room, an external storage unit on the ground floor, and an energy label A. A wonderful home in a quiet, green residential area with all daily amenities within easy reach.
Layout:
The property is accessed via the communal staircase, leading to the gallery on the second floor where the apartment entrance is located.
Second Floor:
Upon entering, you arrive in the hallway with a utility meter cupboard, a separate toilet with washbasin, and a staircase leading to the third floor.
At the rear of the property is the bright and spacious living room, offering ample space for a comfortable seating area and a cozy dining area. Large windows provide plenty of natural light. From the living room, you have direct access to the sunny south-facing balcony of approximately 4 m², a wonderful place to relax and enjoy the outdoors.
At the front of the property is the kitchen, connected to the living room and fitted with a practical corner-unit layout.
The internal staircase provides access to the third floor.
Third Floor:
The landing gives access to two bedrooms, the bathroom, and a practical storage room.
Both bedrooms are located at the rear of the property. The generously sized master bedroom offers ample space for a double bed and wardrobes. The second bedroom is ideal as a child's room, home office, or guest room.
At the front of the property is the bathroom, equipped with a washbasin, shower, and washing machine connection. This floor also features a practical internal storage room housing the central heating system.
Finally, the property includes an external storage unit of approximately 5 m² on the ground floor, ideal for bicycle storage and additional belongings.
Location:
The property is situated in the quiet and green Gein neighbourhood in Amsterdam-Zuidoost, a pleasant residential area with abundant greenery, playgrounds, and numerous recreational facilities.
For daily shopping, Gein Shopping Centre is within walking distance and offers, among other amenities, a Jumbo supermarket, Primera, and various local shops. Reigersbos Shopping Centre and Amsterdamse Poort, with a wide range of shops, restaurants, and services, are also easily accessible.
Nature lovers can enjoy the nearby Gaasperpark and Gaasperplas, which offer excellent opportunities for walking, cycling, swimming, and water sports. In addition, the shopping and entertainment district around the Johan Cruijff ArenA, Pathé Arena, and AFAS Live is located just a short distance away.
Accessibility:
The property is excellently connected by both public transport and car.
Gein metro station is within walking distance and provides a direct connection via Metro Line 54 to destinations including Bijlmer ArenA Station, Amsterdam Amstel, and Amsterdam Central Station. Metro Line 50 offers convenient access to Amsterdam Zuid, Lelylaan, and Sloterdijk stations.
The railway stations Amsterdam Holendrecht and Bijlmer ArenA are also easily accessible.
By car, the nearby A9 motorway provides quick access to the A2 motorway and the A10 Ring Road, ensuring convenient travel to other parts of Amsterdam and surrounding cities.
Homeowners' Association (VvE):
The Homeowners' Association (VvE) is financially healthy and active and is professionally managed by Pro VvE Beheer.
For this property, including the ground-floor storage unit, the monthly service charges are €219.80 (financial year through 30 June 2026). The administrator is responsible for, among other things, financial and administrative management, as well as technical and governance support.
Ground Lease:
The property is situated on municipal leasehold land. The ground lease has been prepaid until 28 February 2035.
The Continuous Ground Lease General Provisions of the year 2000 apply to this leasehold right. A leasehold analysis has been prepared for this property, outlining the expected costs after the prepaid period expires. This information is available via Move.nl.
Key Features:
- Living area: 66.7 m² (in accordance with the NEN 2580 measurement certificate);
- External storage unit on the ground floor of 5.1 m² (NEN 2580 measurement certificate available);
- Built in 1984;
- Sunny south-facing balcony of 3.6 m²;
- Ground lease prepaid until 28 February 2035 (leasehold analysis available through Move.nl);
- Energy label A;
- Monthly VvE contribution: €219.80 (financial year through 30 June 2026);
- Foundation risk: not elevated (A, B, C classification);
- Sale is intended exclusively for owner-occupancy by the purchaser or the purchaser's own child aged 18 years or older. The owner or eligible child must register at the address as the principal resident. A resale and letting restriction clause will be included in the deed;
-An age clause, NEN clause, asbestos clause, and non-owner-occupancy clause will be included in the purchase agreement;
- Project notary: Hartman LMH, Amsterdam;
- Immediate completion and occupancy possible.
Features
Transfer of ownership
- Listed since
- Acceptance
- Available in consultation
- Asking price
- € 315,000 kosten koper
- Asking price per m²
- € 4,701
- Status
- Available
- VVE (Owners Association) contribution
- € 219.80 per month
Construction
- Type apartment
- Maisonnette (double upstairs apartment)
- Building type
- Resale property
- Year of construction
- 1984
- Type of roof
- Gable roof covered with roof tiles
- Quality marks
- Energie Prestatie Advies
Surface areas and volume
- Areas
- Living area
- 67 m²
- Exterior space attached to the building
- 4 m²
- External storage space
- 5 m²
- Volume in cubic meters
- 226 m³
Layout
- Number of rooms
- 3 rooms (2 bedrooms)
- Number of bath rooms
- 1 bathroom and 1 separate toilet
- Bathroom facilities
- Sink
- Number of stories
- 2 stories and a loft
- Facilities
- Skylight, mechanical ventilation, passive ventilation system, and TV via cable
- Located at
- 3rd floor
Energy
- Energy label
- Insulation
- Double glazing, energy efficient window, energy efficient window plus and insulated walls
- Heating
- CH boiler
- Hot water
- CH boiler
- CH boiler
- Intergas Kombi Kompakt HRE 24/18 A (gas-fired combination boiler from 2018, in ownership)
Cadastral data
- WEESPERKARSPEL L 8679
- Cadastral map
- Ownership situation
- Municipal ownership encumbered with long-term leaset (end date of long-term lease: 28-02-2035)
- Fees
- Paid until 28-02-2035
Exterior space
- Location
- Alongside a quiet road, alongside waterfront and in residential district
- Balcony/roof terrace
- Balcony present
Storage space
- Shed / storage
- Storage box
- Facilities
- Electricity
Parking
- Type of parking facilities
- Paid parking, public parking and resident's parking permits
VVE (Owners Association) checklist
- Registration with KvK
- Yes
- Annual meeting
- Yes
- Periodic contribution
- Yes (€ 219.80 per month)
- Reserve fund present
- Yes
- Maintenance plan
- Yes
- Building insurance
- Yes
© 2001-2026 funda