
Description
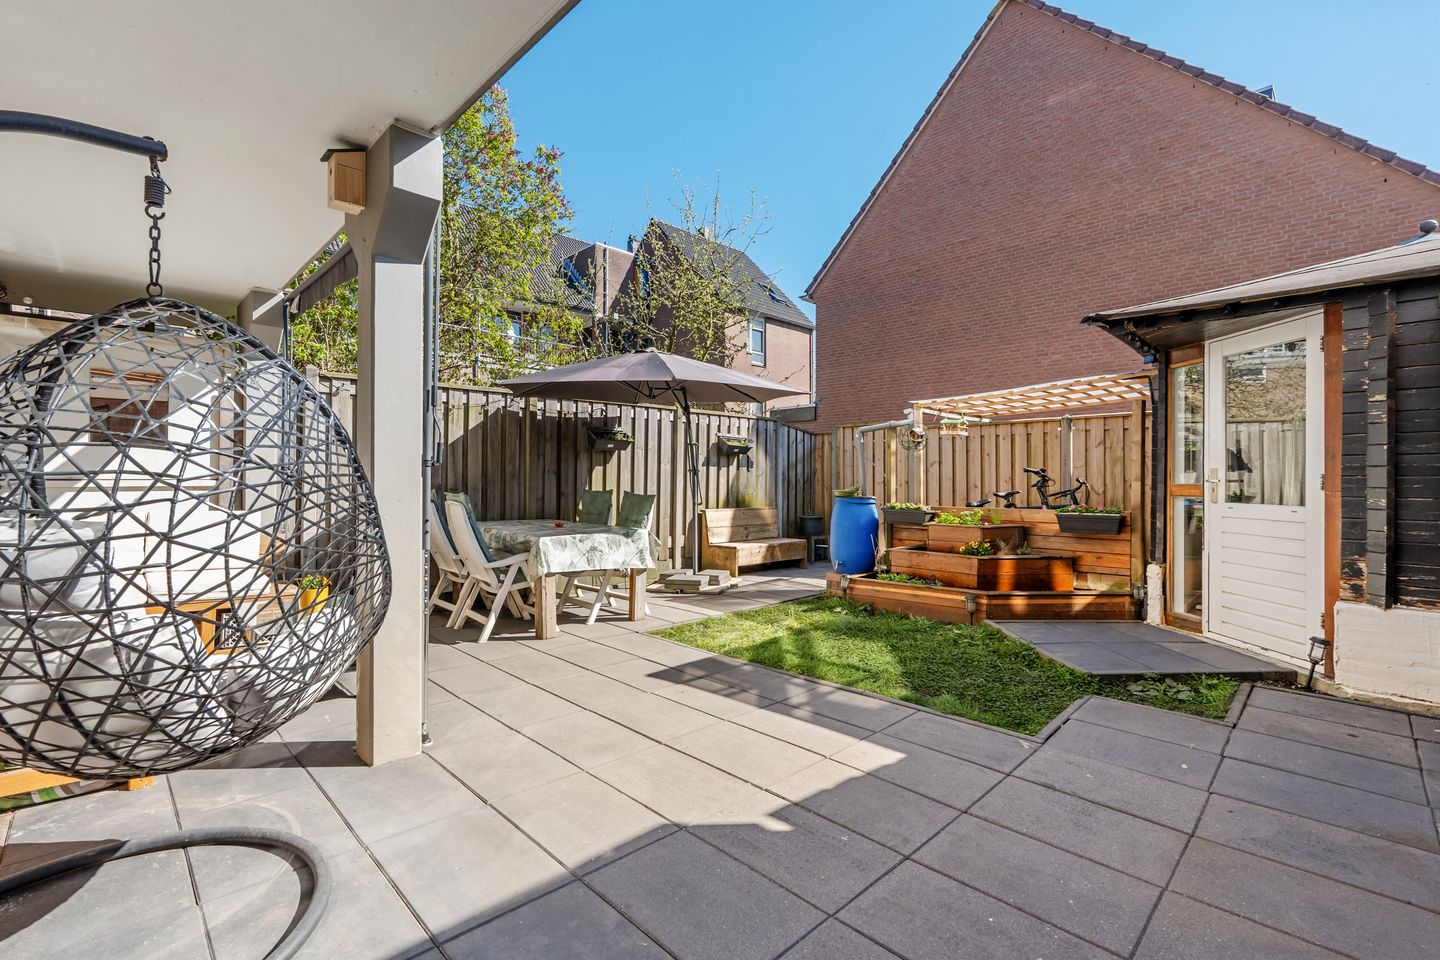
Charming, move-in ready ground-floor apartment with a spacious front garden and a sunny rear garden with nice extras. Such as a covered patio, garden shed, and a spacious storage unit.
* Ground lease rent has been bought out perpetually!
* Energy label A
* Modern kitchen and bathroom
A short distance from plenty of nature, a bus stop, and a metro station. Wonderfully quiet living, with the bustling city center within easy reach!
Surroundings:
The neighborhood is quiet. There is ample parking near the home and there are various playgrounds for children. There is even a tennis court where you can enjoy hitting a ball.
The location is ideal. The bus stop is literally on the doorstep and the metro station is about a 6-minute walk away. You can walk straight into the beautiful nature at the Gaasperzoom, and the Gaasperplas is also easily accessible. Here you will find, among other things, a small beach and the play paradise 'Ballorig'. Schools, daycare centers, gyms, shops, and the Gein metro station (lines 50 (Isolatorweg) and 54 (Central Station)) are within walking distance. Wisseloord and Reigersbos shopping centers are nearby, where you can find a bakery, butcher, fishmonger, Asian grocery store, Blokker, and a Jumbo supermarket. On Wednesdays, there is a lively market featuring various fresh produce, among other things.
You can reach the center of Amsterdam or Schiphol Airport in half an hour. With various arterial roads nearby (A2, A9, and A10), accessibility is excellent.
First floor
You reach the entrance of the home via the spacious front garden. The hallway contains a meter cupboard, a toilet, and a bathroom. The bathroom was renovated in 2025 and features a walk-in shower, a towel radiator, and a vanity unit. The toilet was also recently renovated and features a wall-mounted toilet and a small hand basin.
The living room faces the garden, making it pleasantly bright. It has a nice width and measures approximately 25 square meters. Enough space, therefore, for a cozy seating area and a dining table.
The kitchen is semi-open and was renovated in 2024 with high-quality luxury appliances. It includes a Quooker for instant boiling water, an American-style refrigerator (Samsung), a dishwasher (Siemens), a combination microwave (Bosch), an oven (Bosch), and an induction hob. In short, everything you need to cook delicious meals. Next to the kitchen is an indoor storage room housing the central heating system (Intergas, 2017, owned).
From the living room, you access the lovely backyard. This is particularly spacious and sunny, facing south. Here you can enjoy the sunshine to the fullest. There is a covered area with a cozy seating spot. There is also a garden house that is currently used as office space. The stone shed is long and convenient for storing small items.
The bedroom is located at the rear of the house and has room for a double bed and a wardrobe.
Features
Key features:
- Energy label A
- Living area approximately 56 m²; with additional office space (heated) in the garden
- Lovely sunny south-facing backyard;
- Attached brick shed in the backyard;
- Active Owners' Association, managed by Pro VvE beheer;
- Owners' Association contribution EUR 162.75 per month
- Ground lease fee has been redeemed perpetually (so no more ground rent!!)
- Year of construction 1985
- Central heating boiler (owned since 2017, Intergas)
- Close to metro/bus, shops, and nature
- Lot of parkingspots
Features
Transfer of ownership
- Listed since
- Acceptance
- Available in consultation
- Asking price
- € 325,000 kosten koper
- Asking price per m²
- € 5,804
- Status
- Sold under reservation
- VVE (Owners Association) contribution
- € 162.75 per month
Construction
- Type apartment
- Ground-floor apartment (apartment)
- Building type
- Resale property
- Year of construction
- 1985
- Type of roof
- Gable roof covered with roof tiles
- Accessibility
- Accessible for the elderly
Surface areas and volume
- Areas
- Living area
- 56 m²
- Other space inside the building
- 7 m²
- Exterior space attached to the building
- 10 m²
- External storage space
- 6 m²
- Volume in cubic meters
- 230 m³
Layout
- Number of rooms
- 2 rooms (1 bedroom)
- Number of bath rooms
- 1 bathroom and 1 separate toilet
- Number of stories
- 1 story
- Located at
- Ground floor
Energy
- Energy label
- Insulation
- Mostly double glazed and energy efficient window
- Heating
- CH boiler
- Hot water
- CH boiler
- CH boiler
- Intergas (gas-fired combination boiler from 2017, in ownership)
Cadastral data
- AMSTERDAM L 8676
- Cadastral map
- Ownership situation
- Long-term lease
Exterior space
- Location
- Alongside park and in residential district
- Garden
- Back garden and front garden
- Back garden
- 64 m² (8.00 metre deep and 8.00 metre wide)
- Garden location
- Located at the south with rear access
Storage space
- Shed / storage
- Attached brick storage
- Facilities
- Electricity
Parking
- Type of parking facilities
- Paid parking, public parking and resident's parking permits
VVE (Owners Association) checklist
- Registration with KvK
- Yes
- Annual meeting
- Yes
- Periodic contribution
- Yes (€ 162.75 per month)
- Reserve fund present
- Yes
- Maintenance plan
- Yes
- Building insurance
- Yes
© 2001-2026 funda