
Description
House Hunters Take Note!
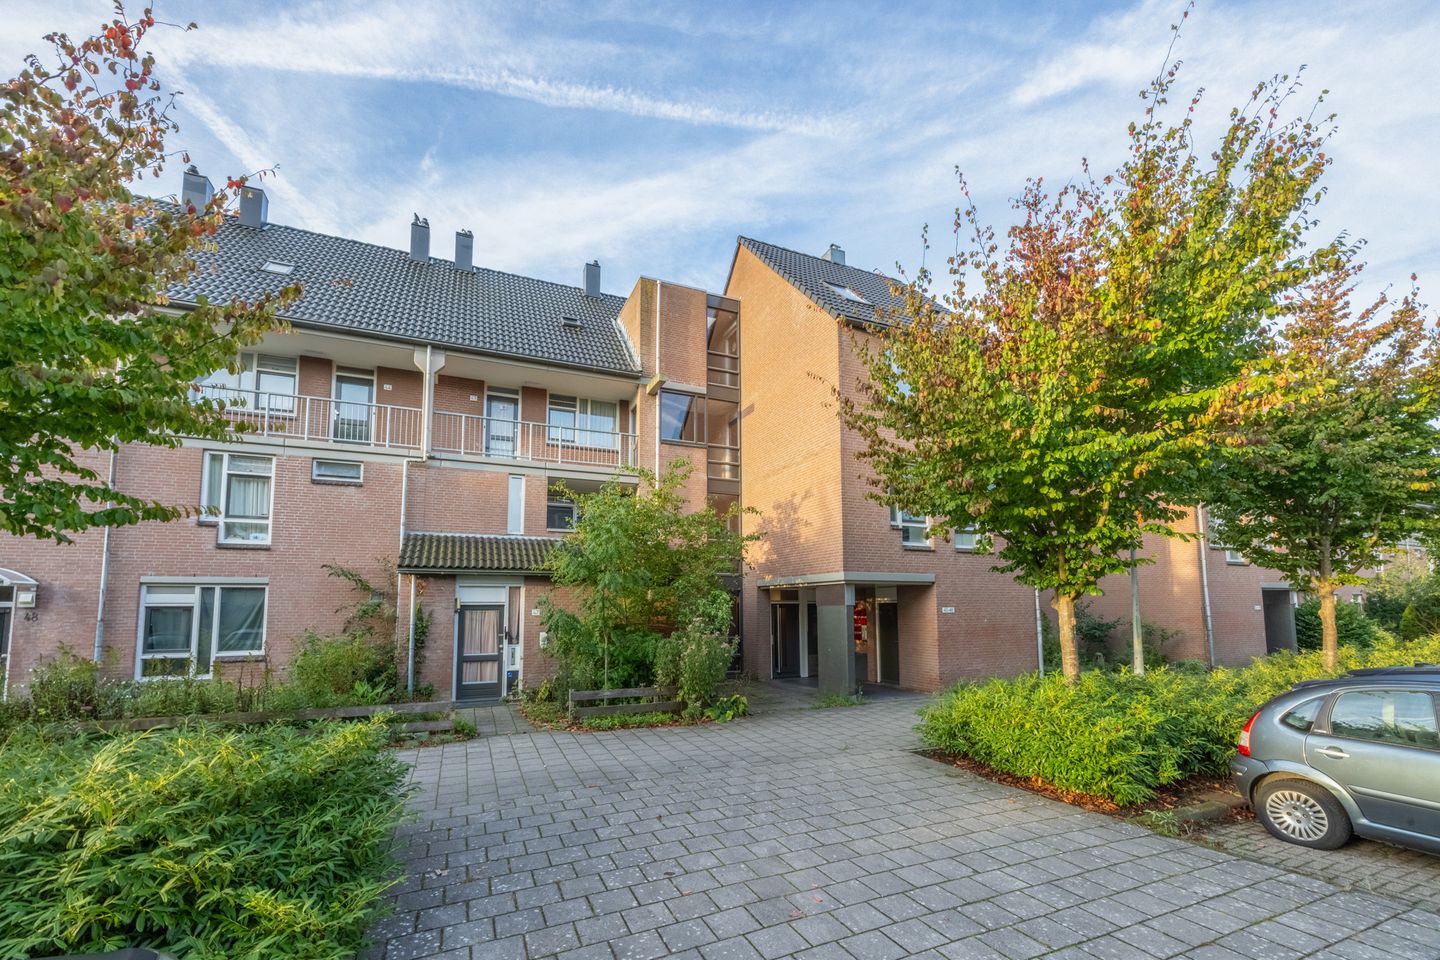
Spacious and bright four-room apartment of approximately 77 m², located on the second floor, featuring three bedrooms, a sunny south-facing balcony of approximately 7 m², and a separate storage unit of approximately 7 m² on the ground floor. The property also benefits from an Energy Label A, a practical layout, and a location in the green and peaceful area of Amsterdam-Zuidoost. A comfortable home offering plenty of space and excellent accessibility!
Layout:
The apartment is accessed via the communal staircase leading to the second floor.
Second Floor:
Upon entering, you arrive in the hallway, which provides access to nearly all rooms in the apartment.
At the rear of the property is the spacious living room with direct access to the sunny south-facing balcony. The balcony offers an enjoyable outdoor space and is the perfect spot to relax and soak up the sun.
At the front of the apartment is the kitchen, which provides ample workspace and storage. The separate toilet and bathroom are also accessible from the hallway. The bathroom is equipped with a shower, washbasin, and washing machine connection.
The apartment features three bedrooms. The largest bedroom is located on the balcony side and also provides access to the balcony. The other two bedrooms are situated at the front of the property and are ideal as bedrooms, home offices, or hobby rooms.
In addition, the property includes a separate storage room on the ground floor of approximately 7 m², ideal for bicycle storage and seasonal items.
Location:
The property is situated on Wethouder Serrurierstraat in Amsterdam-Zuidoost, a green and spacious residential area with many public green spaces. The immediate surroundings offer a variety of shops, supermarkets, and amenities for daily shopping needs. The nearby shopping centres Kraaiennest and Amsterdamse Poort provide a wide range of retail stores, restaurants, cafés, and other facilities. Gaasperpark and Gaasperplas are also within easy reach, offering excellent opportunities for walking, sports, recreation, and relaxation in a natural environment.
Accessibility:
The property benefits from excellent transport connections. Several public transport options are located nearby, including metro stations Kraaiennest and Ganzenhoef, providing direct connections to Amsterdam city centre and surrounding areas. There are also various bus routes in the vicinity. Amsterdam city centre can be reached in approximately 20 minutes by public transport and is also easily accessible by bicycle. The nearby motorways A9, A10, and A1 provide convenient access to other parts of the city and the wider region.
Homeowners’ Association (VvE):
The Homeowners’ Association is professionally managed by Pro VvE Beheer.
The monthly service charge for the apartment is €224.80 per month (financial year ending 30 June 2026).
Land Lease Situation:
The property is situated on municipal leasehold land (erfpacht). The General Provisions for Continuous Leasehold 2000 apply. The ground lease has been prepaid until 28 February 2035. A leasehold analysis report is available.
Key Features:
- Living area: 77.4 m² (measured in accordance with NEN2580 standards);
- Ground-floor storage room: 6.9 m² (NEN2580 measurement report available);
- Built in 1985;
- South-facing balcony of 7.3 m²;
- Ground lease prepaid until 28 February 2035; leasehold analysis available via Move.nl;
- Energy Label A;
- Foundation risk not increased (ABC rating);
- VvE service charge: €224.80 per month (financial year ending 30 June 2026);
- Sale is exclusively intended for owner-occupiers or their children aged 18 or older. The owner or child must register at the property as their primary residence. An owner-occupancy and letting restriction clause will be included in the deed;
- The purchase agreement will include age, NEN measurement, asbestos, and non-owner-occupancy clauses;
- Designated project notary: Hartman LMH, Amsterdam;
- Immediate completion and transfer possible.
Features
Transfer of ownership
- Listed since
- Acceptance
- Available in consultation
- Asking price
- € 330,000 kosten koper
- Asking price per m²
- € 4,286
- Status
- Available
- VVE (Owners Association) contribution
- € 224.80 per month
Construction
- Type apartment
- Apartment with shared street entrance (apartment)
- Building type
- Resale property
- Year of construction
- 1985
- Type of roof
- Gable roof covered with roof tiles
Surface areas and volume
- Areas
- Living area
- 77 m²
- Exterior space attached to the building
- 7 m²
- External storage space
- 7 m²
- Volume in cubic meters
- 255 m³
Layout
- Number of rooms
- 4 rooms (3 bedrooms)
- Number of bath rooms
- 1 bathroom
- Bathroom facilities
- Shower and sink
- Number of stories
- 1 story
- Facilities
- Mechanical ventilation and TV via cable
- Located at
- 3rd floor
Energy
- Energy label
- Insulation
- Double glazing, partly double glazed and mostly double glazed
- Heating
- CH boiler
- Hot water
- CH boiler
- CH boiler
- Intergas Kombi Kompakt HRE 24/18 A (gas-fired combination boiler from 2018, in ownership)
Cadastral data
- WEESPERKARSPEL L 8673
- Cadastral map
- Ownership situation
- Municipal ownership encumbered with long-term leaset (end date of long-term lease: 28-02-2035)
- Fees
- Paid until 28-02-2035
Exterior space
- Location
- Alongside a quiet road and in residential district
Storage space
- Shed / storage
- Storage box
- Facilities
- Electricity
Parking
- Type of parking facilities
- Paid parking, public parking and resident's parking permits
VVE (Owners Association) checklist
- Registration with KvK
- Yes
- Annual meeting
- Yes
- Periodic contribution
- Yes (€ 224.80 per month)
- Reserve fund present
- Yes
- Maintenance plan
- Yes
- Building insurance
- Yes
© 2001-2026 funda