
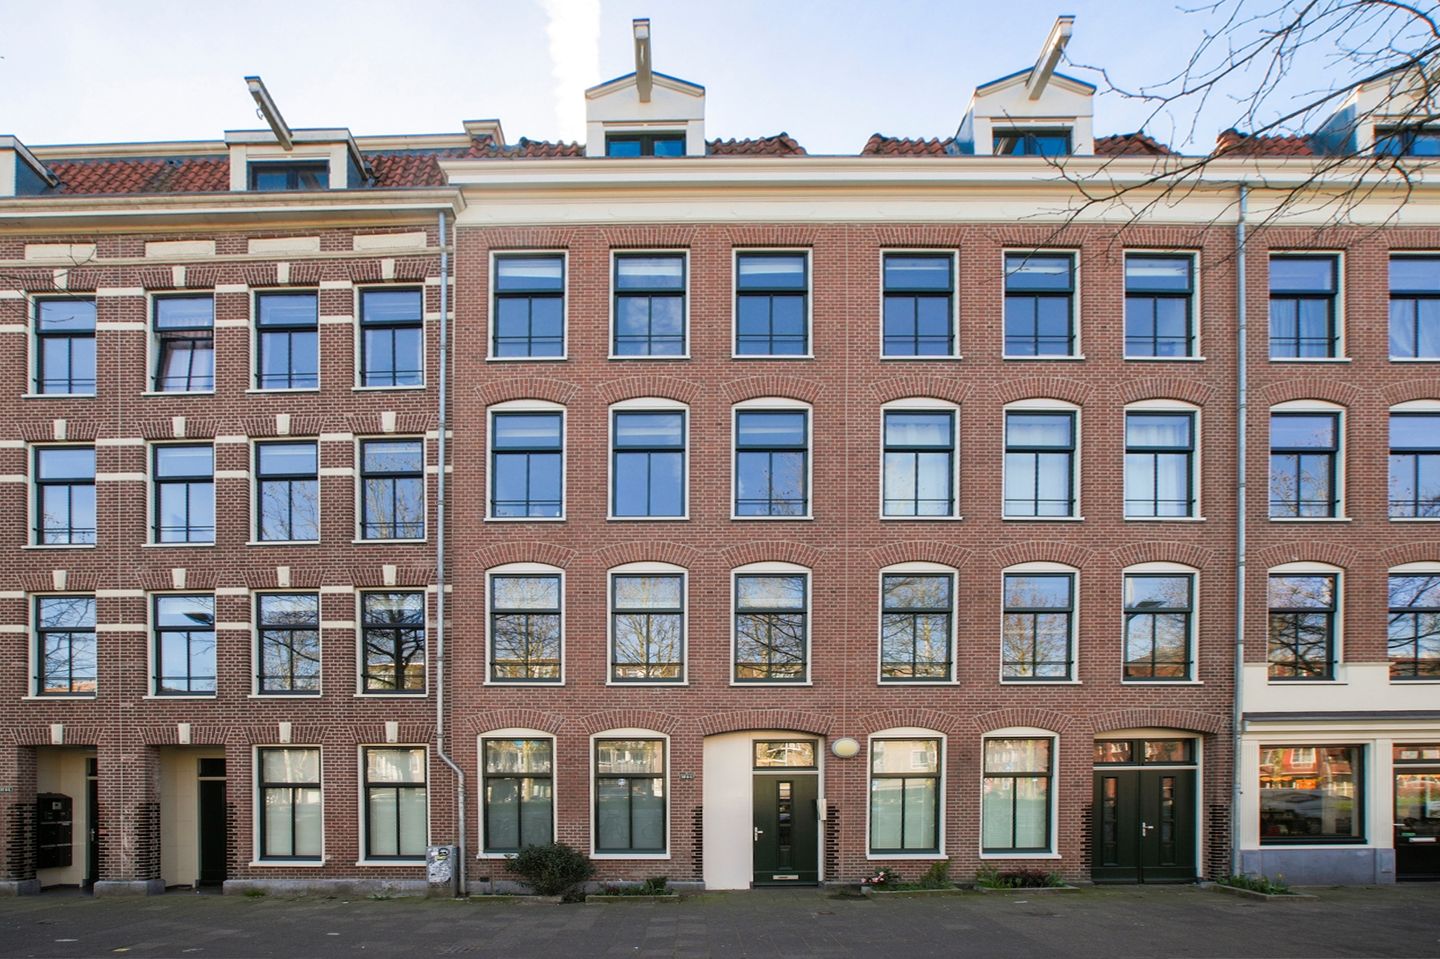
Description
Modern renovated apartment with two bedrooms and a sunny southwest-facing balcony. Welcome to this beautifully renovated apartment, perfect for those seeking a move-in-ready home. This property features two spacious bedrooms, a delightful southwest-facing balcony where you can enjoy the sun from the afternoon until the evening, a generous living room with an open kitchen, and a modern bathroom.
Surroundings:
This apartment is located in the popular Weesperzijde area, adjacent to the sought-after Oosterparkbuurt. Within walking distance, you'll find a diverse range of shops such as Albert Heijn, Hartog’s Volkoren Bakery, Vincent Traiteur and Butcher, and the Wibautmarkt. There are also numerous cosy lunch spots nearby, including Stek, Bagels & Beans, The Breakfast Club, and the famous Loetje. For sports enthusiasts, there are several fitness facilities in the vicinity, such as Vondelgym, Rocycle, and PLTS. The Oosterpark, perfect for relaxation and recreation, is just a short walk away.
Layout:
The ground floor offers access to a well-maintained communal entrance leading to the first floor. From the hallway, you enter the spacious and bright living room, featuring three large HR++ windows that allow plenty of natural light and offer a beautiful view of Wibautstraat. The modern corner kitchen is equipped with various built-in appliances.
The modern bathroom includes a walk-in shower, sink, and designer radiator. Additionally, there is a separate toilet. Conveniently, there is an extra internal storage room with a washing machine connection and space for the central heating boiler. At the rear of the apartment, you'll find two bedrooms, both with direct access to the sunny south west-facing balcony (approximately 8m²).
This apartment is the perfect blend of modern living comfort, a central location, and stylish finishes. Don't miss this opportunity and schedule a viewing soon!
Highlights:
* The property was completely renovated in 2015.
* Living area of 53m² (measurement report available).
* Leasehold has been bought off until 31-10-2064, after which it is secured with a perpetual annual ground rent.
* Exterior painting was completed in 2024.
* Largely equipped with wooden flooring.
* The building received a new foundation during the renovation.
* Active Homeowners Association (VvE) with a multi-year maintenance plan in place.
* Service charges are € 95 per month.
* The entire apartment is fitted with hardwood window frames.
* Two bedrooms, both with access to the balcony.
* The entire apartment is well insulated (both heat and sound), fully equipped with double glazing (HR++).
* Energy label A.
* Excellent location with regard to public transport.
* Delivery in consultation.
Features
Transfer of ownership
- Last asking price
- € 539,000 kosten koper
- Asking price per m²
- € 10,170
- Status
- Sold
Construction
- Type apartment
- Upstairs apartment (apartment)
- Building type
- Resale property
- Year of construction
- 1894
- Type of roof
- Flat roof
Surface areas and volume
- Areas
- Living area
- 53 m²
- Exterior space attached to the building
- 9 m²
- Volume in cubic meters
- 164 m³
Layout
- Number of rooms
- 3 rooms (2 bedrooms)
- Number of bath rooms
- 1 bathroom and 1 separate toilet
- Bathroom facilities
- Shower, walk-in shower, sink, and washstand
- Number of stories
- 1 story
- Facilities
- Elevator, mechanical ventilation, and passive ventilation system
- Located at
- 1st floor
Energy
- Energy label
- Insulation
- Double glazing
- Heating
- CH boiler
- Hot water
- CH boiler
- CH boiler
- Intergas (gas-fired combination boiler from 2017, in ownership)
Cadastral data
- AMSTERDAM S 10036
- Cadastral map
- Ownership situation
- Long-term lease
- Fees
- Paid until 31-10-2064
Exterior space
- Location
- In residential district
- Balcony/roof terrace
- Balcony present
VVE (Owners Association) checklist
- Registration with KvK
- Yes
- Annual meeting
- Yes
- Periodic contribution
- Yes
- Reserve fund present
- Yes
- Maintenance plan
- Yes
- Building insurance
- Yes
© 2001-2026 funda