
This house on Funda: https://www.funda.nl/en/detail/koop/amsterdam/appartement-wiborgeiland-104/44588189/
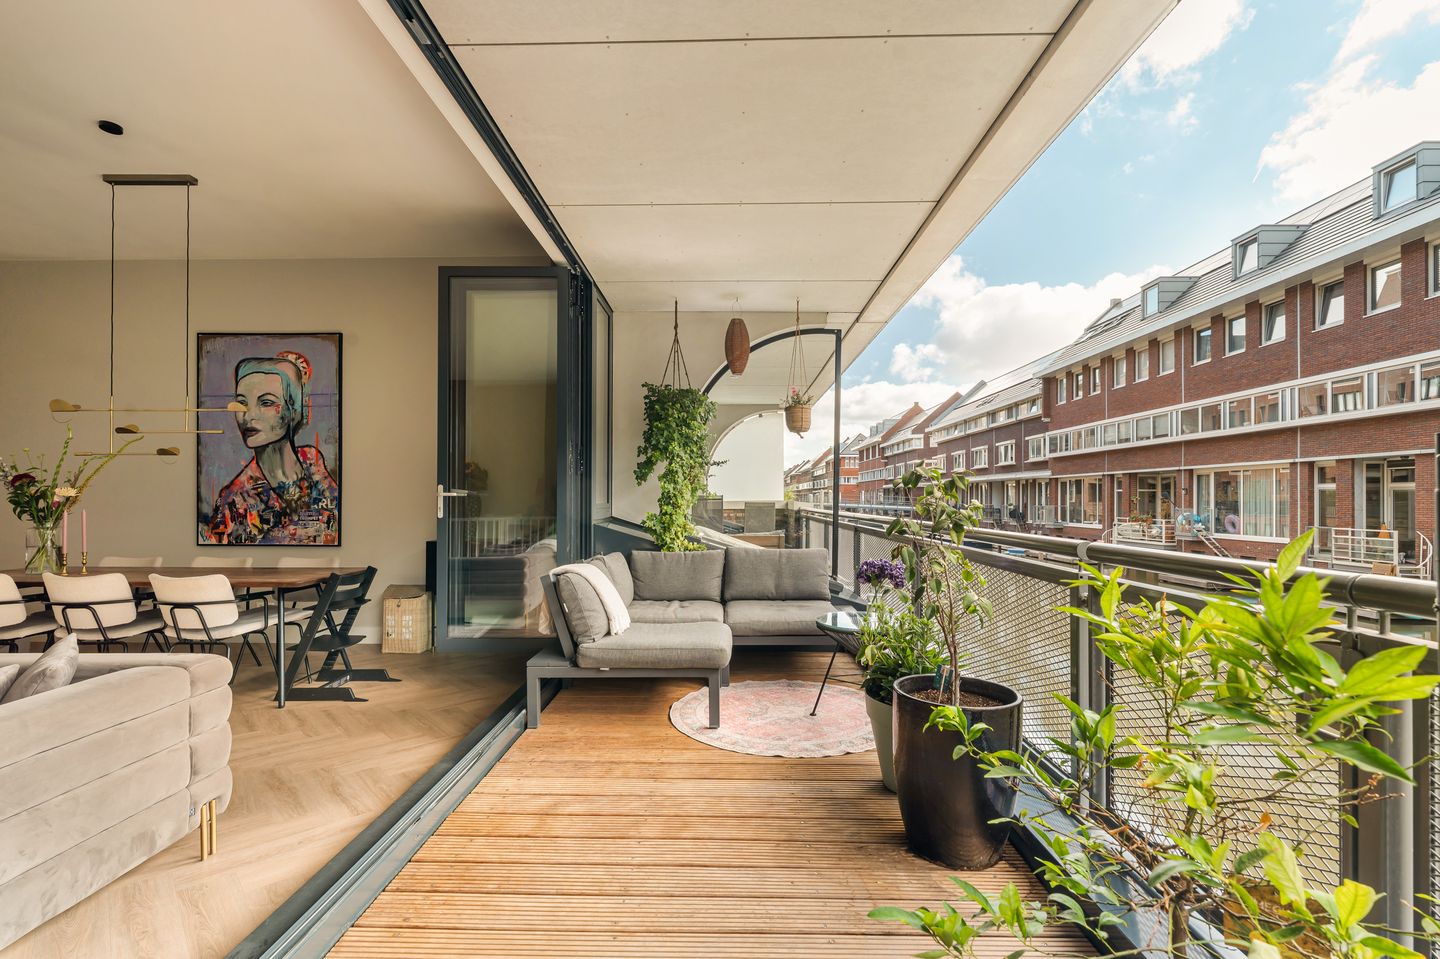
Eye-catcher100 m² wonen aan het water met eigen aanlegsteiger in de Houthavens!
Description
Wiborgeiland 104, 1014 ZC Amsterdam
Situated in a beautiful location in the distinctive, waterside Houthavens neighbourhood, this spacious 100 m² apartment is spread over two floors. The property features two generously sized bedrooms, with the possibility of easily creating a third bedroom, a spacious living room with an open-plan kitchen, and a wide terrace of approximately 13 m² directly overlooking the water. The terrace also provides access to a private mooring, with space to berth a boat of approximately 8 metres. Here, the water truly becomes an extension of the home: step outside and onto your boat or SUP for a trip across Amsterdam’s waterways. The property also includes an external storage room and a private parking space in the underground car park. A comfortable and complete home within easy reach of Amsterdam city centre, offering a unique combination of comfortable living, outdoor space and water recreation.
Location & Accessibility
Wiborgeiland is located in the popular Houthavens, a waterside urban district along the IJ where contemporary architecture and the atmosphere of old Amsterdam come together in a distinctive way. The neighbourhood draws inspiration from the area's industrial past, with warehouses, quays and canals serving as clear sources of inspiration. The architecture of WIBORG also fits beautifully within this setting. As a result, the Houthavens offers not only a contemporary appearance, but also a characterful combination of modern architecture and typical Amsterdam elements.
The Houthavens itself offers a variety of restaurants and amenities, including Vessel, George, Ferry and Theater Amsterdam. Vue De Grootste Bioscoop van Nederland is also located nearby. The Spaarndammerstraat is within easy reach and offers a range of amenities for daily shopping, including a supermarket, bakery and drugstore, complemented by several cafés and restaurants. For a more extensive selection of shops, restaurants and daily amenities, the Haarlemmerstraat and Haarlemmerdijk are also easily accessible. Westerpark and the Jordaan are both located nearby and offer a wide range of restaurants, shops, cultural venues and recreational facilities.
The Houthavens is also particularly attractive for families. Several playgrounds, schools and other facilities for children are located in the immediate vicinity, ensuring that young families have everything they need within easy reach.
Accessibility is excellent. Both Amsterdam Central Station and the city centre can be reached by bicycle in approximately 10 minutes. Station Sloterdijk is also easily accessible. In addition, the ferry from Pontsteiger towards Amsterdam-Noord is located nearby, providing easy access to the northern side of the IJ. Several bus connections are available in the immediate vicinity, including lines 22 and 48. By car, the A10 ring road can be reached quickly via the nearby arterial roads.
Layout
The entrance leads to the upper floor of the apartment. From the hallway, there is access to a separate toilet and a practical storage cupboard. The hallway then opens into the spacious living room, which feels exceptionally generous thanks to its ceiling height of 3.30 metres and the large glass façade. The full-width glass frontage provides an abundance of natural light and offers beautiful views over the water.
The open-plan kitchen is directly connected to the living area and is fully equipped with a Bora induction hob, wine cooler, various AEG built-in appliances and a Quooker boiling-water tap. A particular highlight is the fully opening folding glass door system. During the summer months, this creates one large, seamless connection between the living room and the wide terrace of approximately 13 m². Extending across almost the entire width of the apartment, the terrace provides a wonderful place to enjoy the outdoor space and the views directly over the water. Its south-east-facing position allows you to enjoy the sun here until approximately 2:00 pm. Through a gate and down a set of stairs, you also have direct access to the private mooring on the water, where a boat can be berthed. Water-based activities such as boating, paddleboarding or taking a trip in a sloop are therefore literally accessible directly from the property.
A staircase from the living room leads to the lower floor. Here, you arrive in a central hallway from which all rooms are accessible. This floor features a second separate toilet, several practical storage cupboards, including a cupboard with connections for a washing machine, and the bathroom. The apartment benefits from underfloor heating and floor cooling throughout, ensuring a comfortable indoor climate all year round. The bathroom is equipped with underfloor heating as part of this system, a bathtub, walk-in shower and vanity unit with double washbasin.
At the rear of this floor are two spacious bedrooms. Both rooms have windows overlooking the water, allowing plenty of natural light to enter and offering beautiful water views. One of the bedrooms features a practical built-in wardrobe with lighting. There is also a built-in cupboard in the laundry room. The current layout also offers the possibility of creating a third bedroom.
From the lower floor, you have access to the external storage room and the private parking space in the underground car park. The parking space also features a private charging point. A particularly comfortable addition to this complete home, especially in such a central and waterside location.
Particulars:
Apartment right of approximately 100 m² (measurement report available);
Spread over two floors;
Two bedrooms, with the possibility of creating a third bedroom;
Total outdoor space of approximately 17 m²: terrace of approximately 13 m² plus a private mooring on the water;
Direct access to water recreation, including boating, paddleboarding and using a sloop;
Professionally managed Owners’ Association (VvE), with monthly service charges of €219;
Perpetual leasehold: the annual ground rent for the property from 16 October 2025 until 15 October 2026 amounts to €5,595.76. The annual ground rent for the parking space amounts to €158.30;
Energy label A;
Fully insulated and fitted with HR+++ glazing;
Underfloor heating and floor cooling throughout the entire apartment;
External storage room available;
Private parking space with charging point available, asking price €75,000 costs payable by the buyer;
Alternative floor plan available, showing the possibility of creating a third bedroom;
Completion in consultation.
This information has been compiled with due care. However, no liability is accepted for any incompleteness, inaccuracies, or the consequences thereof. All stated dimensions and surface areas are indicative. Buyers are responsible for conducting their own investigation into all matters that are of importance to them. With regard to this property, the selling agent represents the seller’s interests. We recommend engaging a qualified (NVM) real estate agent to assist you during the purchasing process. If you have specific wishes regarding the property, please communicate them in a timely manner to your purchasing agent and have them verified independently. If you choose not to engage a professional representative, you are considered sufficiently knowledgeable under Dutch law to oversee all relevant matters yourself. The NVM terms and conditions apply.
Features
Transfer of ownership
- Service charges
- € 219 per month
- Listed since
- Acceptance
- Available in consultation
- Asking price
- € 875,000 kosten koper
- Asking price per m²
- € 8,750
- Status
- Available
- VVE (Owners Association) contribution
- € 219.00 per month
Construction
- Type apartment
- Double ground-floor apartment (apartment)
- Building type
- Resale property
- Year of construction
- 2020
- Type of roof
- Flat roof
Surface areas and volume
- Areas
- Living area
- 100 m²
- Exterior space attached to the building
- 17 m²
- External storage space
- 19 m²
- Volume in cubic meters
- 373 m³
Layout
- Number of rooms
- 4 rooms (3 bedrooms)
- Number of bath rooms
- 1 bathroom and 2 separate toilets
- Bathroom facilities
- Double sink, walk-in shower, bath, and underfloor heating
- Number of stories
- 2 stories
- Facilities
- Smart home, optical fibre, elevator, mechanical ventilation, rolldown shutters, and sliding door
- Located at
- 1st floor
Energy
- Energy label
- Insulation
- Double glazing and completely insulated
- Heating
- District heating and complete floor heating
- Hot water
- District heating
Cadastral data
- AMSTERDAM K 10768
- Cadastral map
- Ownership situation
- Municipal ownership encumbered with long-term leaset (end date of long-term lease: 15-10-2067)
- Fees
- € 5,595.76 per year with option to purchase
Exterior space
- Location
- Along waterway, alongside waterfront and in residential district
- Garden
- Sun terrace
- Sun terrace
- 13 m² (1.72 metre deep and 7.80 metre wide)
- Garden location
- Located at the east
- Balcony/roof terrace
- Roof terrace present
Garage
- Type of garage
- Underground parking
Parking
- Type of parking facilities
- Paid parking, parking on gated property and parking garage
VVE (Owners Association) checklist
- Registration with KvK
- Yes
- Annual meeting
- Yes
- Periodic contribution
- Yes (€ 219.00 per month)
- Reserve fund present
- Yes
- Maintenance plan
- Yes
- Building insurance
- Yes
© 2001-2026 funda